Welcome home to this inviting property nestled on a spacious cul-de-sac lot in a gated community with 24-hour supervision. From the moment you arrive, you'll appreciate the charming brick exterior, generous driveway, and well-sized yard with plenty of room to enjoy the outdoors.
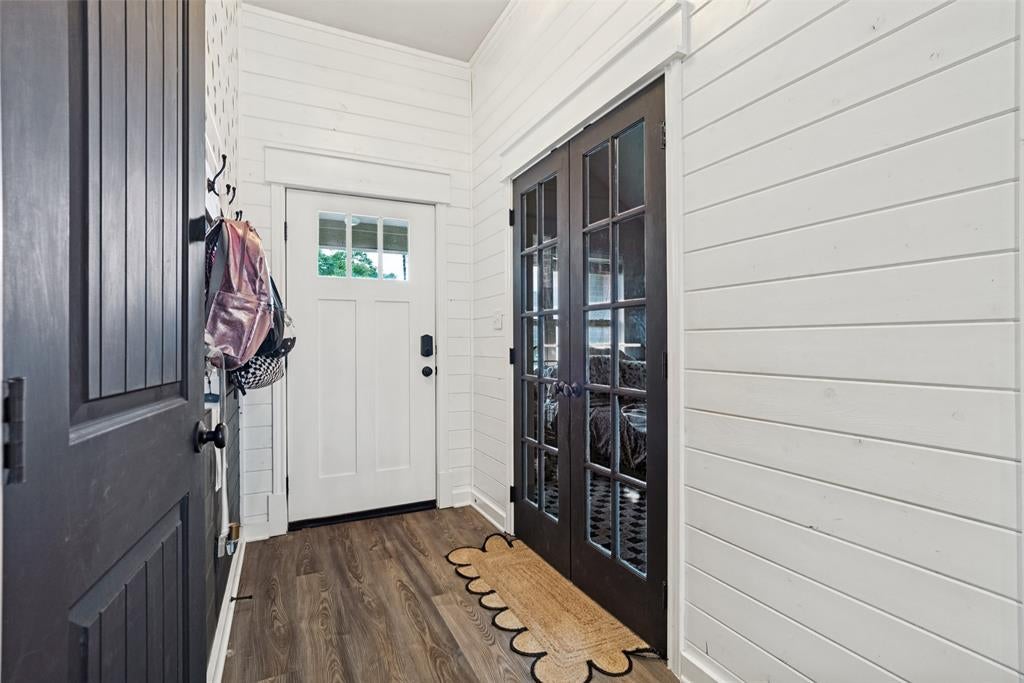
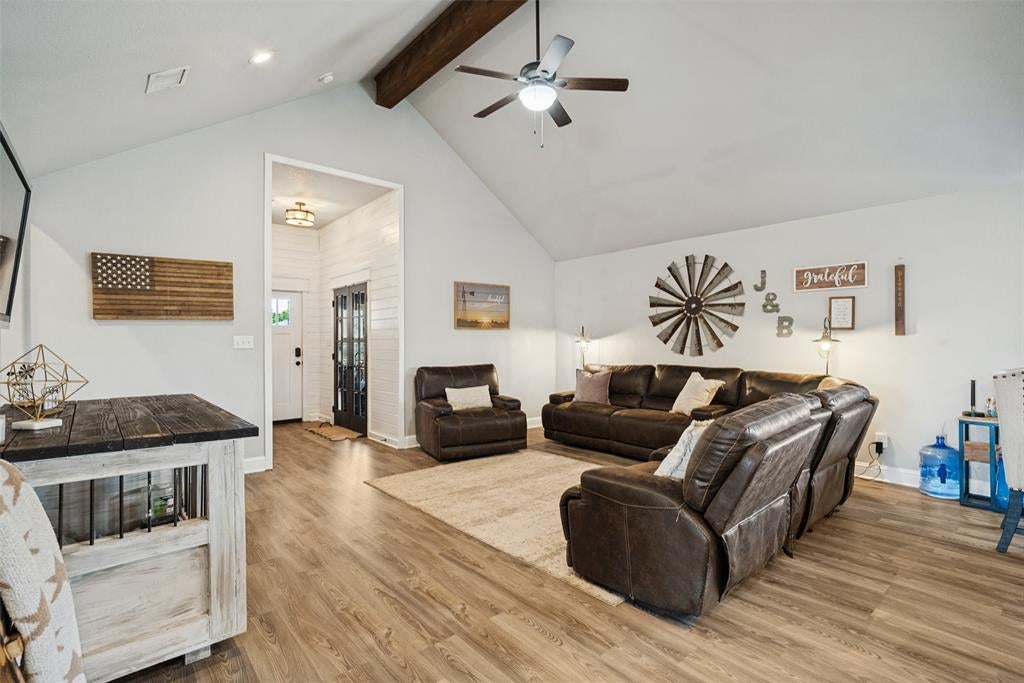
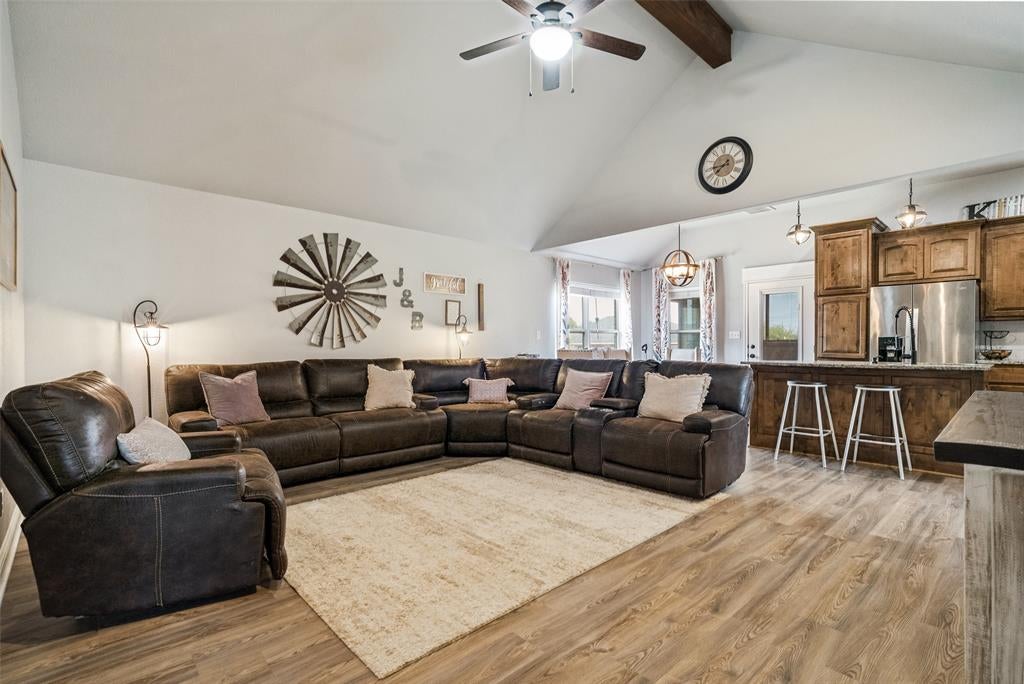
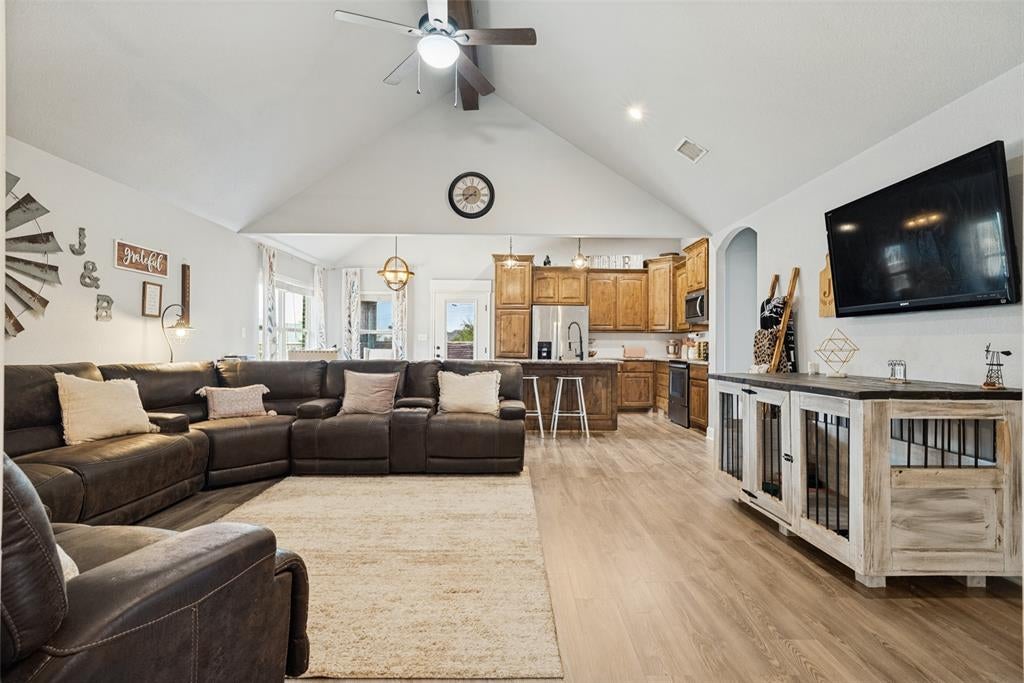
Inside, the open-concept living area creates a warm and comfortable gathering space, featuring soaring ceilings, exposed wood beam accents, durable wood-look flooring, and abundant natural light. The spacious living room flows seamlessly into the kitchen, making entertaining and everyday living a breeze. The kitchen offers beautiful wood cabinetry, ample counter space, and a convenient breakfast bar overlooking the living area. The home's split-bedroom layout provides privacy, while the spacious backyard offers plenty of room for recreation, pets, gardening, or simply enjoying the Texas sunshine. The cul-de-sac setting adds to the peaceful feel of the property. Residents enjoy an array of community amenities, including two community pools, a tennis court, and a basketball court, providing plenty of opportunities for recreation and relaxation. Plus, you're just 15 minutes from downtown Granbury, where you'll find charming shops, restaurants, entertainment, and the lake-town atmosphere Granbury is known for. With two nearby parks as well, this home offers an appealing combination of comfort, convenience, and community.
Save
Ask
Tour
Hide
Share
Listing Snapshot
Price
$315,000
Days On Site
1 Day
Bedrooms
3
Inside Area (SqFt)
1,538 sqft
Total Baths
2
Full Baths
2
Partial Baths
N/A
Lot Size
0.06 Acres
Year Built
2018
MLS® Number
21377993
Status
Active
Property Tax
$3,458
HOA/Condo/Coop Fees
$25.67 monthly
Sq Ft Source
N/A
Friends & Family
React
Comment
Invite
No Comments Yet
Did you know? You can invite friends and family to your search. They can join your search, rate and discuss listings with you.
Recent Activity
yesterday
Listing updated with changes from the MLS®
yesterday
Listing first seen on site
General Features
Acres
0.06
Attached Garage
Yes
Foundation
Slab
Garage
Yes
Garage Spaces
2
Green Energy Efficient
AppliancesHVACThermostatWindows
Levels
One
Parking
GarageGatedAttached
Property Sub Type
Single Family Residence
Special Circumstances
Standard
Style
Contemporary/ModernRanch
Interior Features
Appliances
DishwasherDisposalElectric CooktopElectric OvenElectric Water HeaterMicrowave
Cooling
Ceiling Fan(s)Central AirElectric
Flooring
CarpetCeramic TileLaminate
Heating
CentralElectric
Interior
Walk-In Closet(s)
Laundry Features
Electric Dryer HookupGas Dryer Hookup
Bath-Full
Dimensions - 11 x 9Level - First
Bedroom
Dimensions - 11 x 10Level - FirstFeatures - Walk-In Closet(s)
Dining Room
Dimensions - 10 x 10Level - First
Kitchen
Dimensions - 12 x 9Level - FirstFeatures - Eat-in Kitchen, Kitchen Island, Pantry
Living Room
Dimensions - 18 x 18Level - FirstFeatures - Ceiling Fan(s)
Master Bedroom
Dimensions - 13 x 12Level - FirstFeatures - Walk-In Closet(s)
Office
Dimensions - 13 x 9Level - First
Utility Room
Dimensions - 7 x 7Level - First
Save
Ask
Tour
Hide
Share
Exterior Features
Construction Details
BrickStone
Fencing
Wood
Lot Features
Cul-De-SacFew TreesLandscapedSubdivided
Patio And Porch
CoveredFront PorchRear Porch
Roof
CompositionShingle
Waterfront Features
Granbury
Community Features
Association Fee
$308.0
Association Fee Frequency
Annually
Community Features
PoolGatedParkPlayground
School District
Granbury ISD
Financing Terms Available
CashConventionalFHAVA Loan
Schools
School District
Granbury ISD
Elementary School
Mambrino
Middle School
Granbury
High School
Granbury
Listing courtesy of Darryl Malone of Real Broker, LLC dmalone.re@gmail.com



Did you know? You can invite friends and family to your search. They can join your search, rate and discuss listings with you.