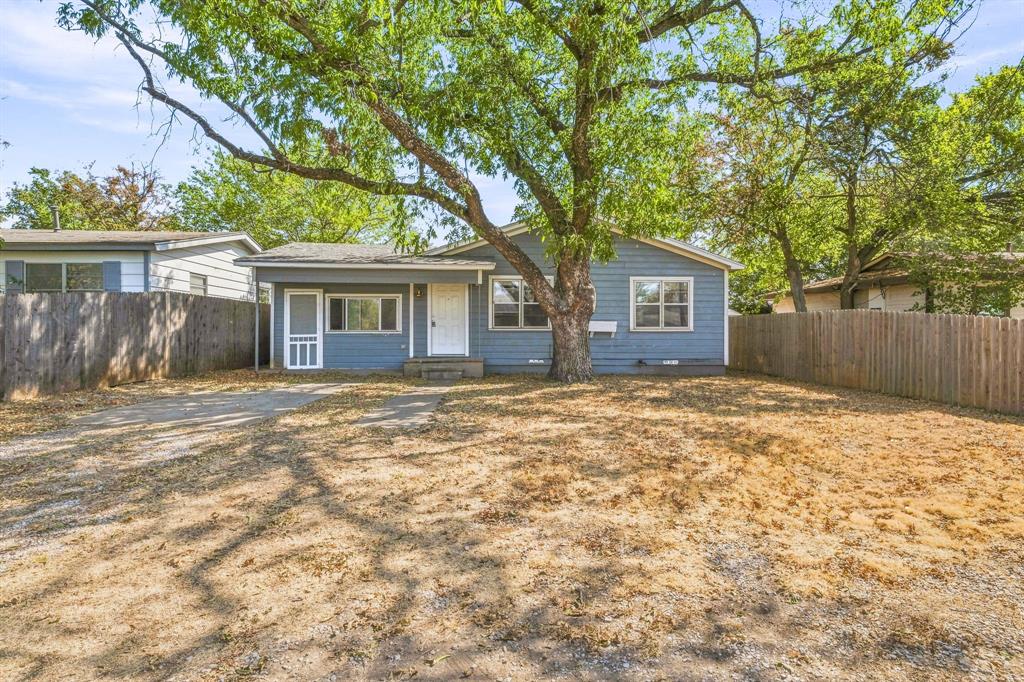
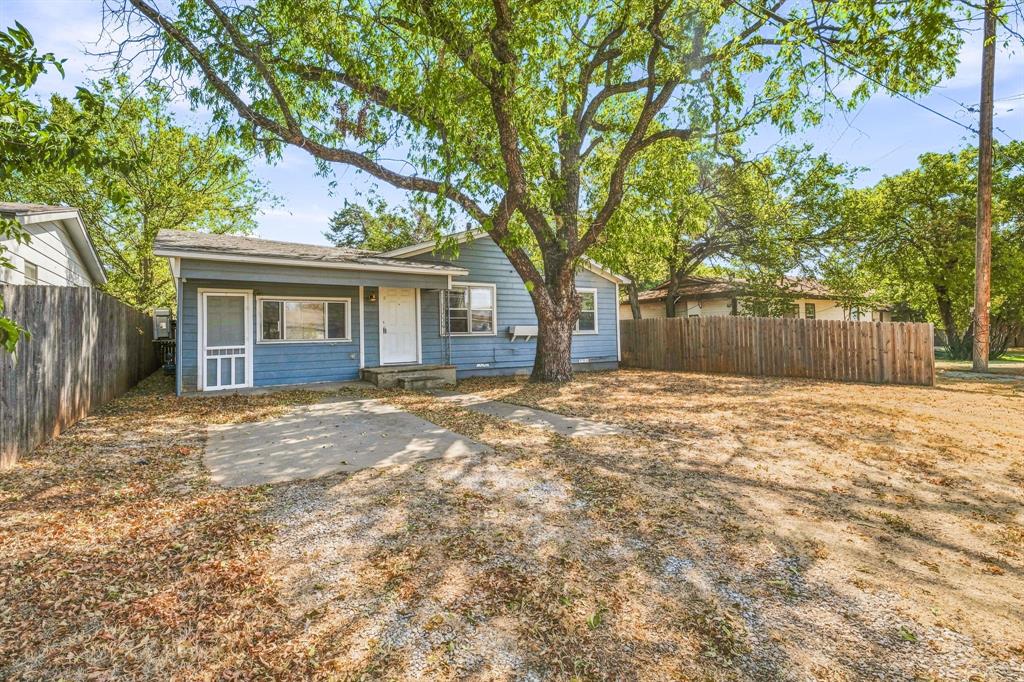
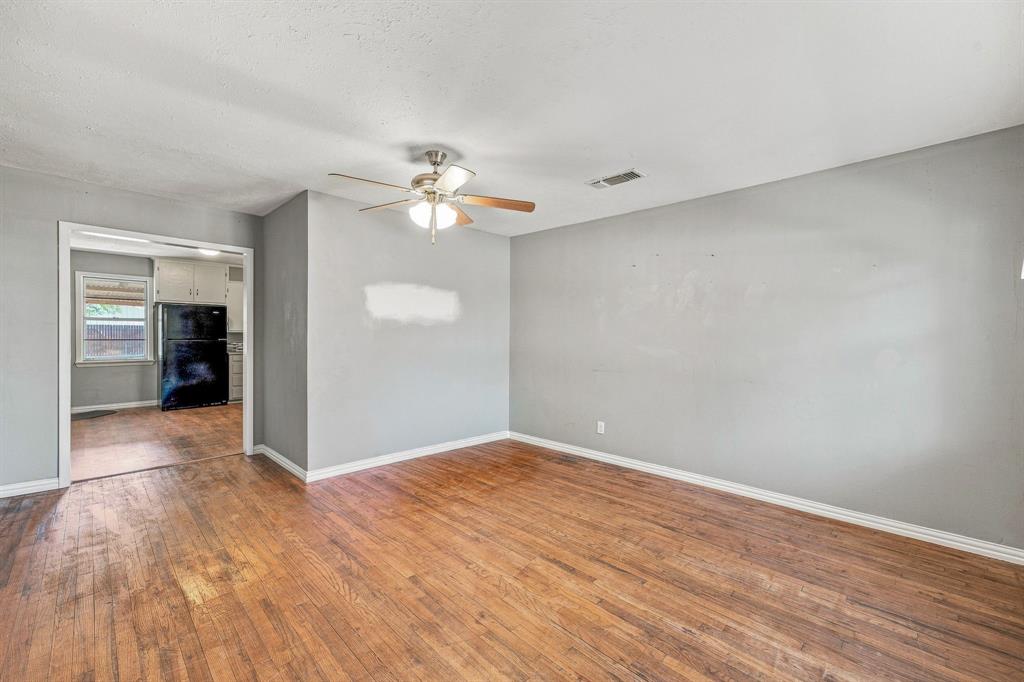
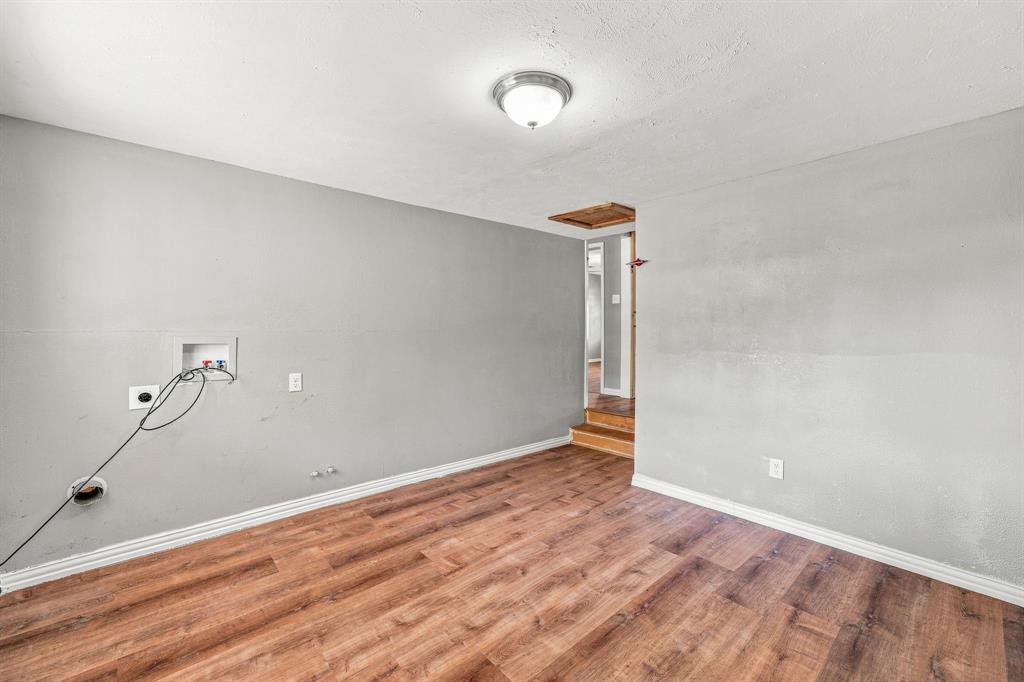
Charming and move in ready, this 3 bedroom, 2 bath home sits on a spacious lot shaded by mature trees, with a fully fenced backyard that's ready for pets, play, or weekend cookouts. Covered front and back porches give you room to relax outside no matter the weather. Inside, warm wood floors are complemented by durable vinyl plank. The kitchen features crisp white cabinetry, tiled backsplash, and plenty of counter space, opening nicely into the living and dining areas for easy everyday living. The primary bedroom includes an ensuite bath with a tiled tub surround and updated vanity, while the second bath offers similarly updated finishes. Generous closet space is tucked throughout the bedrooms. Out back, the large, partially wooded yard and privacy fencing offer a peaceful retreat right in town, plus a covered deck that's perfect for morning coffee or evening get togethers. This one won't last. Schedule your showing today.
Save
Ask
Tour
Hide
Share
Listing Snapshot
Price
$219,500
Days On Site
7 Days
Bedrooms
3
Inside Area (SqFt)
1,328 sqft
Total Baths
2
Full Baths
2
Partial Baths
N/A
Lot Size
0.16 Acres
Year Built
1963
MLS® Number
21378560
Status
Active
Property Tax
$3,466
HOA/Condo/Coop Fees
N/A
Sq Ft Source
N/A
Friends & Family
React
Comment
Invite
No Comments Yet
Did you know? You can invite friends and family to your search. They can join your search, rate and discuss listings with you.
Recent Activity
a week ago
Listing updated with changes from the MLS®
a week ago
Listing first seen on site
General Features
Acres
0.16
Foundation
Pillar/Post/Pier
Levels
One
Parking
DrivewayOn Street
Property Sub Type
Single Family Residence
Sewer
Public Sewer
Special Circumstances
Standard
Style
Traditional
Utilities
Cable Available
Water Source
Public
Interior Features
Appliances
Electric Range
Cooling
Central AirElectric
Flooring
Wood
Heating
Central
Interior
High Speed Internet
Bath-Full
Dimensions - 10 x 7Level - First
Bedroom
Dimensions - 10 x 11Level - First
Kitchen
Dimensions - 13 x 13Level - First
Living Room
Dimensions - 17 x 13Level - First
Master Bathroom
Dimensions - 7 x 5Level - First
Master Bedroom
Dimensions - 17 x 11Level - First
Save
Ask
Tour
Hide
Share
Exterior Features
Construction Details
Wood Siding
Fencing
Wood
Lot Features
WoodedFew Trees
Patio And Porch
Covered
Roof
Composition
Community Features
School District
Stephenville ISD
Financing Terms Available
CashConventionalFHAUSDA LoanVA Loan
Schools
School District
Stephenville ISD
Elementary School
Chamberlai
Middle School
Stephenvil
High School
Stephenvil
Listing courtesy of Ben Tackett of Monument Realty ben@tackettgroup.com



Did you know? You can invite friends and family to your search. They can join your search, rate and discuss listings with you.