• Properties
  • Communities
  • Buyers Guide
    • Buyers Closing Costs
    • Benefits Of a Home Warranty
    • What is a Home Inspection
    • How Much Can You Afford
    • Dont Do These Things
    • How to Choose a Buyers Agent
  • Home Valuation
  • List With Us
    • Full Service Real Estate
    • Top Things to Do to Sell for More
    • Dont Do These Things
    • Estimated Hud
  • Our Marketing
  • 972-965-6266
  • Properties
  • Communities
  • Buyers Guide
    • Buyers Closing Costs
    • Benefits Of a Home Warranty
    • What is a Home Inspection
    • How Much Can You Afford
    • Dont Do These Things
    • How to Choose a Buyers Agent
  • Home Valuation
  • List With Us
    • Full Service Real Estate
    • Top Things to Do to Sell for More
    • Dont Do These Things
    • Estimated Hud
  • Our Marketing
  • 972-965-6266
Sign in
  • Properties
  • Communities
  • Buyers Guide
    • Buyers Closing Costs
    • Benefits Of a Home Warranty
    • What is a Home Inspection
    • How Much Can You Afford
    • Dont Do These Things
    • How to Choose a Buyers Agent
  • Home Valuation
  • List With Us
    • Full Service Real Estate
    • Top Things to Do to Sell for More
    • Dont Do These Things
    • Estimated Hud
  • Our Marketing
  • 972-965-6266
  • Properties
  • Communities
  • Buyers Guide
    • Buyers Closing Costs
    • Benefits Of a Home Warranty
    • What is a Home Inspection
    • How Much Can You Afford
    • Dont Do These Things
    • How to Choose a Buyers Agent
  • Home Valuation
  • List With Us
    • Full Service Real Estate
    • Top Things to Do to Sell for More
    • Dont Do These Things
    • Estimated Hud
  • Our Marketing
  • 972-965-6266
  • About Us
  • DMCA
  • Testimonials
  • Blog
  • Contact Us
  • About Us
  • DMCA
  • Testimonials
  • Blog
  • Contact Us
Search
Dashboard
Listings
Searches
Sign in / Sign up
Save
Ask
Tour
Hide
Share
$389,900
8 Days On Site

6615 Waterwood Circle
Benbrook, TX 76132

For Sale|Townhouse|Active
3
Beds
3
Total Baths
2
Full Baths
1
Partial Bath
2,378
SqFt
$164
/SqFt
1985
Built
Subdivision:
Country Day Estates
County:
Tarrant
Call Now: (972) 965-6266
Is this the listing for you? We can help make it yours.
(972) 965-6266
Upcoming Open Houses
Sat, Oct 10, 12:00 PM - 3:00 PM
6615 Waterwood Circle6615 Waterwood Circle6615 Waterwood Circle6615 Waterwood Circle
Save
Ask
Tour
Hide
Share

Mortgage Calculator

Monthly Payment (Est.)

Enter an interest rate to see your estimated monthly payment.
Calculator powered by Showcase IDX, a Constellation1 Company. Copyright ©2026 Information is deemed reliable but not guaranteed.
Photos
Map
Nearby Listings
Virtual Tour

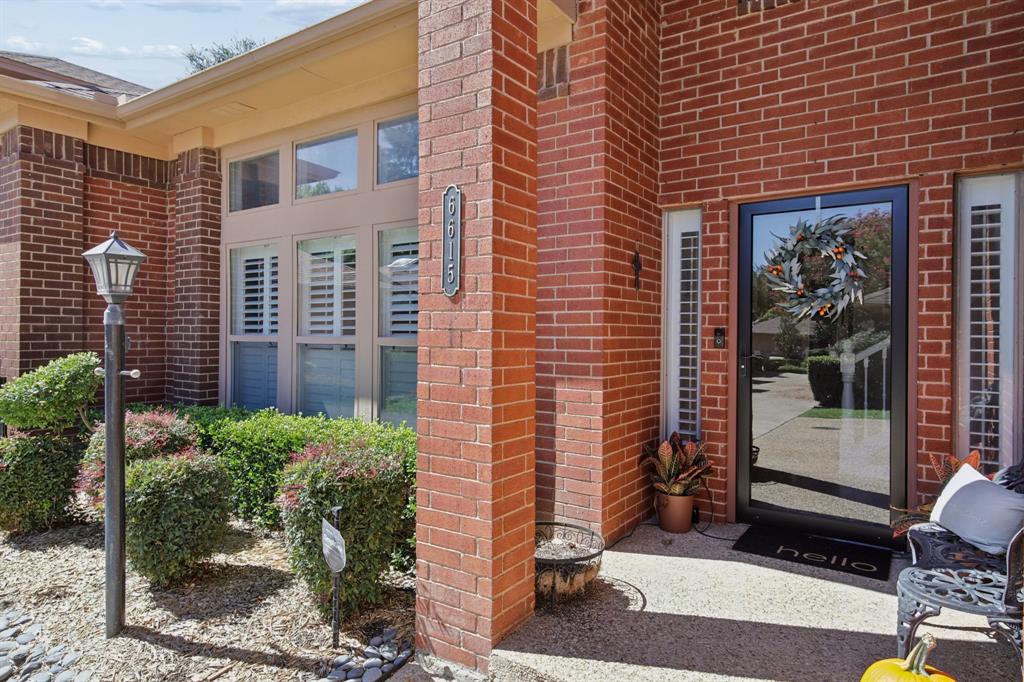
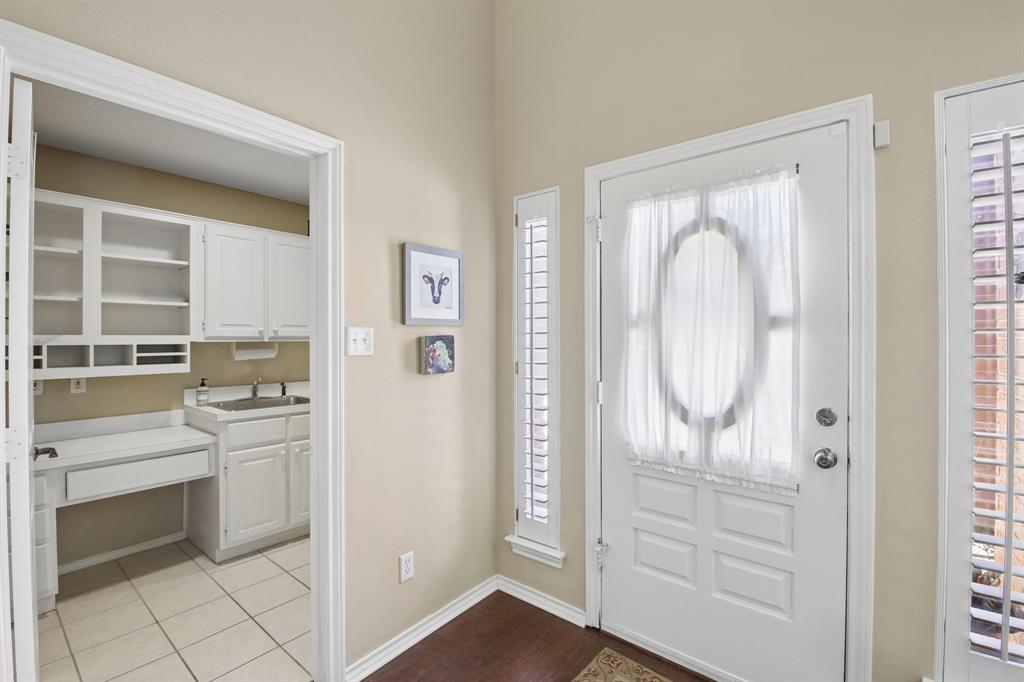
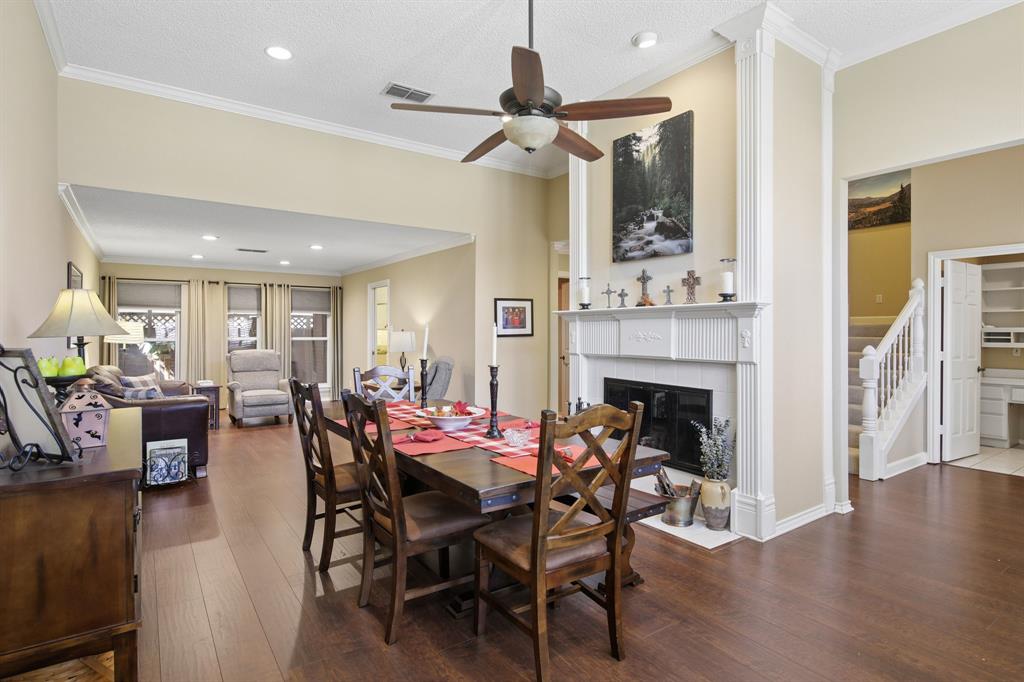
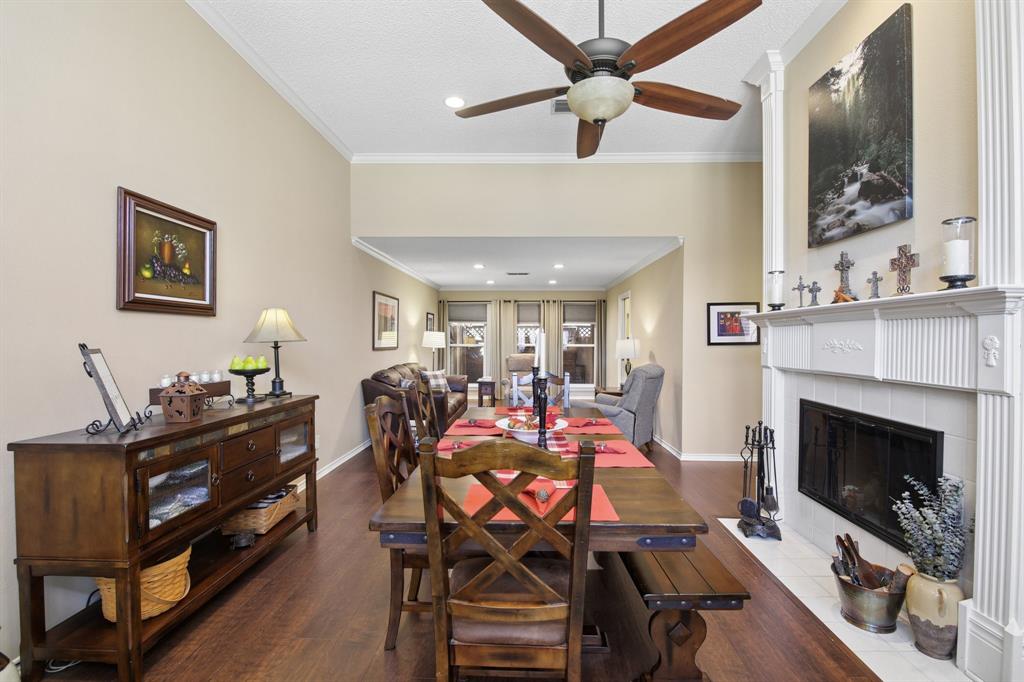
Tucked into Waterwood Circle, an intimate community of just eight homes, this spacious two-story offers thoughtful updates, exceptional storage and inviting indoor-outdoor living, with HOA-maintained front and side yard and common areas for added ease. The main level features an open living and dining area with fireplace, plantation shutters, along with a well-appointed kitchen offering abundant cabinetry, double ovens and a center island. Nestled between the kitchen and dining area, is a versatile serving pantry with a sink, cabinetry, shelving for glassware or barware and multiple electrical outlets—ideal for entertaining, a coffee station or additional prep space. Even the kitchen pantry holds a clever surprise, with a movable wall providing access to additional storage beneath the stairs. The first-floor primary suite is a standout, featuring a recently added oversized walk-in shower designed with accessibility in mind, a large linen closet, dual sinks with quartz countertops and two walk-in closets. A separate utility room adds another sink and additional cabinetry. Upstairs, two secondary bedrooms and a full bath provide flexibility for guests, family, hobbies or a home office. Outdoor living is one of the home’s best-kept secrets. A large covered rear patio with tile flooring creates a sheltered space for relaxing and entertaining, while a connected side patio extend the outdoor living area, including a charming spot just outside the kitchen that is ideal for a small café table. Mature landscaping, brick walls and lattice screening add privacy and a tucked-away feel. Waterwood Circle’s eight homes share access to the community pool, creating an unusually intimate setting with gated pool access just steps away. Thoughtful extras throughout the home include abundant built-in storage, multiple sinks and a layout designed for comfortable everyday living and entertaining. Professional photos will be added soon.

Save
Ask
Tour
Hide
Share
Listing Snapshot
Price 
$389,900
Days On Site 
8 Days
Bedrooms 
3
Inside Area (SqFt) 
2,378 sqft
Total Baths 
3
Full Baths 
2
Partial Baths 
1
Lot Size 
0.101 Acres
Year Built 
1985
MLS® Number 
21378576
Status 
Active
Property Tax 
$6,271
HOA/Condo/Coop Fees 
$266.67 monthly
Sq Ft Source 
N/A
Friends & Family
React
Comment
Invite
No Comments Yet

Did you know? You can invite friends and family to your search. They can join your search, rate and discuss listings with you.

What's This?
Private
Recent Activity
yesterdayListing updated with changes from the MLS®
a week agoListing first seen on site
General Features
Acres 
0.101
Attached Garage 
Yes
Foundation 
Slab
Garage 
Yes
Garage Spaces 
2
Levels 
Two
Parking 
Garage Door OpenerGarage Faces FrontInside EntranceLightedShared DrivewayAttached
Property Sub Type 
Townhouse
Sewer 
Public Sewer
Special Circumstances 
Standard
Style 
Traditional
Utilities 
Cable AvailableElectricity Connected
Water Source 
Public
Interior Features
Appliances 
DishwasherDisposalElectric CooktopElectric OvenMicrowaveDouble OvenVented Exhaust Fan
Cooling 
Ceiling Fan(s)Central AirElectricHeat Pump
Fireplace 
Yes
Fireplace Features 
Living RoomWood Burning
Fireplaces 
1
Flooring 
CarpetCeramic TileWood
Heating 
Exhaust FanCentralElectricHeat Pump
Interior 
Built-in FeaturesDouble VanityEat-in KitchenGranite CountersKitchen IslandPantryWalk-In Closet(s)Wet BarHigh Speed Internet
Window Features 
Shutters
Bath-Full 
Dimensions - 15 x 9Level - Second
Bath-Half 
Dimensions - 6 x 6Level - First
Bedroom 
Dimensions - 15 x 11Level - SecondFeatures - Ceiling Fan(s)
Breakfast Room 
Dimensions - 12 x 9Level - First
Dining Room 
Dimensions - 20 x 15Level - FirstFeatures - Ceiling Fan(s)
Kitchen 
Dimensions - 14 x 11Level - FirstFeatures - Eat-in Kitchen, Kitchen Island, Pantry
Living Room 
Dimensions - 16 x 11Level - First
Master Bathroom 
Dimensions - 15 x 13Level - First
Master Bedroom 
Dimensions - 20 x 19Level - FirstFeatures - Ceiling Fan(s), Walk-In Closet(s)
Utility Room 
Dimensions - 14 x 6Level - First
Save
Ask
Tour
Hide
Share
Exterior Features
Construction Details 
Brick
Exterior 
Rain Gutters
Fencing 
BrickWood
Lot Features 
Landscaped
Patio And Porch 
CoveredPatioRear PorchSide PorchSee Remarks
Roof 
Composition
Windows/Doors 
Shutters
Community Features
Accessibility Features 
Accessible BedroomAccessible EntranceAccessible Kitchen
Association Fee 
$800.0
Association Fee Frequency 
Quarterly
Community Features 
Pool
School District 
Fort Worth ISD
Financing Terms Available 
CashConventionalFHAVA Loan
Schools
School District
Fort Worth ISD
Elementary School
Ridgleahil
Middle School
Monnig
High School
Arlington Heights
Listing courtesy of Gigi Pendleton of Real Broker, LLC gigi@asalependingre.com


© 2020 North Texas Real Estate Information Systems. All rights reserved. Information is deemed reliable but is not guaranteed accurate by the MLS or NTREIS. The information being provided is for the consumer's personal, non-commercial use, and may not be reproduced, redistributed, or used for any purpose other than to identify prospective properties consumers may be interested in purchasing.
Last checked: 2026-10-09 04:51 PM CDT

Neighborhood & Commute
Source: Walkscore
Disclosure: Community information and market data powered by Constellation Data Labs. Information is deemed reliable but not guaranteed.
Powered by Showcase IDX, a Constellation1 Company
Save
Ask
Tour
Hide
Share

Elevate Realty Group 5353 Acton Hwy Ste C Granbury, TX 76049

  • 972-965-6266
  • dan@elevaterealtygroup.com

Follow us on social media

Facebook-f Twitter Linkedin-in Instagram Youtube

Keep Yourself Up to Date

Popular Search

  • Apartment for Rent
  • Apartment Low to Hide
  • Offices for Buy
  • Offices for Rent
  • Apartment for Rent
  • Apartment Low to Hide
  • Offices for Buy
  • Offices for Rent

Quick Links

  • About Us
  • Communities
  • DMCA
  • Testimonials
  • About Us
  • Communities
  • DMCA
  • Testimonials

Support

  • Contact Us
  • Privacy Policy
  • Terms of Use
  • Contact Us
  • Privacy Policy
  • Terms of Use
  • Texas Real Estate Commission Consumer Protection Notice
  • Texas Real Estate Commission Information About Brokerage Services

© 2026 Elevate Realty Group – All rights reserved

Website Crafted With Care By Luxury Real Estate Websites