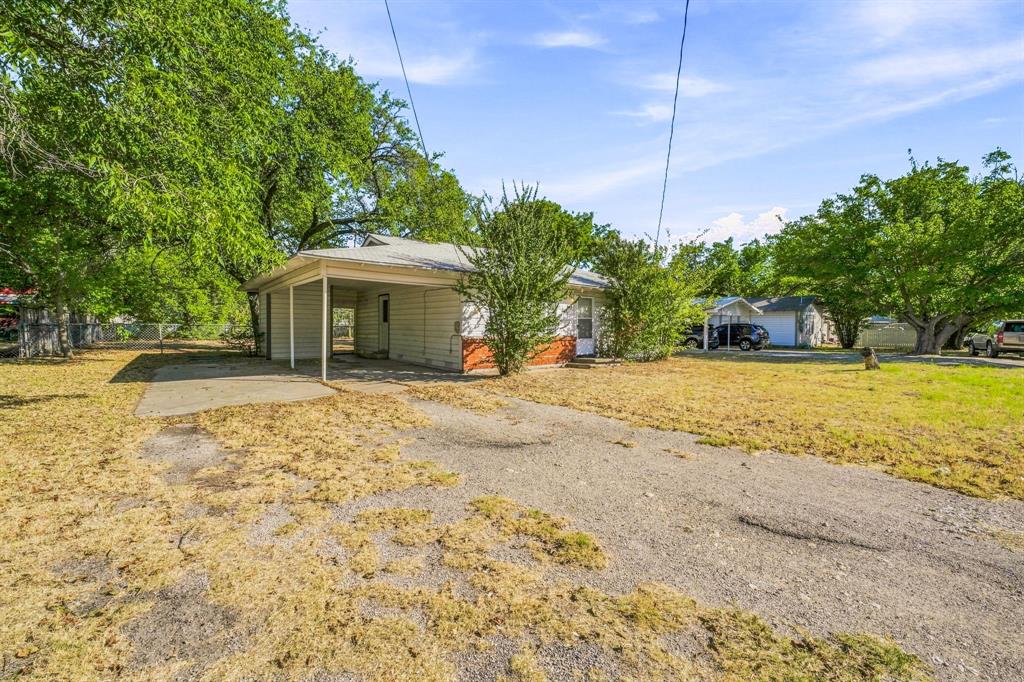
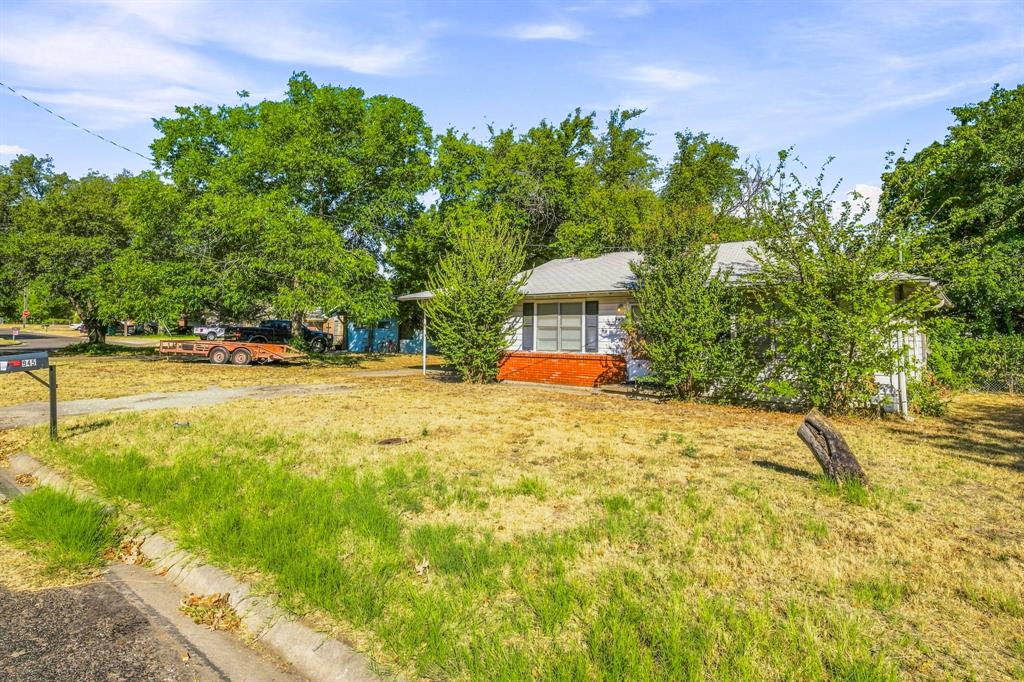
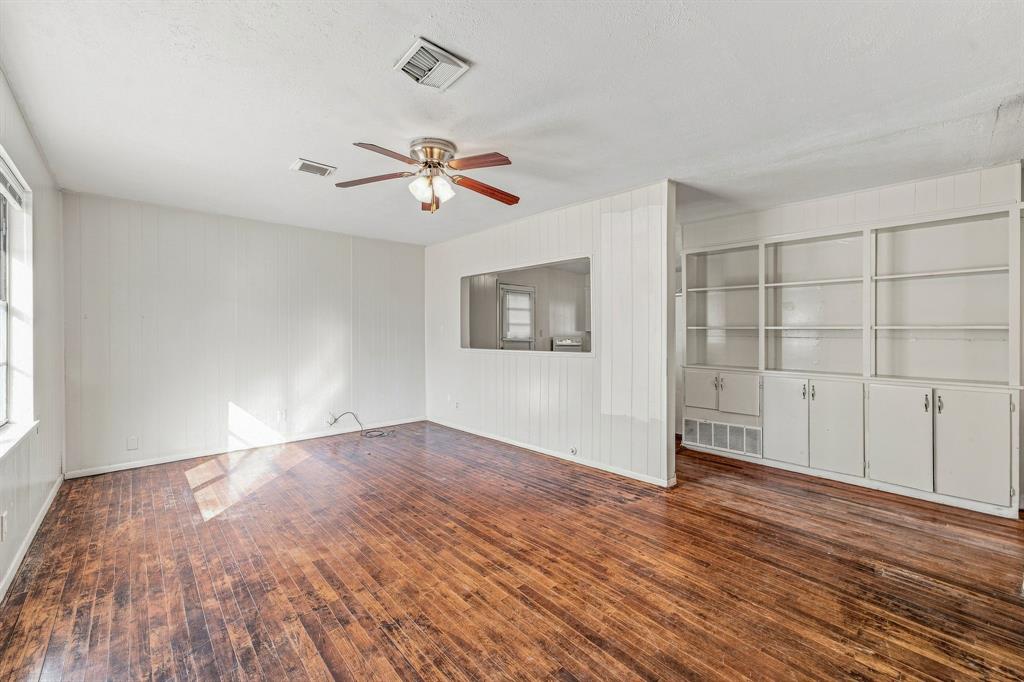
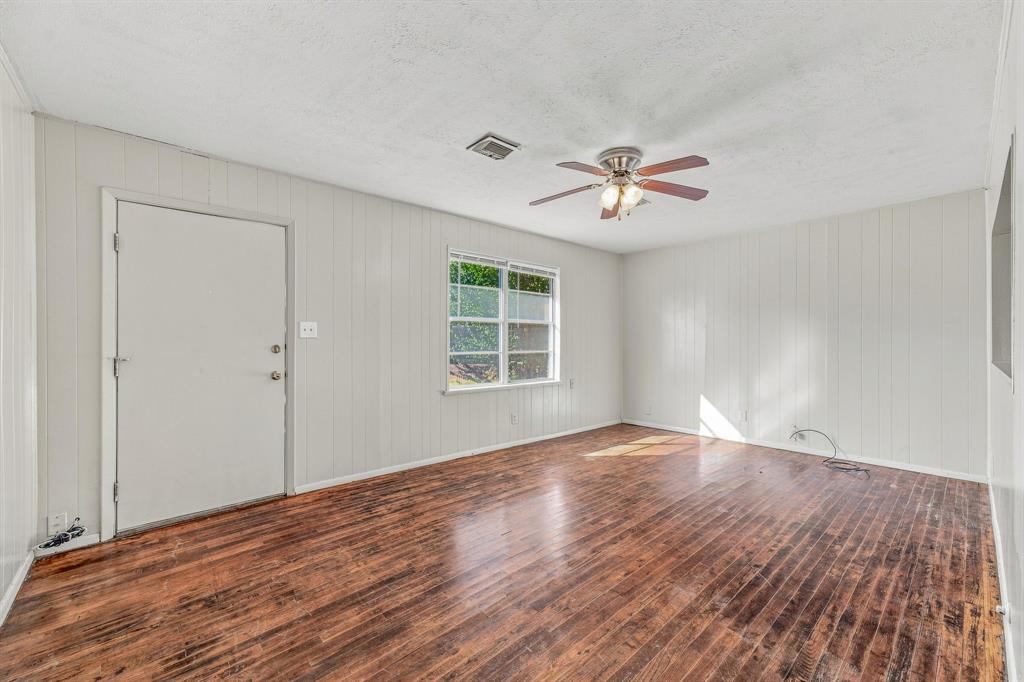
This 2 bedroom, 1 bath home in Stephenville sits on a spacious, tree shaded lot just minutes from Tarleton State University, offering a functional layout with great bones, ready for someone to bring their vision and put in a little TLC. Hardwood style flooring runs through the living room, kitchen, and bedrooms, while ceiling fans and generous windows keep every room feeling bright. The kitchen offers plenty of white cabinetry and counter space, along with a pass through to the living area that makes the home feel open and connected. A dedicated utility room adds everyday convenience, and the primary bedroom includes a large closet for extra storage. Outside, mature oaks and pecan trees blanket the backyard, creating a shaded retreat with plenty of potential, and a long carport with an attached storage room provides covered parking and extra space for tools or projects. With some updating, this one could really shine, making it a great opportunity for an investor or landlord looking to capture rental demand near campus, or a handy buyer wanting to build equity in a quiet, established neighborhood close to town.
Save
Ask
Tour
Hide
Share
Listing Snapshot
Price
$154,900
Days On Site
16 Days
Bedrooms
2
Inside Area (SqFt)
952 sqft
Total Baths
1
Full Baths
1
Partial Baths
N/A
Lot Size
0.21 Acres
Year Built
1962
MLS® Number
21378593
Status
Active
Property Tax
$1,916
HOA/Condo/Coop Fees
N/A
Sq Ft Source
N/A
Friends & Family
React
Comment
Invite
No Comments Yet
Did you know? You can invite friends and family to your search. They can join your search, rate and discuss listings with you.
Recent Activity
2 weeks ago
Listing updated with changes from the MLS®
2 weeks ago
Listing first seen on site
General Features
Acres
0.21
Carport
1
Foundation
Pillar/Post/Pier
Levels
One
Parking
Attached CarportConcreteDrivewayOn Street
Property Sub Type
Single Family Residence
Sewer
Public Sewer
Special Circumstances
Standard
Style
Traditional
Utilities
Cable AvailableElectricity Connected
Water Source
Public
Interior Features
Appliances
Electric RangeGas Water Heater
Cooling
Central AirElectricWindow Unit(s)
Flooring
Wood
Heating
CentralNatural Gas
Interior
High Speed Internet
Laundry Features
Electric Dryer HookupWasher Hookup
Bath-Full
Dimensions - 10 x 5Level - First
Bedroom
Dimensions - 12 x 10Level - First
Kitchen
Dimensions - 15 x 10Level - First
Laundry
Dimensions - 10 x 5Level - First
Living Room
Dimensions - 19 x 12Level - First
Master Bedroom
Dimensions - 14 x 12Level - First
Save
Ask
Tour
Hide
Share
Exterior Features
Construction Details
Wood Siding
Exterior
Storage
Fencing
Chain LinkWood
Lot Features
WoodedInterior Lot
Roof
Composition
Community Features
School District
Stephenville ISD
Financing Terms Available
CashConventional
Schools
School District
Stephenville ISD
Elementary School
Central
Middle School
Stephenvil
High School
Stephenvil
Listing courtesy of Ben Tackett of Monument Realty ben@tackettgroup.com



Did you know? You can invite friends and family to your search. They can join your search, rate and discuss listings with you.