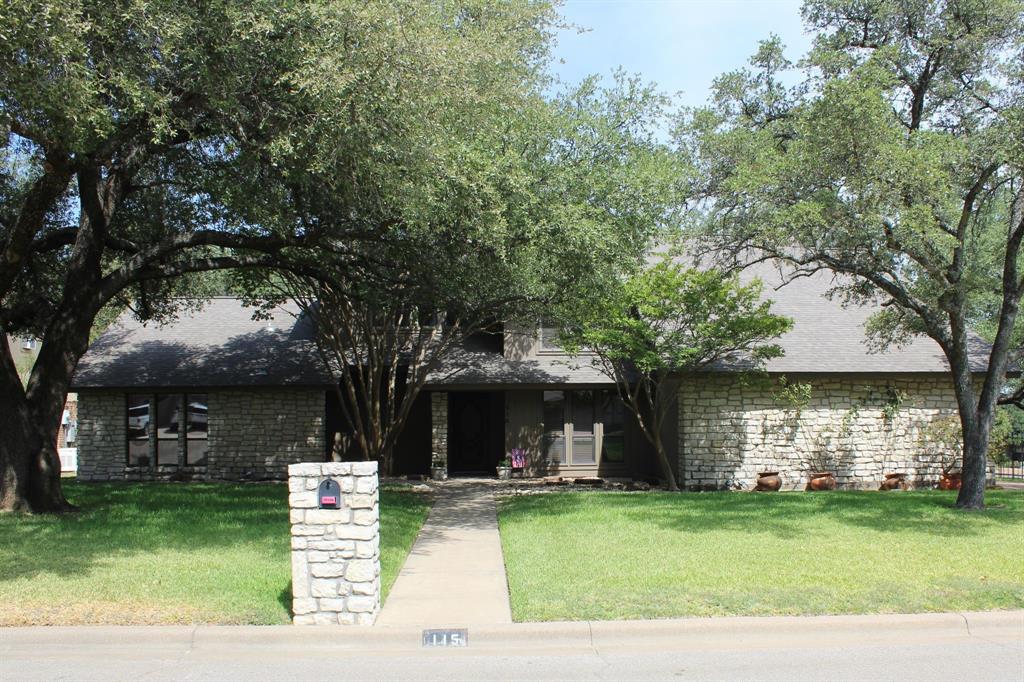
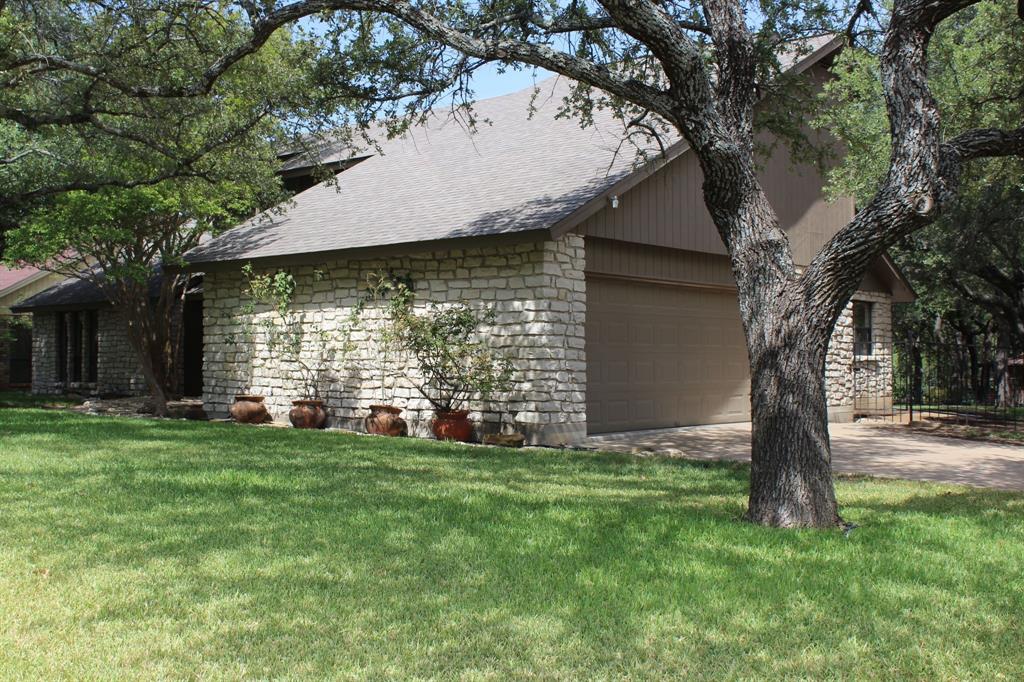
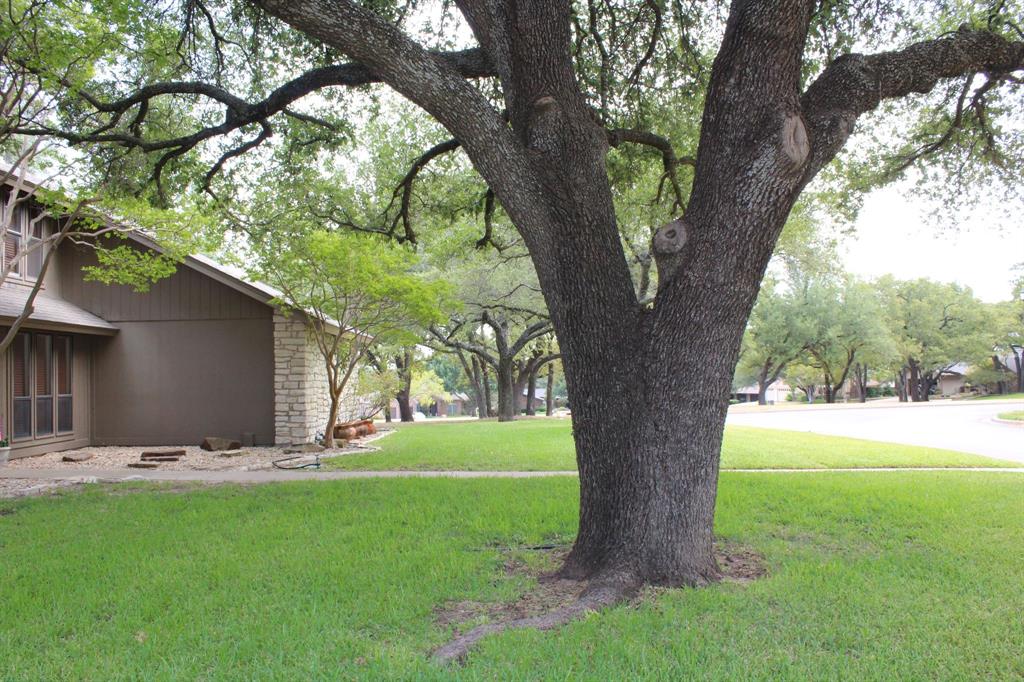
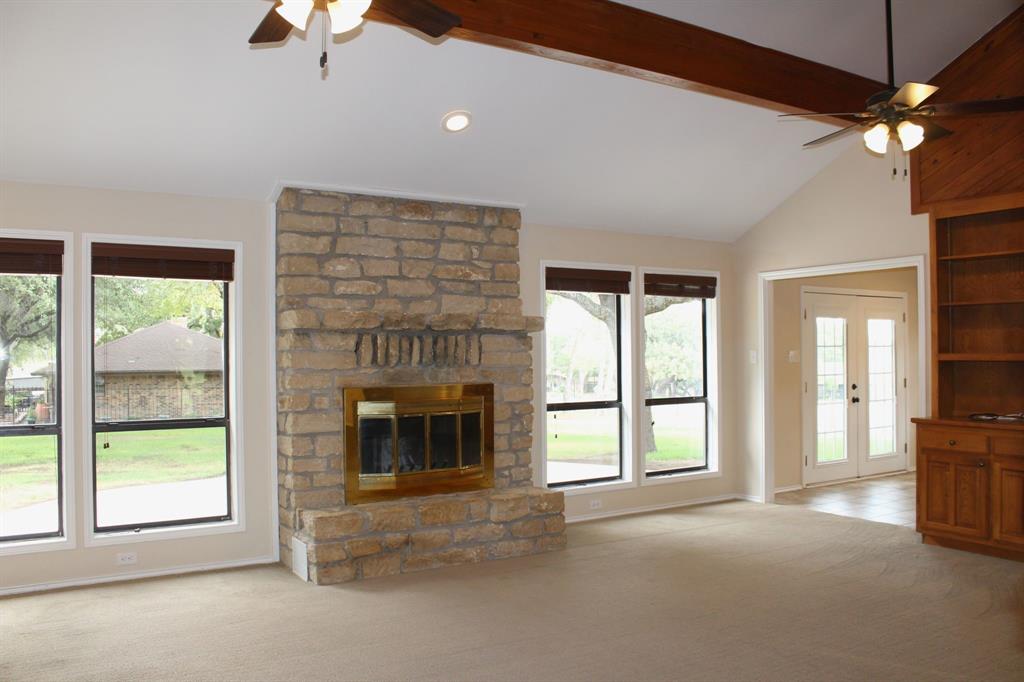
Welcome home to 115 Sandra Palmer, a beautiful stone home tucked away on a quiet cul-de-sac in Golf Country Estates, one of Stephenville’s finest neighborhoods. Situated on a spacious corner double lot, this 4-bedroom, 3-bath, one-and-a-half-story home offers the space to spread out and a setting that feels like home from the moment you arrive. Step inside to a warm and inviting living space anchored by a large stone fireplace, perfect for cool fall evenings and cozy winter nights. Let light flood in with all the windows, or close the custom blinds for privacy. Every bedroom features a large walk-in closet, while a decked upper attic and workshop off the garage provide plenty of additional storage and workspace. The expansive master suite offers private access to the backyard, separate vanities, a soaking tub, and a stand-alone shower. The home cook will enjoy the large granite counter workspace with under cabinet lighting while taking in the views of the impressive backyard and the Sandra Palmer circle. Outside, the large backyard patio is ready for weekend cookouts, quiet mornings, or evenings spent with family and friends. Just beyond the backyard is a 2.6-acre privately owned park maintained by the voluntary Sandra Palmer HOA, adding even more open space to enjoy. The home’s tee-box location also provides convenient access to golf without the typical concern of golf balls entering the backyard. With its double lot, private park access, golf-course setting, generous storage, inviting outdoor spaces, and close-knit neighborhood atmosphere, 115 Sandra Palmer is a wonderful place to settle in, spread out, and call home.
Save
Ask
Tour
Hide
Share
Listing Snapshot
Price
$525,000
Days On Site
13 Days
Bedrooms
4
Inside Area (SqFt)
2,678 sqft
Total Baths
3
Full Baths
3
Partial Baths
N/A
Lot Size
0.457 Acres
Year Built
1982
MLS® Number
21380540
Status
Active
Property Tax
$5,663
HOA/Condo/Coop Fees
$4.17 monthly
Sq Ft Source
N/A
Friends & Family
React
Invite
Recent Activity
2 weeks ago
Listing updated with changes from the MLS®
2 weeks ago
Listing first seen on site
General Features
Acres
0.457
Attached Garage
Yes
Foundation
Slab
Garage
Yes
Garage Spaces
2
Levels
One and One Half
Parking
DrivewayGarageGarage Door OpenerGarage Faces SideAttached
Property Sub Type
Single Family Residence
Sewer
Public Sewer
Special Circumstances
Standard
Style
Traditional
Utilities
Cable Available
Water Source
Public
Interior Features
Appliances
DishwasherDisposalElectric CooktopElectric OvenElectric Water HeaterMicrowaveWater Softener
Cooling
Ceiling Fan(s)Central AirElectricHeat Pump
Fireplace
Yes
Fireplace Features
Living RoomStoneWood Burning
Fireplaces
1
Flooring
CarpetCeramic TileWood
Heating
CentralElectricFireplace(s)Heat Pump
Interior
Built-in FeaturesDouble VanityGranite CountersWalk-In Closet(s)Wet BarWired for DataHigh Speed InternetWired for Sound