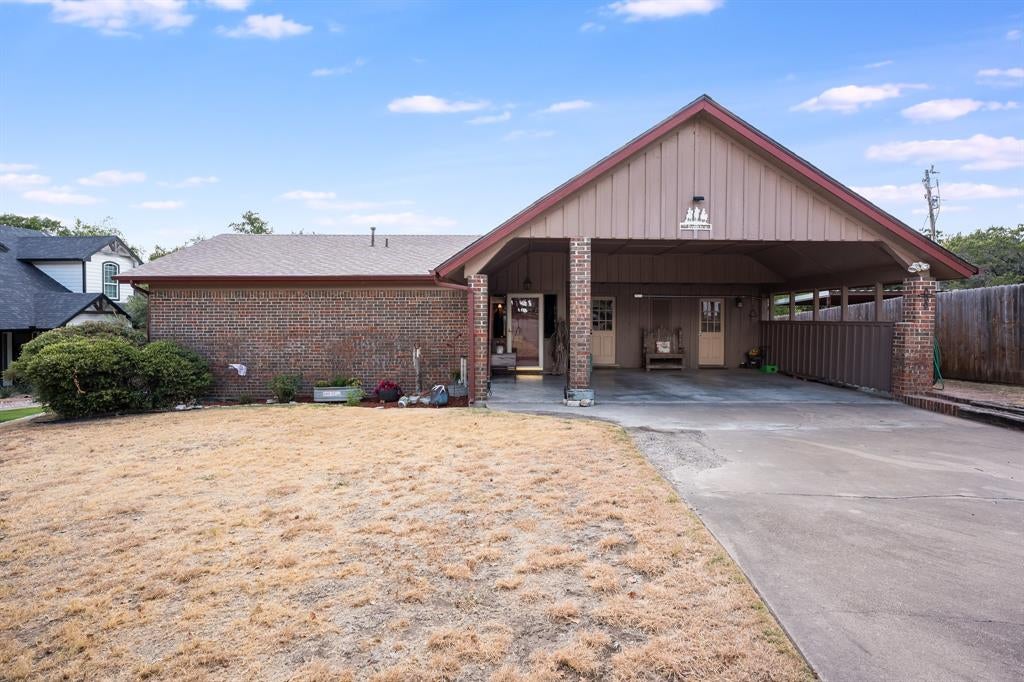
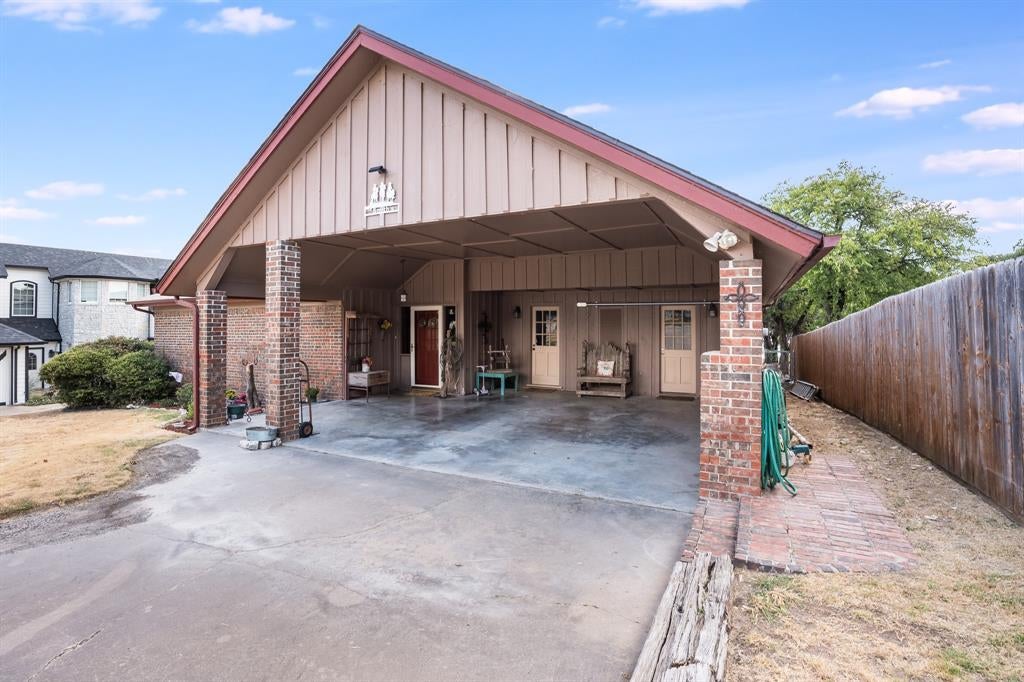
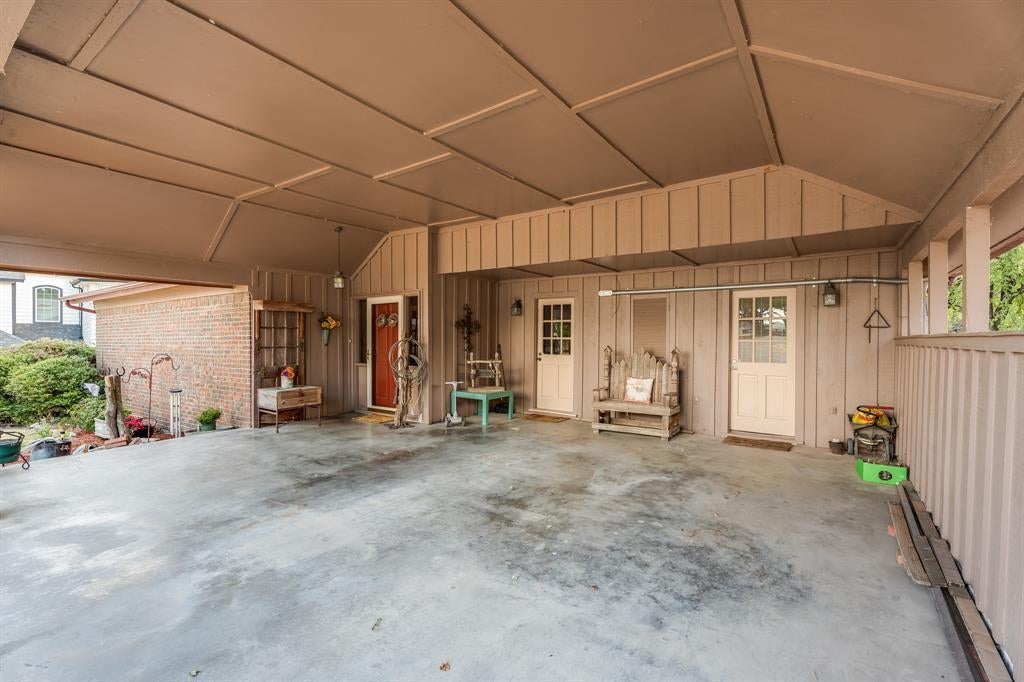
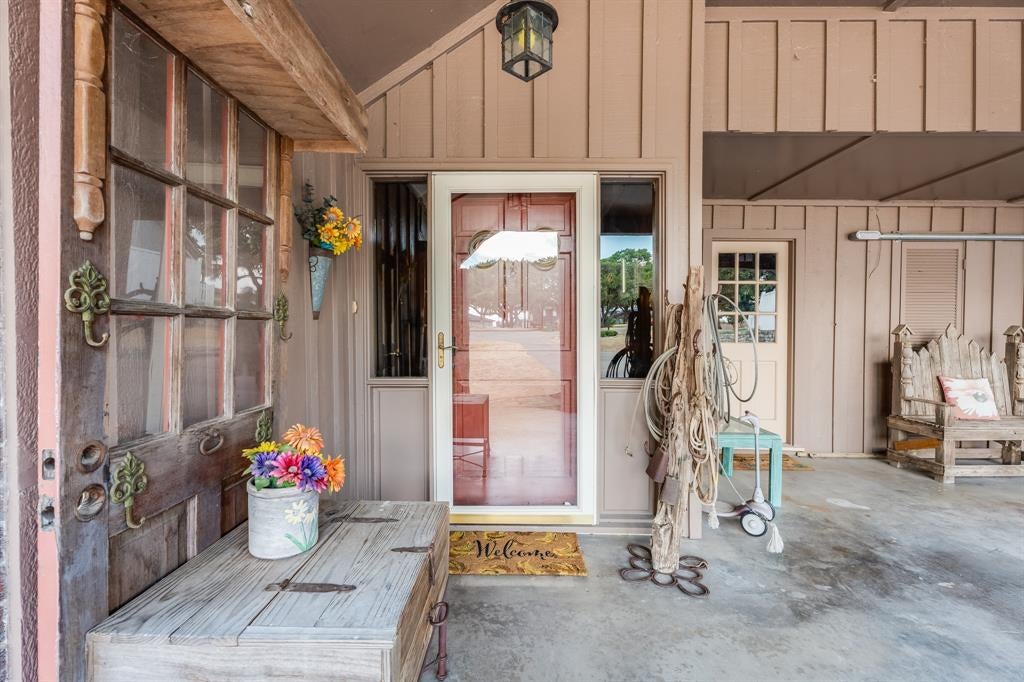
Lake life is calling — and this brick charmer is ready to answer. Tucked just one house back from the water's edge, this home delivers water views from the primary bedroom and the backyard, so the lake feels like part of the family. It's brimming with character that the right buyer will love. Step inside to an open living, dining, and kitchen layout crowned by beautiful wood-beamed vaulted ceilings and a floor-to-ceiling brick fireplace with a matching wood mantel — the kind of warm, welcoming space that makes you want to stay a while. The large primary suite with its own ensuite is your private retreat. There is an additional large bedroom and the upstairs loft bedroom adds extra sleeping space for guests or weekend company. A full-size laundry room with a sink keeps the practical side easy. Out back, the fenced yard is framed with landscaped flowerbeds, and the big deck is made for sitting, sipping, and soaking in those lake views. Beyond the fence, a boat ramp is right there for your convenience — launch when the mood strikes. The oversized carport with storage fits two vehicles, or back your boat in and keep it out of the weather. No HOA means no rules, just relaxation. When you're ready to venture out, you're minutes from Stumpy's, Pastafina's, Miyoko's and more, with healthcare, groceries, and Historic Granbury Square all close by. Whether it's your full-time home or your favorite getaway, this location is your destination. Come see why affordable lake living never looked this good!
Save
Ask
Tour
Hide
Share
Listing Snapshot
Price
$365,000
Days On Site
1 Day
Bedrooms
3
Inside Area (SqFt)
1,830 sqft
Total Baths
2
Full Baths
2
Partial Baths
N/A
Lot Size
0.269 Acres
Year Built
1970
MLS® Number
21380931
Status
Active
Property Tax
$2,529
HOA/Condo/Coop Fees
N/A
Sq Ft Source
N/A
Friends & Family
React
Invite
Recent Activity
yesterday
Listing updated with changes from the MLS®
yesterday
Listing first seen on site
General Features
Acres
0.269
Carport
2
Foundation
Slab
Levels
One and One Half
Parking
Attached Carport
Property Sub Type
Single Family Residence
Security
Smoke Detector(s)
Sewer
Septic Tank
Special Circumstances
Standard
Water Source
Public
Interior Features
Appliances
DishwasherElectric RangeMicrowave
Cooling
Ceiling Fan(s)Central AirElectric
Fireplace
Yes
Fireplace Features
Gas
Fireplaces
1
Flooring
CarpetCeramic TileWood
Heating
CentralElectric
Interior
Open FloorplanVaulted Ceiling(s)Walk-In Closet(s)
Bedroom
Dimensions - 17 x 19Level - Second
Breakfast Room
Dimensions - 11 x 12Level - First
Dining Room
Dimensions - 15 x 16Level - First
Kitchen
Dimensions - 11 x 13Level - First
Laundry
Dimensions - 9 x 9Level - First
Living Room
Dimensions - 15 x 12Level - FirstFeatures - Ceiling Fan(s)
Master Bedroom
Dimensions - 18 x 14Level - FirstFeatures - Ceiling Fan(s)
Save
Ask
Tour
Hide
Share
Exterior Features
Construction Details
Brick
Exterior
Rain Gutters
Fencing
Back YardChain Link
Lot Features
Interior LotLandscapedSubdivided
Patio And Porch
Deck
Roof
Composition
View
Water
Waterview
Water
Community Features
School District
Granbury ISD
Financing Terms Available
CashConventionalFHAUSDA LoanVA Loan
Schools
School District
Granbury ISD
Elementary School
John and Lynn Brawner
Middle School
Granbury
High School
Granbury
Listing courtesy of Kacey Huggins of Keller Williams Brazos West khuggins@kw.com