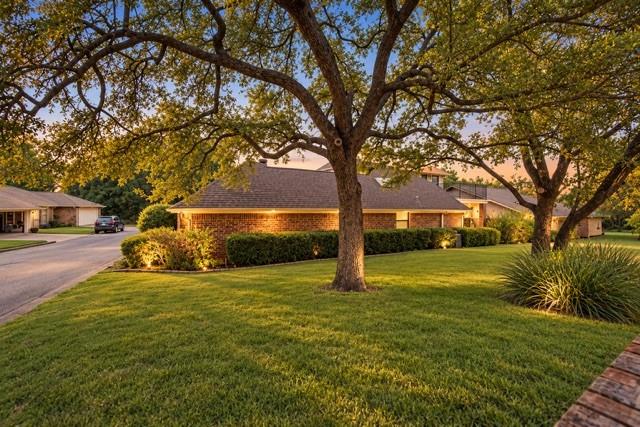
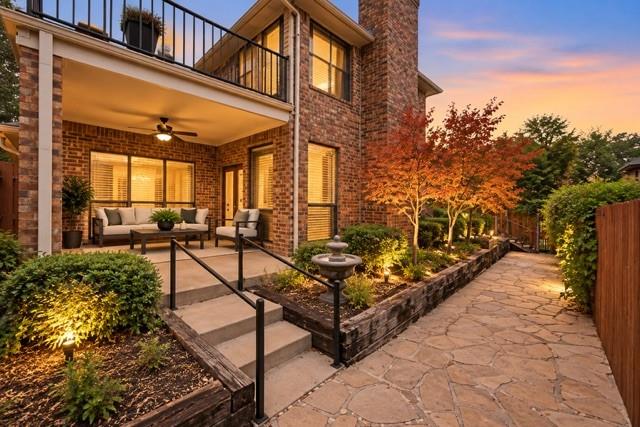
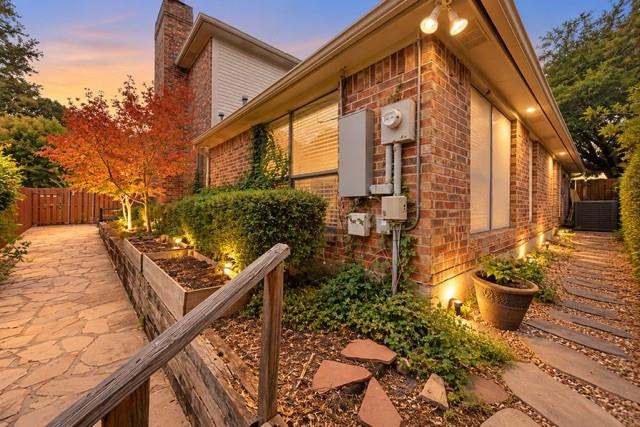
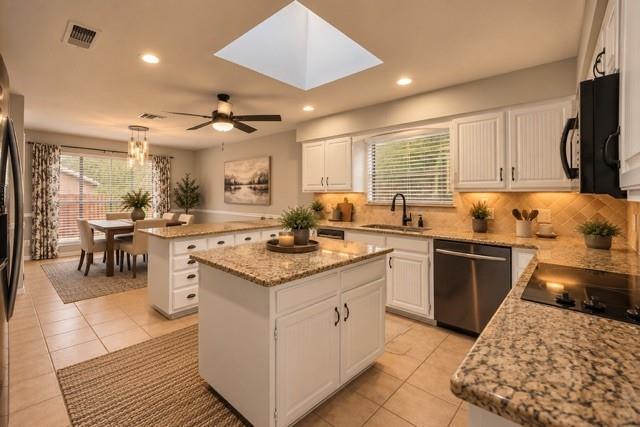
Welcome to 68 Legend Road, a spacious 3-bedroom, 2.5-bath home offering nearly 2,700 square feet in the desirable Meadows West neighborhood of Benbrook. Situated on a corner lot, this home features a versatile floor plan with two generous living areas, formal and casual dining spaces, and plenty of room for entertaining. The kitchen offers granite countertops, stainless steel appliances, double ovens, an island, and ample cabinet space. The primary suite is conveniently located downstairs, while two additional bedrooms are upstairs, including one with access to a private balcony. Hardwood flooring, a wood-burning fireplace, wet bar, and abundant natural light add character throughout. Outside, enjoy a covered patio and low-maintenance backyard ideal for relaxing or entertaining. Conveniently located near Chisholm Trail Parkway, Clearfork, shopping, dining, parks, and major Fort Worth destinations. A great opportunity to own a spacious home in an established Benbrook neighborhood!
Save
Ask
Tour
Hide
Share
Listing Snapshot
Price
$459,000
Days On Site
0 Days
Bedrooms
3
Inside Area (SqFt)
2,693 sqft
Total Baths
3
Full Baths
2
Partial Baths
1
Lot Size
0.205 Acres
Year Built
1985
MLS® Number
21381267
Status
Active
Property Tax
$8,483
HOA/Condo/Coop Fees
$2.5 monthly
Sq Ft Source
N/A
Friends & Family
React
Comment
Invite
No Comments Yet
Did you know? You can invite friends and family to your search. They can join your search, rate and discuss listings with you.
Recent Activity
22 minutes ago
Listing updated with changes from the MLS®
6 hours ago
Listing first seen on site
General Features
Acres
0.205
Attached Garage
Yes
Foundation
Slab
Garage
Yes
Garage Spaces
2
Levels
Two
Parking
DrivewayGarageAttached
Property Sub Type
Single Family Residence
Security
Smoke Detector(s)
Sewer
Public Sewer
Special Circumstances
Standard
Utilities
Cable Available
Water Source
Public
Interior Features
Appliances
DishwasherDisposalDouble OvenWater Softener
Cooling
Central Air
Fireplace
Yes
Fireplace Features
Wood Burning
Fireplaces
1
Flooring
CarpetCeramic TileWood
Heating
Central
Interior
Granite CountersKitchen IslandPantryWalk-In Closet(s)High Speed Internet
Laundry Features
Washer Hookup
Window Features
Window Coverings
Bedroom
Dimensions - 16 x 13Level - SecondFeatures - Walk-In Closet(s)
Breakfast Room
Dimensions - 10 x 9Level - First
Dining Room
Dimensions - 15 x 12Level - First
Kitchen
Dimensions - 15 x 15Level - First
Laundry
Dimensions - 9 x 6Level - First
Living Room
Dimensions - 15 x 12Level - First
Master Bedroom
Dimensions - 15 x 16Level - FirstFeatures - Walk-In Closet(s)
Save
Ask
Tour
Hide
Share
Exterior Features
Exterior
Balcony
Lot Features
Cul-De-SacInterior LotLandscapedSubdivided
Patio And Porch
Covered
Roof
Composition
Windows/Doors
Window Coverings
Community Features
Association Fee
$30.0
Association Fee Frequency
Annually
School District
Fort Worth ISD
Financing Terms Available
CashConventionalFHAVA Loan
Schools
School District
Fort Worth ISD
Elementary School
Ridgleahil
Middle School
Monnig
High School
Arlington Heights
Listing courtesy of Clint Rose of Rose Group Realty LLC rosegrouprealty@gmail.com



Did you know? You can invite friends and family to your search. They can join your search, rate and discuss listings with you.