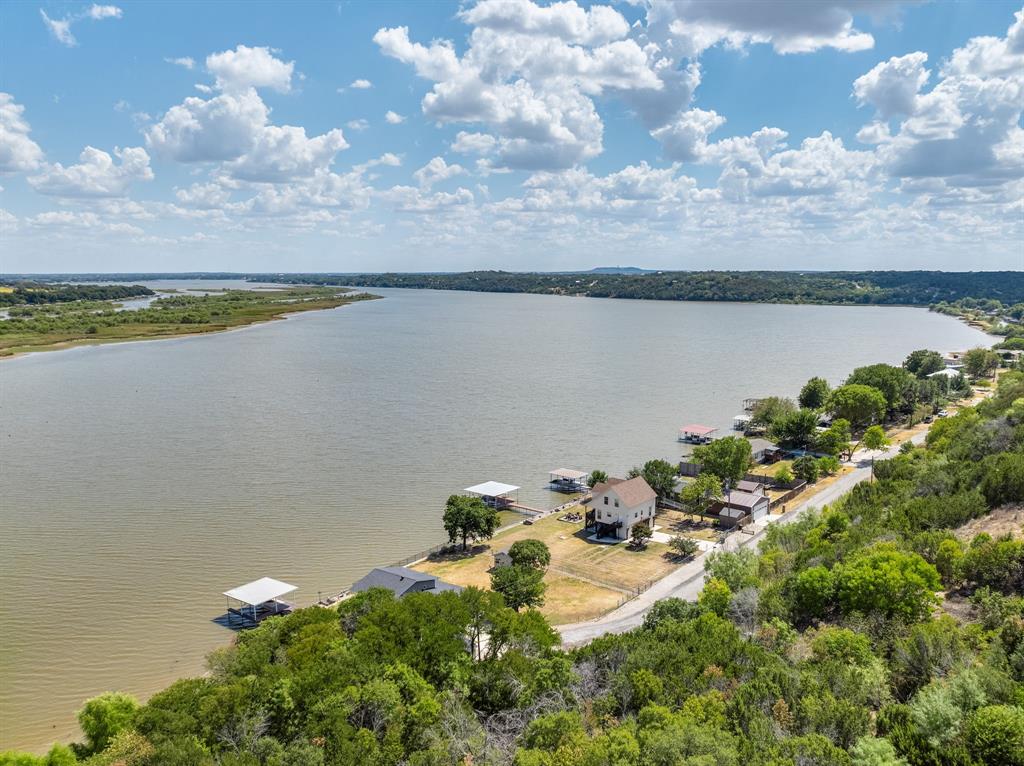
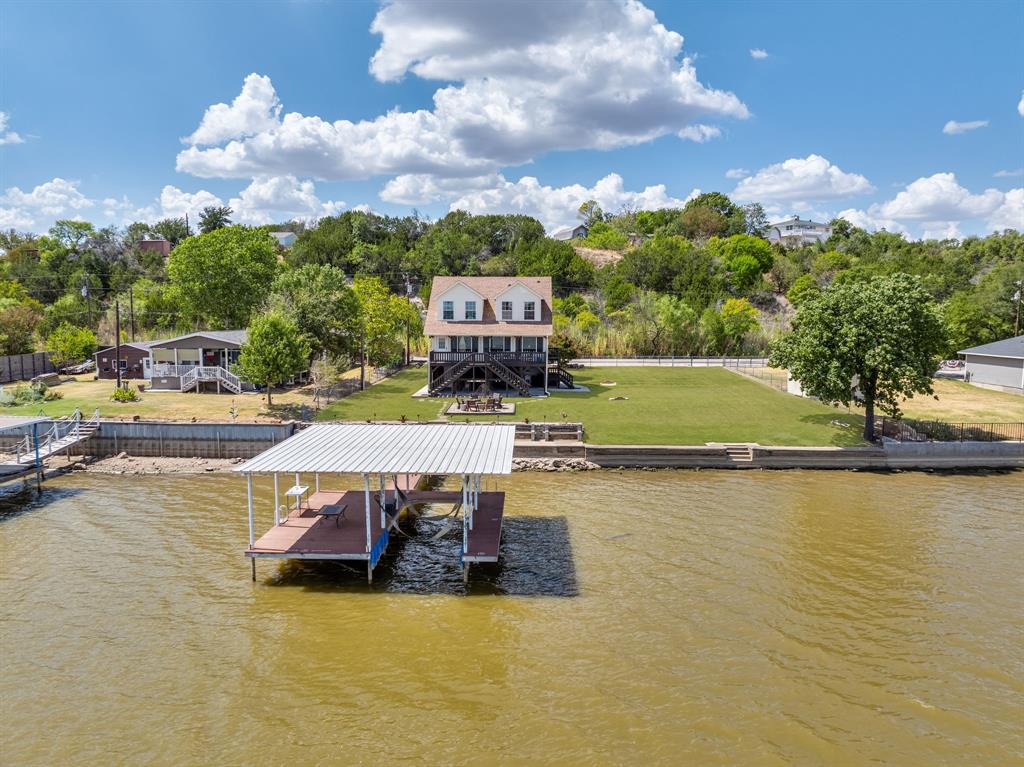
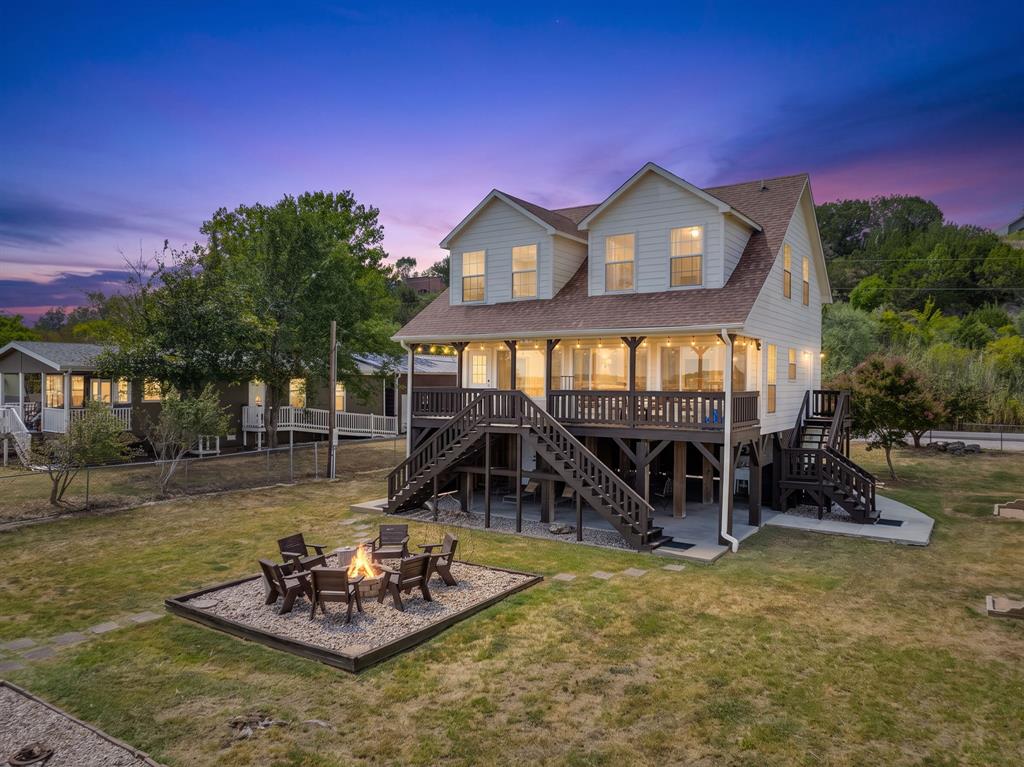
LAKEFRONT LIVING AT ITS BEST ON LAKE GRANBURY! Welcome to 5901 Parkside Ct, a charming coastal-inspired retreat tucked away at the end of a private cul-de-sac with breathtaking views of Lake Granbury and the nearby Brazos River and offering a quiet and serene getaway. It is currently an active Air BnB with great returns. Designed for relaxed waterfront living, this elevated three-level home offers the perfect blend of comfort, character, seclusion, and outdoor enjoyment. The top level features 2 full bedrooms, a loft bedroom, and a utility closet, while the middle level offers an updated kitchen with new granite countertops, new tile flooring, new appliances, along with a convenient utility room and private den. The lower level opens on two sides with sliding barn doors, creating a versatile covered outdoor living area or garage parking where you can enjoy the lake breezes and panoramic water views. Step outside and embrace the Lake Granbury lifestyle with MAIN BODY lake frontage, a boat dock and lift, and easy access to boating, fishing, swimming, kayaking, bird-watching, or simply relaxing beside the water. The property sits on a double lot with private gated entry, adding both privacy and convenience. Whether you're searching for a full-time residence, weekend getaway, income property, or waterfront escape, this home delivers an exceptional opportunity to enjoy the beauty and serenity of Lake Granbury. Come experience the views, the breeze, and the laid-back lake lifestyle for yourself!
Save
Ask
Tour
Hide
Share
Listing Snapshot
Price
$549,000
Days On Site
0 Days
Bedrooms
3
Inside Area (SqFt)
1,508 sqft
Total Baths
3
Full Baths
2
Partial Baths
1
Lot Size
0.354 Acres
Year Built
2007
MLS® Number
21382075
Status
Active
Property Tax
$4,978
HOA/Condo/Coop Fees
$8.33 monthly
Sq Ft Source
N/A
Friends & Family
React
Comment
Invite
No Comments Yet
Did you know? You can invite friends and family to your search. They can join your search, rate and discuss listings with you.
Recent Activity
9 hours ago
Listing updated with changes from the MLS®
9 hours ago
Listing first seen on site
General Features
Acres
0.354
Attached Garage
Yes
Foundation
Slab
Garage
Yes
Garage Spaces
1
Levels
Three Or More
Parking
DrivewayGarageBoatAttached
Property Sub Type
Single Family Residence
Sewer
Septic Tank
Special Circumstances
Standard
Style
Traditional
Utilities
Cable AvailableElectricity Connected
Interior Features
Appliances
DishwasherElectric RangeElectric Water HeaterMicrowaveVented Exhaust Fan
Cooling
Ceiling Fan(s)Central AirElectric
Flooring
CarpetTile
Heating
Exhaust FanCentralElectric
Interior
Built-in FeaturesEat-in KitchenGranite CountersNatural WoodworkOpen FloorplanHigh Speed InternetSmart Home
Laundry Features
Electric Dryer HookupWasher Hookup
Bath-Full
Dimensions - 6 x 7Level - Second
Bedroom
Dimensions - 13 x 13Level - ThirdFeatures - Ceiling Fan(s)
Den
Dimensions - 13 x 10Level - Second
Kitchen
Dimensions - 10 x 16Level - SecondFeatures - Eat-in Kitchen
Laundry
Dimensions - 10 x 7Level - Second
Living Room
Dimensions - 21 x 16Level - SecondFeatures - Ceiling Fan(s)




Did you know? You can invite friends and family to your search. They can join your search, rate and discuss listings with you.