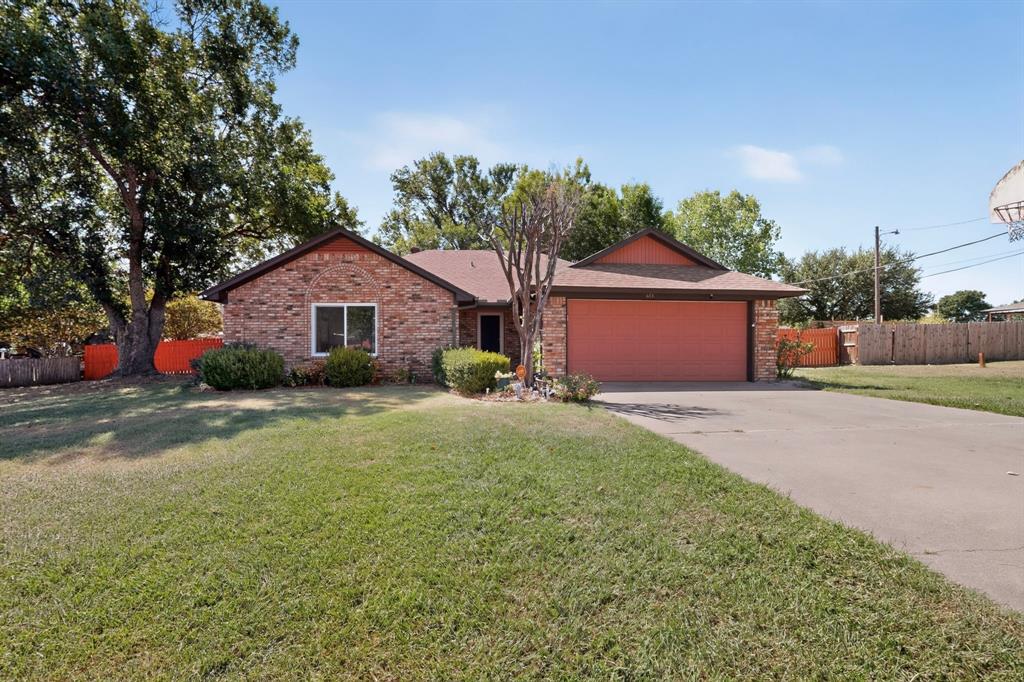
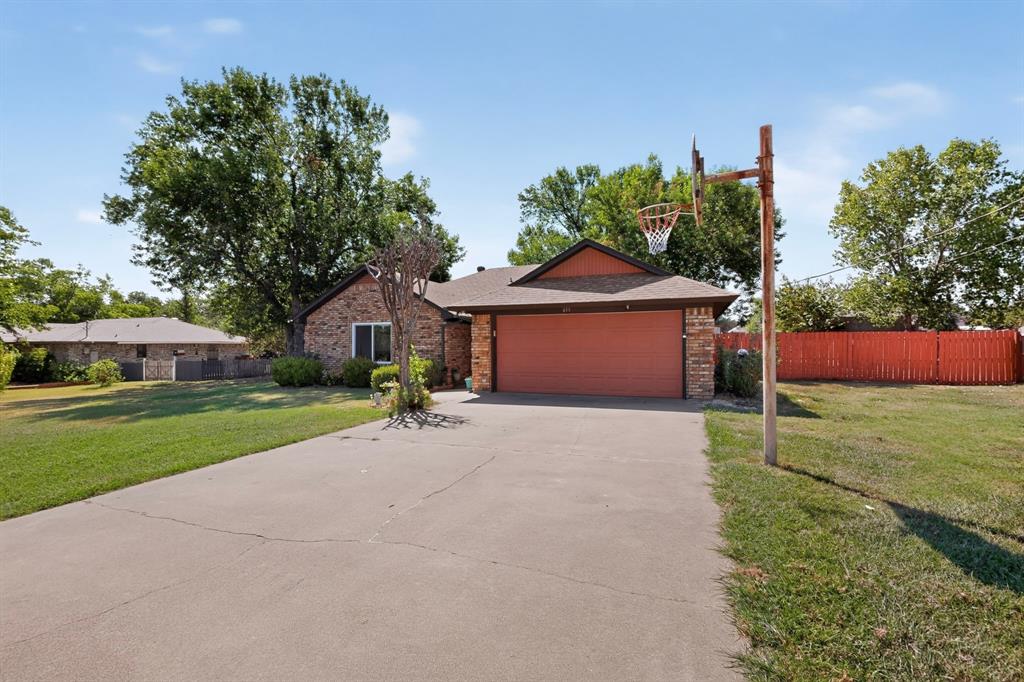
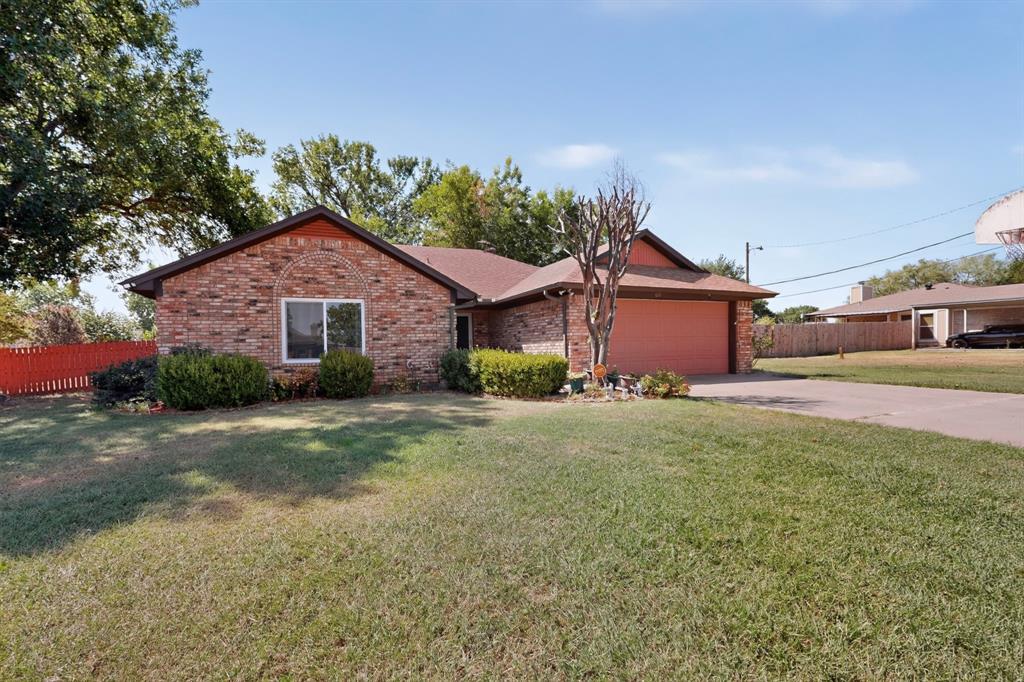
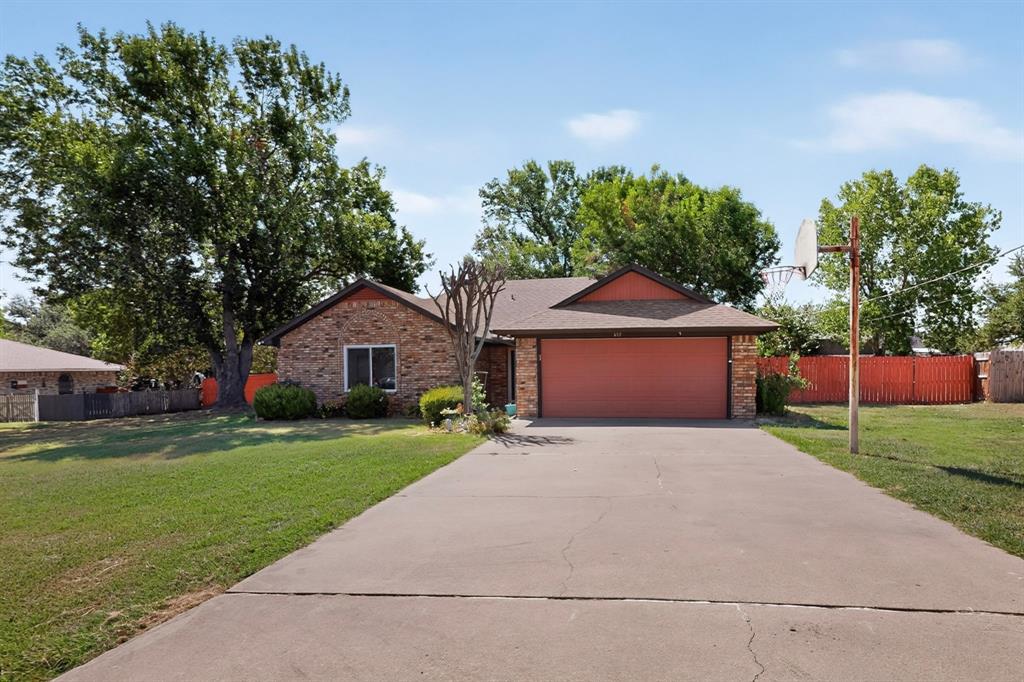
Welcome to a 3-bedroom single-family home, designed for comfortable everyday living and easy entertaining. Step inside to an inviting open-concept layout that creates a natural flow for gathering, relaxing, and making the space your own. With 2 bathrooms and a versatile sunroom, the home offers flexible living areas with plenty of possibilities. Out back, enjoy your own private retreat featuring a swimming pool, wood-fenced yard, and a backyard shed added in 2022 for convenient storage. Several recent improvements add to the home's appeal, including an HVAC system replaced in 2024 and windows replaced in 2025. The pool also received updates in September 2026, including a replaced pool pump and an updated and replaced pool light. Two sides of the wood fence were replaced in 2024, adding another practical improvement to the outdoor space. An attached 2-car garage completes this welcoming home, where an open-concept interior, flexible sunroom, private pool, and thoughtful updates come together to create a place ready to enjoy.
Save
Ask
Tour
Hide
Share
Listing Snapshot
Price
$325,000
Days On Site
1 Day
Bedrooms
3
Inside Area (SqFt)
1,535 sqft
Total Baths
2
Full Baths
2
Partial Baths
N/A
Lot Size
0.16 Acres
Year Built
1988
MLS® Number
21383076
Status
Active
Property Tax
$3,366
HOA/Condo/Coop Fees
N/A
Sq Ft Source
N/A
Friends & Family
React
Comment
Invite
No Comments Yet
Did you know? You can invite friends and family to your search. They can join your search, rate and discuss listings with you.
Recent Activity
yesterday
Listing updated with changes from the MLS®
yesterday
Listing first seen on site
General Features
Acres
0.16
Attached Garage
Yes
Garage
Yes
Garage Spaces
2
Levels
One
Parking
GarageGarage Door OpenerGarage Faces FrontAttached
Property Sub Type
Single Family Residence
Special Circumstances
Standard
Utilities
Cable Available
Interior Features
Appliances
Electric RangeElectric Water Heater
Cooling
Central AirElectric
Fireplace
Yes
Fireplace Features
Family Room
Fireplaces
1
Heating
CentralElectricFireplace(s)
Interior
Eat-in KitchenOpen FloorplanHigh Speed Internet
Bedroom
Dimensions - 11 x 12Level - First
Dining Room
Dimensions - 10 x 10Level - First
Kitchen
Dimensions - 11 x 10Level - First
Living Room
Dimensions - 14 x 18Level - FirstFeatures - Ceiling Fan(s)
Master Bedroom
Dimensions - 15 x 11Level - FirstFeatures - Ceiling Fan(s)
Save
Ask
Tour
Hide
Share
Exterior Features
Construction Details
Brick
Fencing
Back YardFencedWood
Lot Features
Few TreesInterior Lot
Patio And Porch
Enclosed
Pool Features
GuniteIn Ground
Community Features
School District
Granbury ISD
Financing Terms Available
CashConventionalFHAVA Loan
Schools
School District
Granbury ISD
Elementary School
Mambrino
Middle School
Granbury
High School
Granbury
Listing courtesy of Mely Trevino of Better Homes & Gardens, Winans mely18@hotmail.com



Did you know? You can invite friends and family to your search. They can join your search, rate and discuss listings with you.