• Properties
  • Communities
  • Buyers Guide
    • Buyers Closing Costs
    • Benefits Of a Home Warranty
    • What is a Home Inspection
    • How Much Can You Afford
    • Dont Do These Things
    • How to Choose a Buyers Agent
  • Home Valuation
  • List With Us
    • Full Service Real Estate
    • Top Things to Do to Sell for More
    • Dont Do These Things
    • Estimated Hud
  • Our Marketing
  • 972-965-6266
  • Properties
  • Communities
  • Buyers Guide
    • Buyers Closing Costs
    • Benefits Of a Home Warranty
    • What is a Home Inspection
    • How Much Can You Afford
    • Dont Do These Things
    • How to Choose a Buyers Agent
  • Home Valuation
  • List With Us
    • Full Service Real Estate
    • Top Things to Do to Sell for More
    • Dont Do These Things
    • Estimated Hud
  • Our Marketing
  • 972-965-6266
Sign in
  • Properties
  • Communities
  • Buyers Guide
    • Buyers Closing Costs
    • Benefits Of a Home Warranty
    • What is a Home Inspection
    • How Much Can You Afford
    • Dont Do These Things
    • How to Choose a Buyers Agent
  • Home Valuation
  • List With Us
    • Full Service Real Estate
    • Top Things to Do to Sell for More
    • Dont Do These Things
    • Estimated Hud
  • Our Marketing
  • 972-965-6266
  • Properties
  • Communities
  • Buyers Guide
    • Buyers Closing Costs
    • Benefits Of a Home Warranty
    • What is a Home Inspection
    • How Much Can You Afford
    • Dont Do These Things
    • How to Choose a Buyers Agent
  • Home Valuation
  • List With Us
    • Full Service Real Estate
    • Top Things to Do to Sell for More
    • Dont Do These Things
    • Estimated Hud
  • Our Marketing
  • 972-965-6266
  • About Us
  • DMCA
  • Testimonials
  • Blog
  • Contact Us
  • About Us
  • DMCA
  • Testimonials
  • Blog
  • Contact Us
Search
Dashboard
Listings
Searches
Sign in / Sign up
Save
Ask
Tour
Hide
Share
$1,549,500
New Listing

14415 Bergamot Avenue
Frisco, TX 75033

For Sale|Single Family Residence|Active
4
Beds
5
Total Baths
4
Full Baths
1
Partial Bath
4,034
SqFt
$384
/SqFt
2024
Built
Subdivision:
Brookside Ph 1b
County:
Denton
Call Now: (972) 965-6266
Is this the listing for you? We can help make it yours.
(972) 965-6266
14415 Bergamot Avenue14415 Bergamot Avenue14415 Bergamot Avenue14415 Bergamot Avenue
Save
Ask
Tour
Hide
Share

Mortgage Calculator

Monthly Payment (Est.)

$7,069
Calculator powered by Showcase IDX, a Constellation1 Company. Copyright ©2026 Information is deemed reliable but not guaranteed.
Photos
Map
Nearby Listings

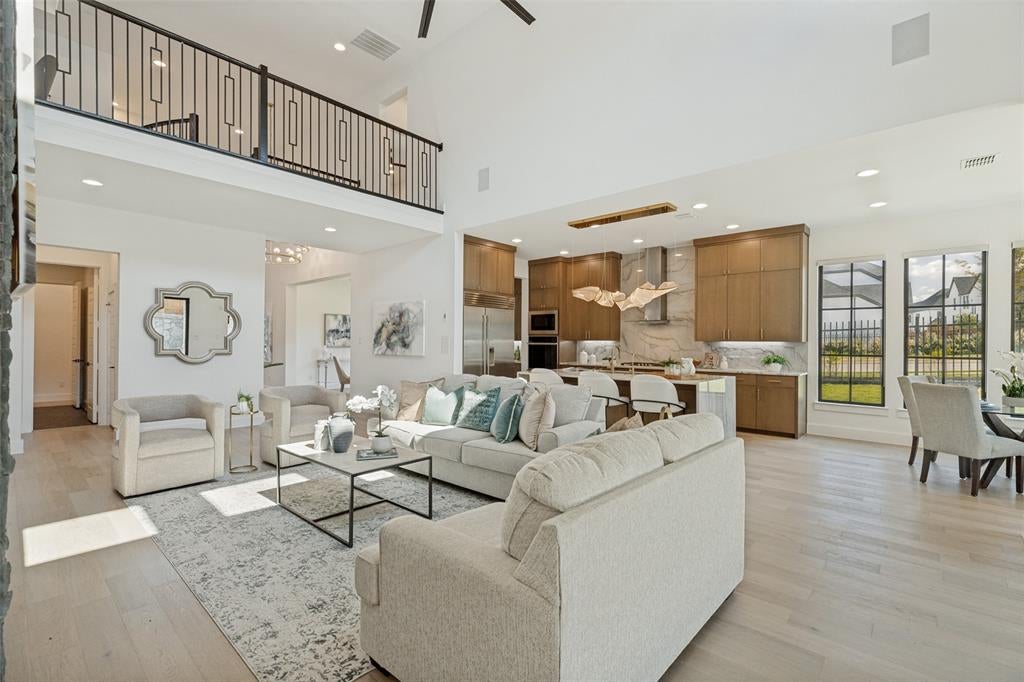
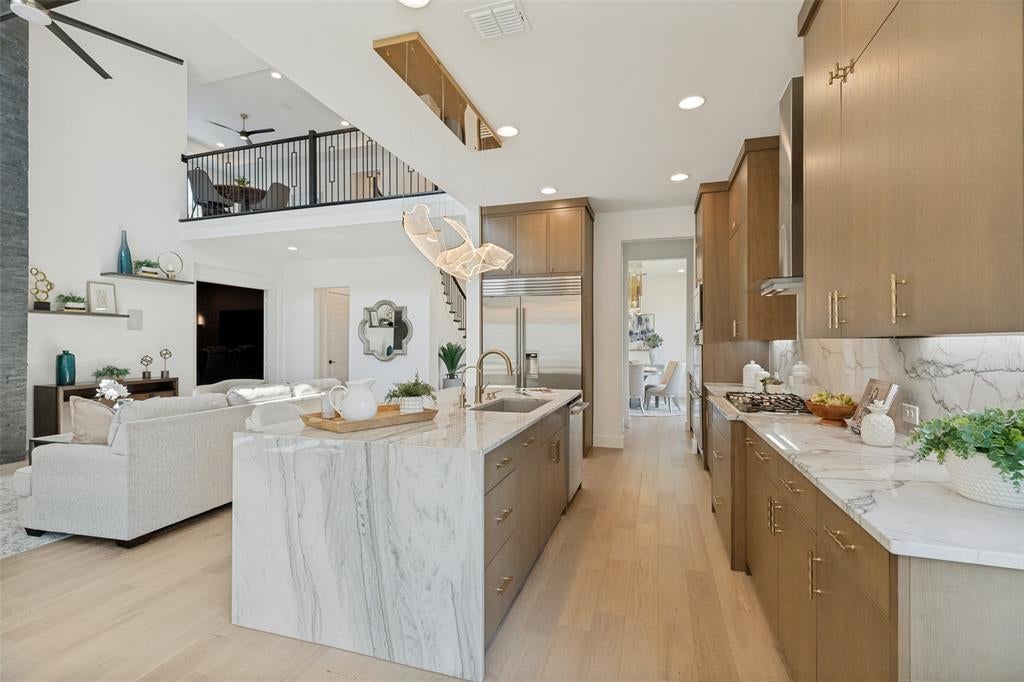
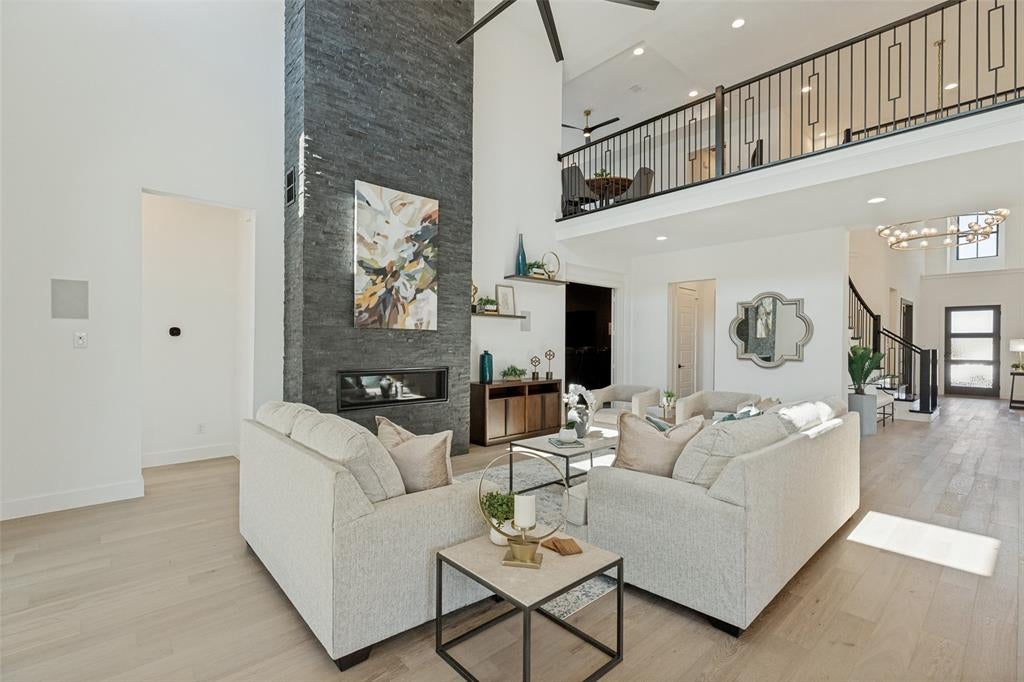
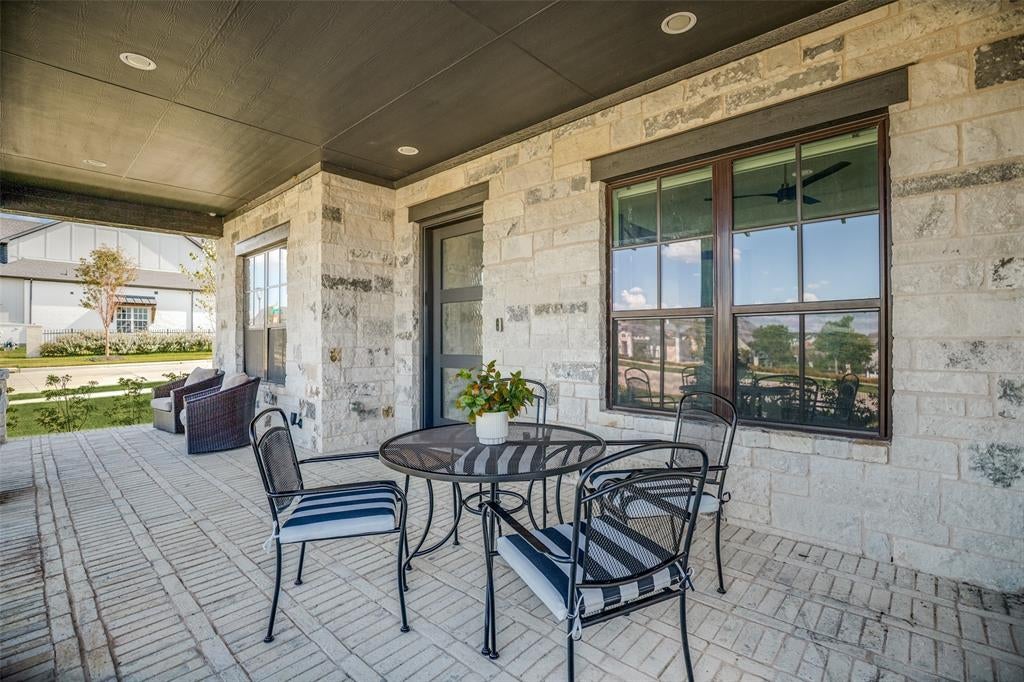
Beautifully designed by Britton Homes and ideally located in Fields, this exceptional home sits on a premium Northeast facing lot directly across from a community area, offering an outstanding combination of location, style and functionality. The home features a large covered front patio creating an inviting outdoor gathering space. Inside, the open floorplan is filled with natural light and showcases high-end finishes, designer lighting, slider doors and beautiful wood floors throughout. The dramatic living area features soaring ceilings, walls of windows and a striking floor-to-ceiling stone fireplace, creating an impressive yet comfortable setting for everyday living and entertaining. The chef’s kitchen is a true showpiece with custom wood cabinetry, exquisite marble countertops and backsplash, a large waterfall island with seating, premium appliances and statement lighting. The spacious dining area is surrounded by windows, while a private study provides a quiet space for work. The luxurious primary suite offers a peaceful retreat with generous windows and a beautifully appointed spa-like bath featuring a freestanding soaking tub, oversized shower and dual vanities, while his-and-her primary closets provide exceptional storage and functionality. Upstairs, the spacious game room overlooks the main living area and offers flexible space for gathering, games or a second living area. The impressive downstairs media room features up to $40,000 in upgrades, including Italian leather theater chairs, creating a true entertainment experience at home. Outdoor living is equally inviting with multiple-covered patio spaces and a beautifully landscaped, private backyard offering plenty of room to relax and entertain. With its premium Fields location, desirable northeast-facing orientation, large front patio, high-end finish-out, designer lighting and exceptional media room, this stunning Britton home delivers elevated living in one of Frisco’s most sought-after communities.

Save
Ask
Tour
Hide
Share
Listing Snapshot
Price 
$1,549,500
Days On Site 
0 Days
Bedrooms 
4
Inside Area (SqFt) 
4,034 sqft
Total Baths 
5
Full Baths 
4
Partial Baths 
1
Lot Size 
0.225 Acres
Year Built 
2024
MLS® Number 
21383824
Status 
Active
Property Tax 
$23,703
HOA/Condo/Coop Fees 
$1,350 Semi-Annually
Sq Ft Source 
N/A
Friends & Family
React
Invite
Recent Activity
2 hours agoListing updated with changes from the MLS®
3 hours agoListing first seen on site
General Features
Acres 
0.225
Attached Garage 
Yes
Foundation 
Slab
Garage 
Yes
Garage Spaces 
4
Levels 
Two
Parking 
GarageGarage Door OpenerAttached
Property Sub Type 
Single Family Residence
Security 
Carbon Monoxide Detector(s)Fire AlarmPrewiredSmoke Detector(s)
Sewer 
Public Sewer
Special Circumstances 
Standard
Style 
Traditional
Utilities 
Cable Available
Water Source 
Public
Interior Features
Appliances 
DishwasherDisposalElectric OvenGas CooktopMicrowaveTankless Water Heater
Cooling 
Ceiling Fan(s)Central AirElectricENERGY STAR Qualified Equipment
Fireplace 
Yes
Fireplace Features 
DecorativeGas Log
Fireplaces 
1
Flooring 
CarpetCeramic TileWood
Heating 
CentralNatural Gas
Interior 
Eat-in KitchenGranite CountersKitchen IslandOpen FloorplanPantryTile CountersWalk-In Closet(s)High Speed InternetSmart Home
Bedroom 
Dimensions - 15 x 11Level - Second
Dining Room 
Dimensions - 15 x 10Level - First
Game Room 
Dimensions - 15 x 20Level - Second
Kitchen 
Dimensions - 24 x 11Level - FirstFeatures - Breakfast Bar, Eat-in Kitchen, Kitchen Island
Living Room 
Dimensions - 28 x 18Level - First
Master Bedroom 
Dimensions - 14 x 20Level - FirstFeatures - Walk-In Closet(s)
Media Room 
Dimensions - 13 x 19Level - Second
Office 
Dimensions - 13 x 11Level - First
Utility Room 
Dimensions - 11 x 6Level - First
Save
Ask
Tour
Hide
Share
Exterior Features
Construction Details 
Brick
Exterior 
Rain Gutters
Fencing 
Wood
Lot Features 
Interior LotSubdivided
Patio And Porch 
Covered
Roof 
Composition
Community Features
Association Fee 
$1350.0
Association Fee Frequency 
Semi-Annually
Community Features 
PoolClubhouseGolfParkPlaygroundSidewalksTennis Court(s)
School District 
Frisco ISD
Financing Terms Available 
CashConventionalFHAVA Loan
Schools
School District
Frisco ISD
Elementary School
Newman
Middle School
Trent
High School
Panther Creek
Listing courtesy of Paulette Greene of Ebby Halliday Realtors paulettegreene@ebby.com


© 2020 North Texas Real Estate Information Systems. All rights reserved. Information is deemed reliable but is not guaranteed accurate by the MLS or NTREIS. The information being provided is for the consumer's personal, non-commercial use, and may not be reproduced, redistributed, or used for any purpose other than to identify prospective properties consumers may be interested in purchasing.
Last checked: 2026-09-12 12:49 PM CDT

Neighborhood & Commute
Source: Walkscore
Disclosure: Community information and market data powered by Constellation Data Labs. Information is deemed reliable but not guaranteed.
Powered by Showcase IDX, a Constellation1 Company
Save
Ask
Tour
Hide
Share

Elevate Realty Group 5353 Acton Hwy Ste C Granbury, TX 76049

  • 972-965-6266
  • dan@elevaterealtygroup.com

Follow us on social media

Facebook-f Twitter Linkedin-in Instagram Youtube

Keep Yourself Up to Date

Popular Search

  • Apartment for Rent
  • Apartment Low to Hide
  • Offices for Buy
  • Offices for Rent
  • Apartment for Rent
  • Apartment Low to Hide
  • Offices for Buy
  • Offices for Rent

Quick Links

  • About Us
  • Communities
  • DMCA
  • Testimonials
  • About Us
  • Communities
  • DMCA
  • Testimonials

Support

  • Contact Us
  • Privacy Policy
  • Terms of Use
  • Contact Us
  • Privacy Policy
  • Terms of Use
  • Texas Real Estate Commission Consumer Protection Notice
  • Texas Real Estate Commission Information About Brokerage Services

© 2026 Elevate Realty Group – All rights reserved

Website Crafted With Care By Luxury Real Estate Websites