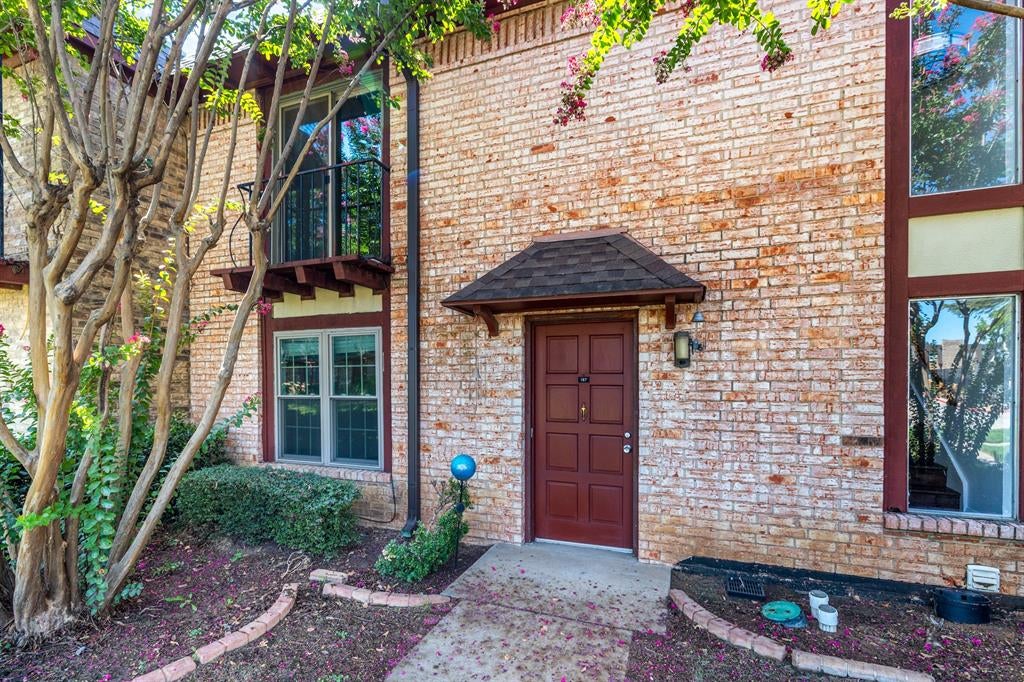
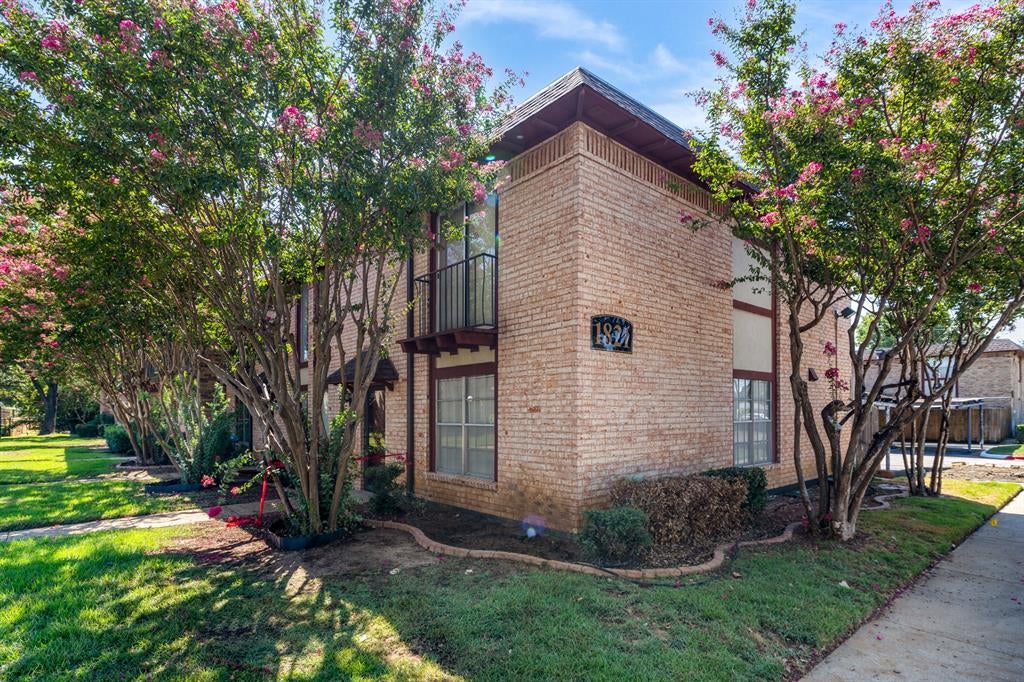
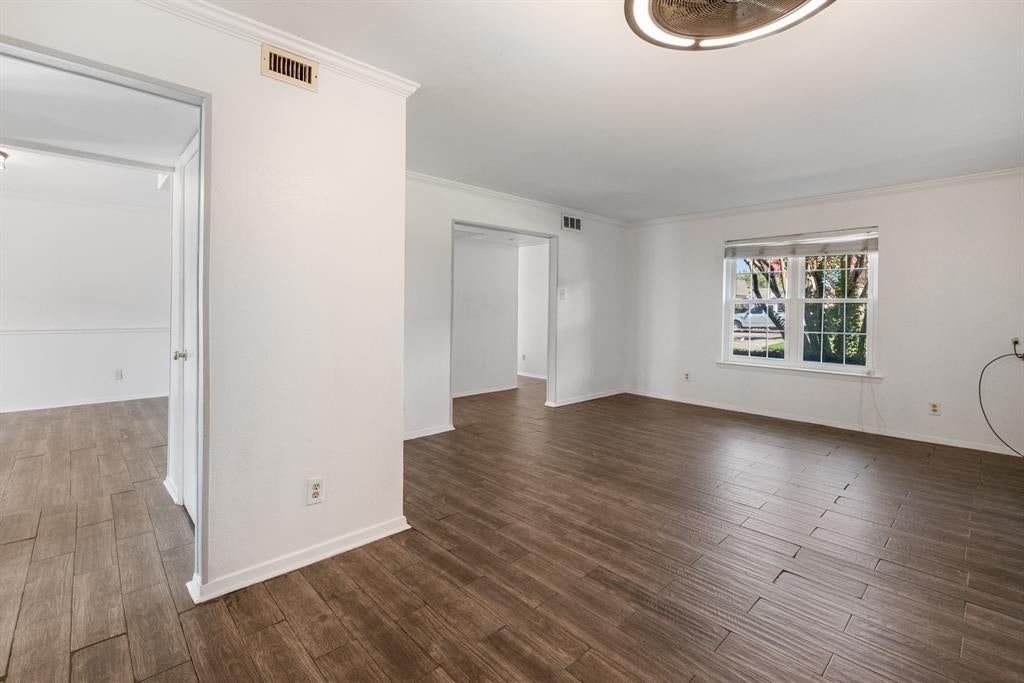
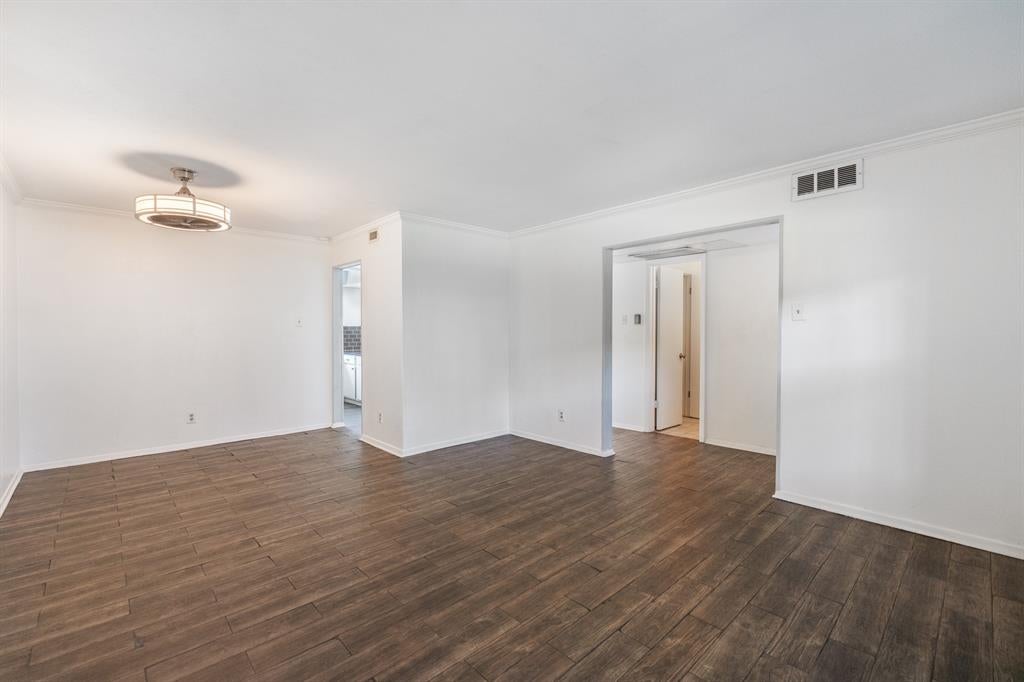
Welcome to this inviting two story condo offering a comfortable layout, tasteful updates, and a convenient Irving location. The interior features fresh neutral colors, wood look flooring, multiple living and dining spaces, and plenty of natural light. The updated kitchen offers granite countertops, white cabinetry, subway tile backsplash, stainless steel appliances, generous counter space, and a breakfast bar that opens to the living room. French doors lead to a private fenced patio, perfect for relaxing outdoors, with convenient access to covered parking. Mature trees and established landscaping add charm and shade to the community. Centrally located in Irving with convenient access to major highways, shopping, dining, employment centers, and the greater DFW area, this property offers an excellent combination of location, functionality, and value. A great opportunity for a buyer looking to make a home their own or add an Irving property to their real estate portfolio.
Save
Ask
Tour
Hide
Share
Listing Snapshot
Price
$139,900
Days On Site
8 Days
Bedrooms
3
Inside Area (SqFt)
1,552 sqft
Total Baths
3
Full Baths
2
Partial Baths
1
Lot Size
9.3 Acres
Year Built
1970
MLS® Number
21383927
Status
Active
Property Tax
$3,486
HOA/Condo/Coop Fees
$925 monthly
Sq Ft Source
N/A
Friends & Family
React
Comment
Invite
No Comments Yet
Did you know? You can invite friends and family to your search. They can join your search, rate and discuss listings with you.
Recent Activity
yesterday
Listing updated with changes from the MLS®
a week ago
Listing first seen on site
General Features
Acres
9.3
Carport
2
Foundation
Slab
Levels
Two
Parking
AssignedCoveredGarage Faces Rear
Property Sub Type
Condominium
Sewer
Public Sewer
Special Circumstances
Standard
Style
Traditional
Utilities
Cable Available
Water Source
Public
Interior Features
Appliances
DishwasherDisposalElectric CooktopElectric Oven
Cooling
Ceiling Fan(s)Central AirElectric
Flooring
CarpetLaminate
Heating
CentralElectric
Interior
High Speed Internet
Laundry Features
Electric Dryer HookupIn KitchenWasher HookupCommon Area
Window Features
Window Coverings
Bedroom
Dimensions - 12 x 11Level - Second
Breakfast Room
Dimensions - 17 x 12Level - First
Kitchen
Dimensions - 12 x 8Level - FirstFeatures - Breakfast Bar
Living Room
Dimensions - 21 x 14Level - First
Master Bedroom
Dimensions - 14 x 12Level - SecondFeatures - Walk-In Closet(s)
Save
Ask
Tour
Hide
Share
Exterior Features
Construction Details
Brick
Exterior
BalconyRain GuttersStorage
Fencing
Wood
Lot Features
Few TreesInterior LotLandscaped
Patio And Porch
Patio
Roof
Composition
Windows/Doors
Window Coverings
Community Features
Association Fee
$925.0
Association Fee Frequency
Monthly
Community Features
PoolPark
School District
Irving ISD
Financing Terms Available
CashConventionalFHAVA Loan
Schools
School District
Irving ISD
Elementary School
Lively
Middle School
Dezavala
High School
Irving
Listing courtesy of David DeVries of RE/MAX Trinity david@daviddevries.com



Did you know? You can invite friends and family to your search. They can join your search, rate and discuss listings with you.