Welcome to your new home in the heart of Stephenville! This beautifully maintained 3-bedroom, 2-bathroom house offers comfort, convenience, and space — perfect for families, students, or professionals. ***Currently leased out through June 2027 by three college kids. Lease will need to stay in place. Located in a quiet, friendly neighborhood just minutes from Tarleton State University, this home features:
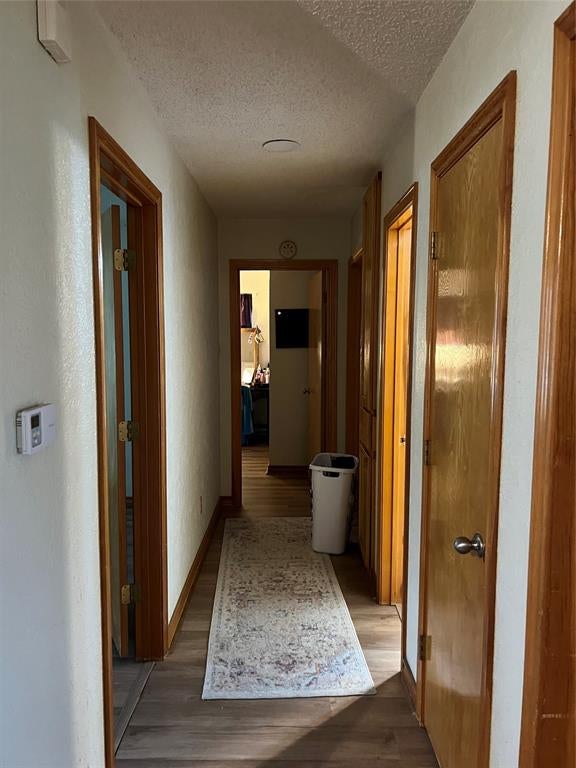
• Spacious Living Area with natural light and an open floor plan
• Large Kitchen with ample cabinet space, modern appliances, and a breakfast nook
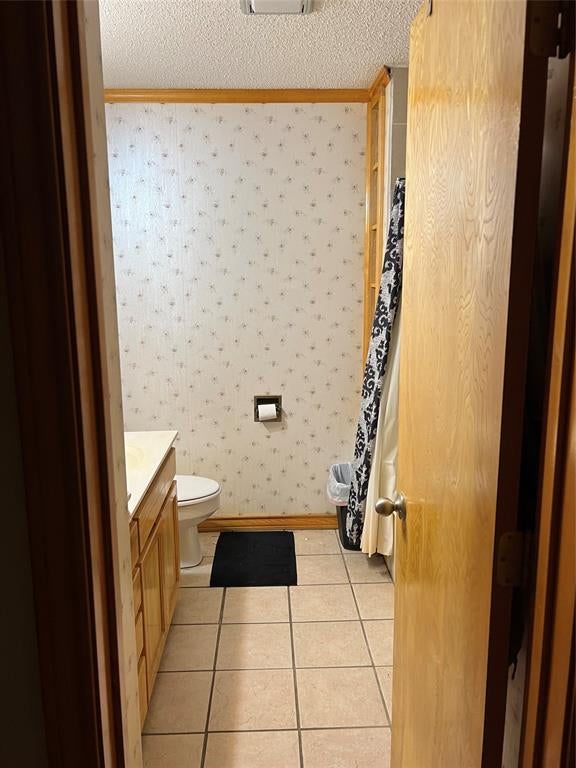
• Primary Suite with a private bathroom and generous closet space
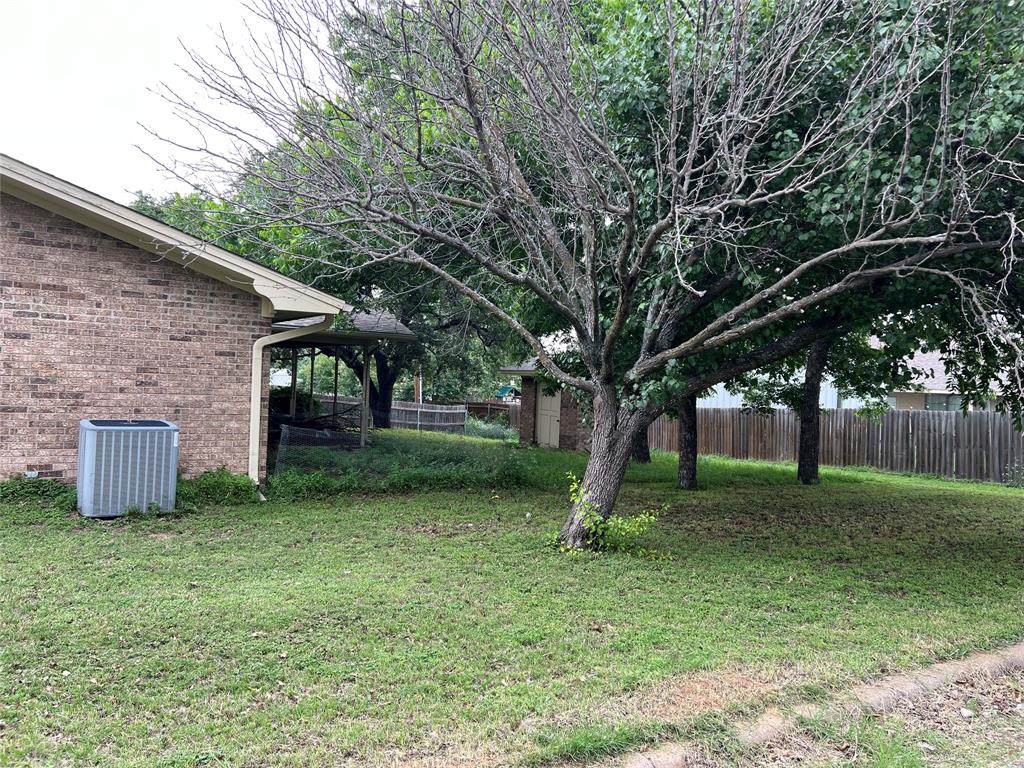
• Large Backyard ideal for pets, play, or outdoor entertaining
• Attached Garage and driveway for convenient parking Enjoy easy access to local schools, shopping, restaurants, and parks — all just a short drive or walk away.
Don’t miss this opportunity to live in one of Stephenville’s most desirable neighborhoods. Schedule your showing today!
Save
Ask
Tour
Hide
Share
Listing Snapshot
Price
$275,000
Days On Site
10 Days
Bedrooms
3
Inside Area (SqFt)
1,948 sqft
Total Baths
2
Full Baths
2
Partial Baths
N/A
Lot Size
0.248 Acres
Year Built
1986
MLS® Number
21384503
Status
Active
Property Tax
N/A
HOA/Condo/Coop Fees
N/A
Sq Ft Source
N/A
Friends & Family
React
Comment
Invite
No Comments Yet
Did you know? You can invite friends and family to your search. They can join your search, rate and discuss listings with you.
Recent Activity
a week ago
Listing updated with changes from the MLS®
2 weeks ago
Listing first seen on site
General Features
Acres
0.248
Attached Garage
Yes
Foundation
Slab
Garage
Yes
Garage Spaces
2
Levels
One
Parking
DrivewayGarageGarage Door OpenerGarage Faces FrontAttached
Property Sub Type
Single Family Residence
Sewer
Public Sewer
Special Circumstances
Standard
Style
Traditional
Utilities
Cable AvailableElectricity Available
Water Source
Public
Interior Features
Appliances
DishwasherDisposalElectric RangeRefrigerator
Flooring
CarpetTileVinyl
Interior
Walk-In Closet(s)
Living Room
Dimensions - 16 x 14Level - First
Master Bedroom
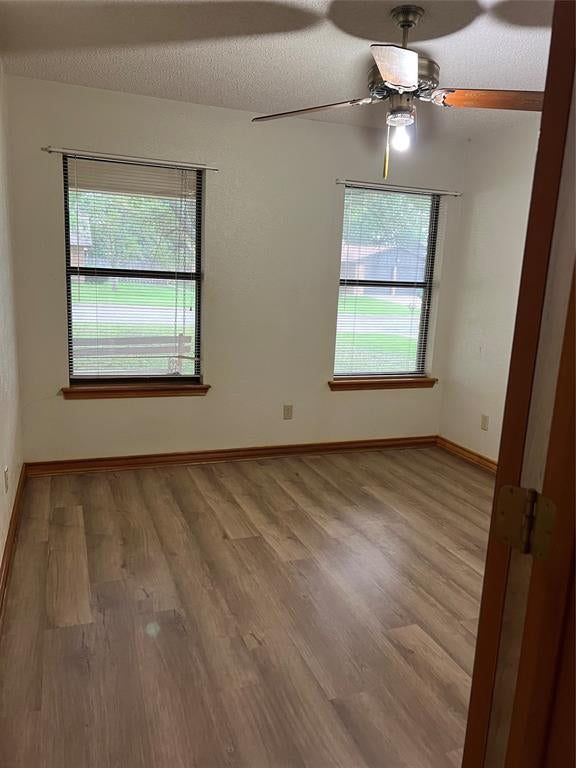
Dimensions - 13 x 16Level - First
Save
Ask
Tour
Hide
Share
Exterior Features
Construction Details
Wood SidingBrick
Fencing
None
Lot Features
Corner Lot
Roof
Composition
Community Features
School District
Stephenville ISD
Financing Terms Available
CashConventionalFHAVA Loan
Schools
School District
Stephenville ISD
Elementary School
Unknown
Middle School
Stephenvil
High School
Stephenvil
Listing courtesy of Jason Gleva of HH Realty teamgleva@gmail.com



Did you know? You can invite friends and family to your search. They can join your search, rate and discuss listings with you.