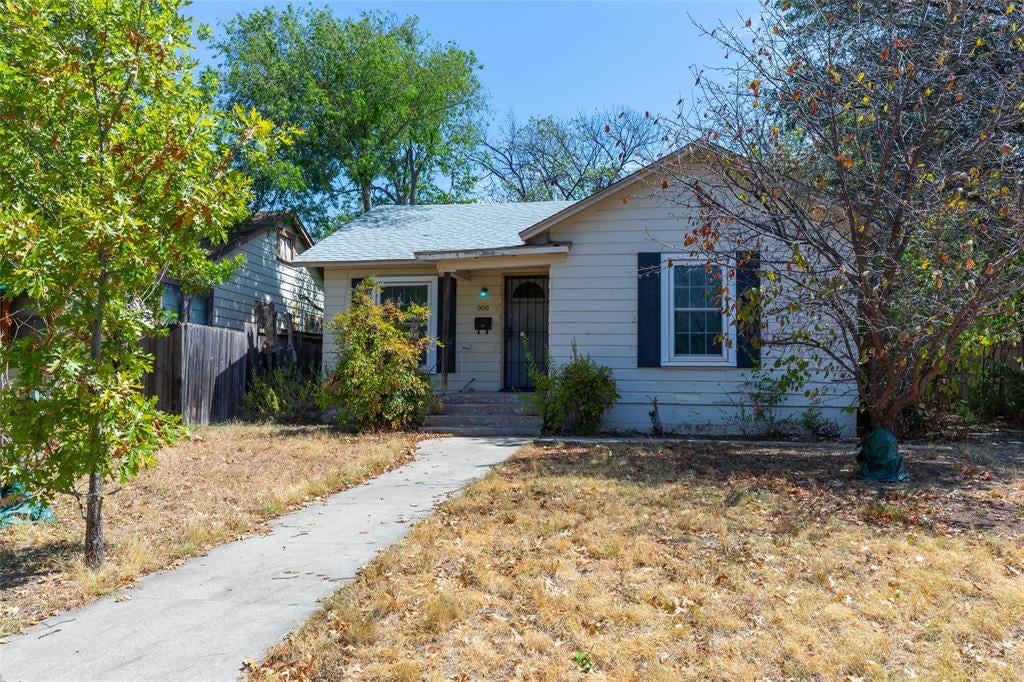
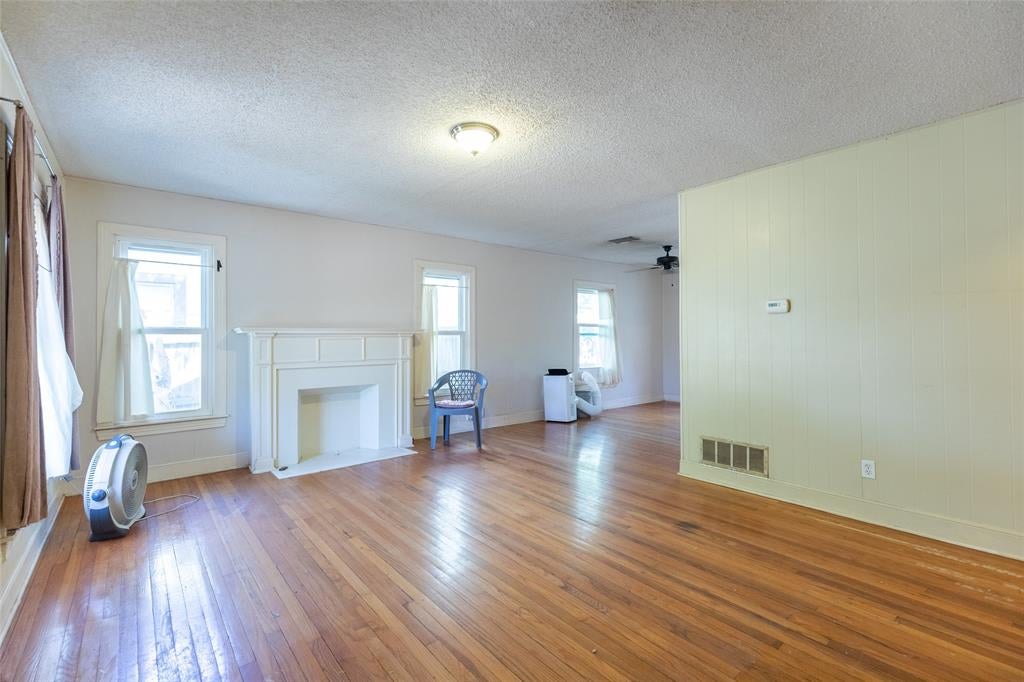
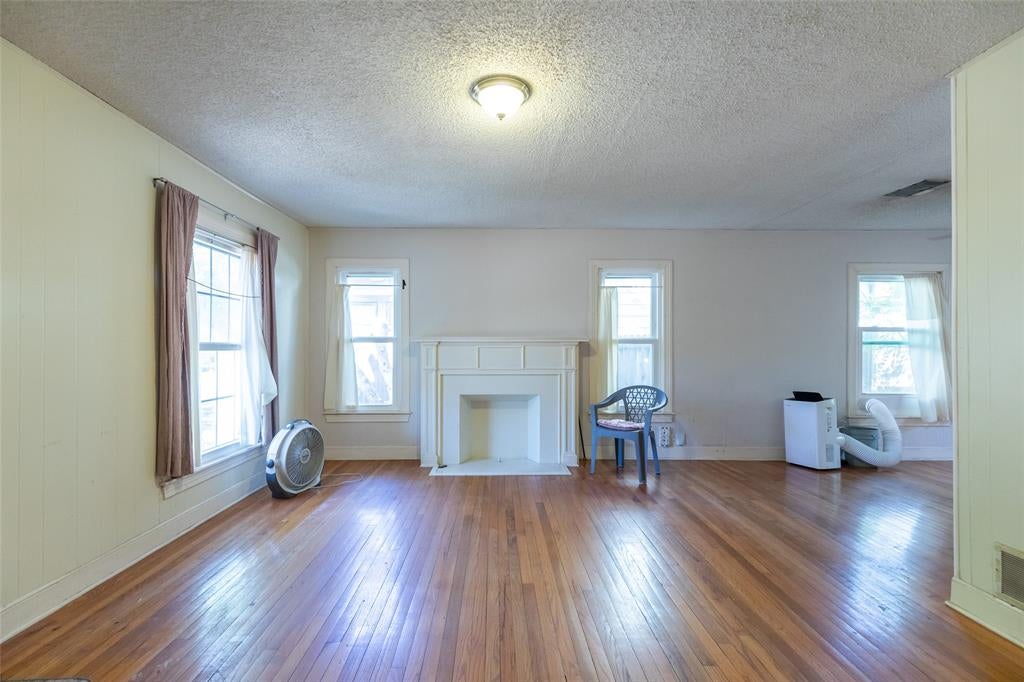
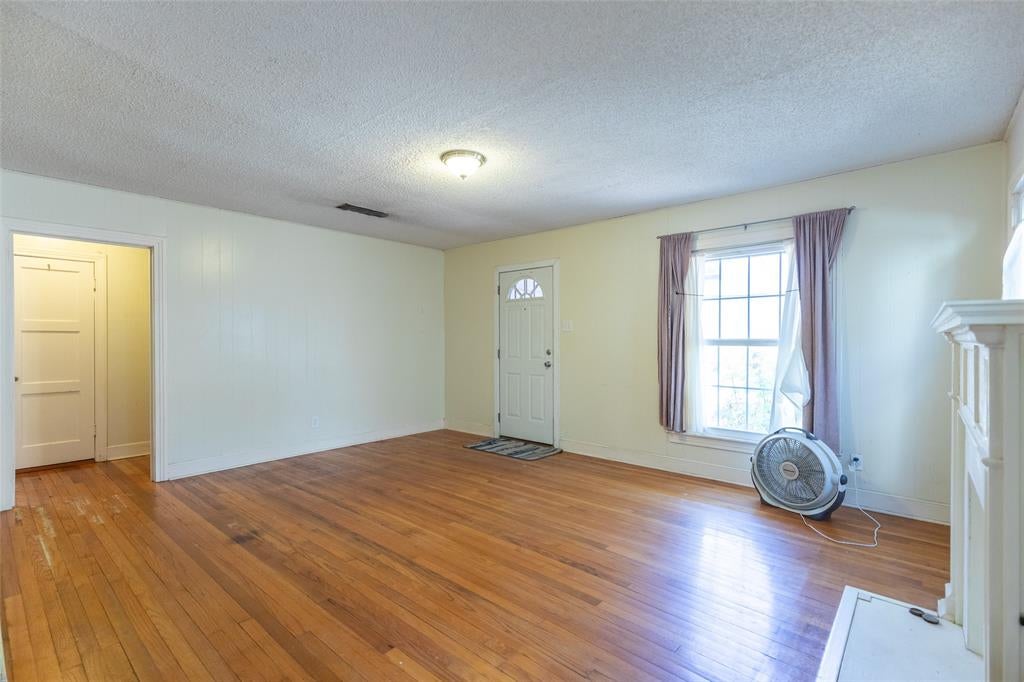
Situated on a tree lined street, in the heart of Abilene, this property is just blocks from McMurry University. With the character and structure of a 1948 build, this 3 bedroom, 1 bath home, with a little love and attention, will be nothing short of fabulous. Original hardwood lines the majority of the floors, and natural light is provided from the many windows. The kitchen has wooden cabinetry, a gas range, and provides a place to add a dishwasher or drawers. Bedrooms are located in the main hall and are well sized. An interior utility room houses the full size laundry hookups and provides additional storage. Outside, the nice sized yard is surrounded with a wooden privacy fence, has a patio made of bricks and pavers, and a mature tree provides awesome shade. What a great place to hang out with friends and family! The long driveway leads to a detached one car garage that will provide a place to house yard equipment and lawn tools or protect your car from the west Texas weather. Full of character and ready to shine, this classic home could be yours for a lifetime.
Save
Ask
Tour
Hide
Share
Listing Snapshot
Price
$175,000
Days On Site
0 Days
Bedrooms
3
Inside Area (SqFt)
1,226 sqft
Total Baths
1
Full Baths
1
Partial Baths
N/A
Lot Size
0.149 Acres
Year Built
1948
MLS® Number
21385019
Status
Active
Property Tax
$2,335
HOA/Condo/Coop Fees
N/A
Sq Ft Source
N/A
Friends & Family
React
Comment
Invite
No Comments Yet
Did you know? You can invite friends and family to your search. They can join your search, rate and discuss listings with you.
Recent Activity
53 minutes ago
Listing updated with changes from the MLS®
an hour ago
Listing first seen on site
General Features
Acres
0.149
Foundation
Pillar/Post/Pier
Garage
Yes
Garage Spaces
1
Levels
One
Parking
DrivewayGarage
Property Sub Type
Single Family Residence
Sewer
Public Sewer
Special Circumstances
Standard
Style
Traditional
Utilities
Cable Available
Water Source
Public
Interior Features
Appliances
Gas RangeRefrigerator
Cooling
Ceiling Fan(s)Central AirElectric
Fireplace
Yes
Fireplace Features
Living Room
Fireplaces
1
Flooring
ConcreteHardwoodLinoleum
Heating
CentralNatural Gas
Interior
Open FloorplanHigh Speed Internet
Bedroom
Dimensions - 11 x 10Level - First
Dining Room
Dimensions - 12 x 9Level - FirstFeatures - Ceiling Fan(s)
Living Room
Dimensions - 13 x 17Level - FirstFeatures - Ceiling Fan(s)
Master Bedroom
Dimensions - 15 x 11Level - FirstFeatures - Ceiling Fan(s)
Save
Ask
Tour
Hide
Share
Exterior Features
Construction Details
Wood Siding
Exterior
Private Yard
Fencing
Back YardPrivacyWood
Patio And Porch
Front PorchPatio
Roof
Composition
Community Features
School District
Abilene ISD
Financing Terms Available
CashConventional
Schools
School District
Abilene ISD
Elementary School
Austin
Middle School
Madison
High School
Cooper
Listing courtesy of Suzanne Fulkerson of Real Broker suzanne@thefulkersongroup.com



Did you know? You can invite friends and family to your search. They can join your search, rate and discuss listings with you.