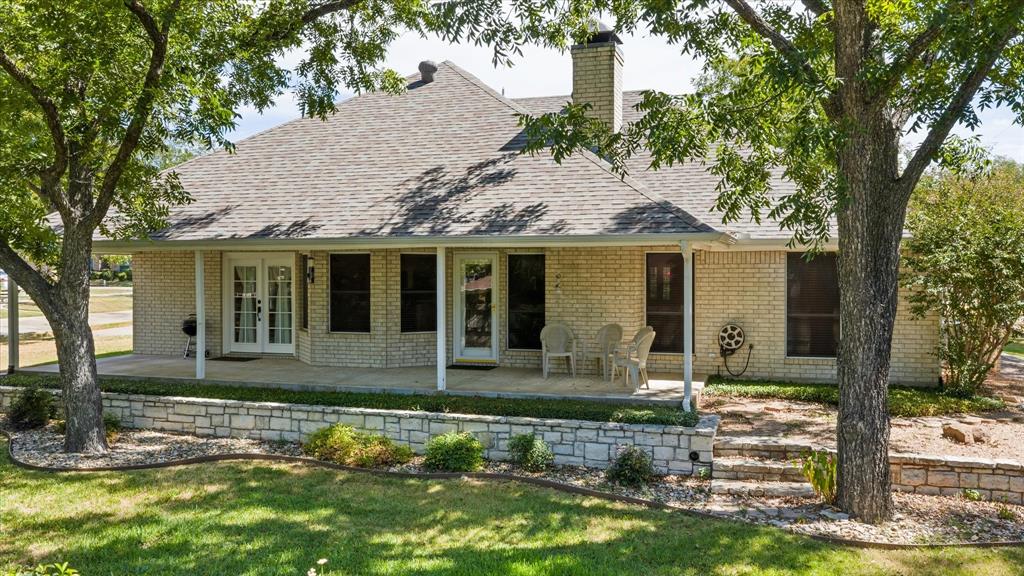
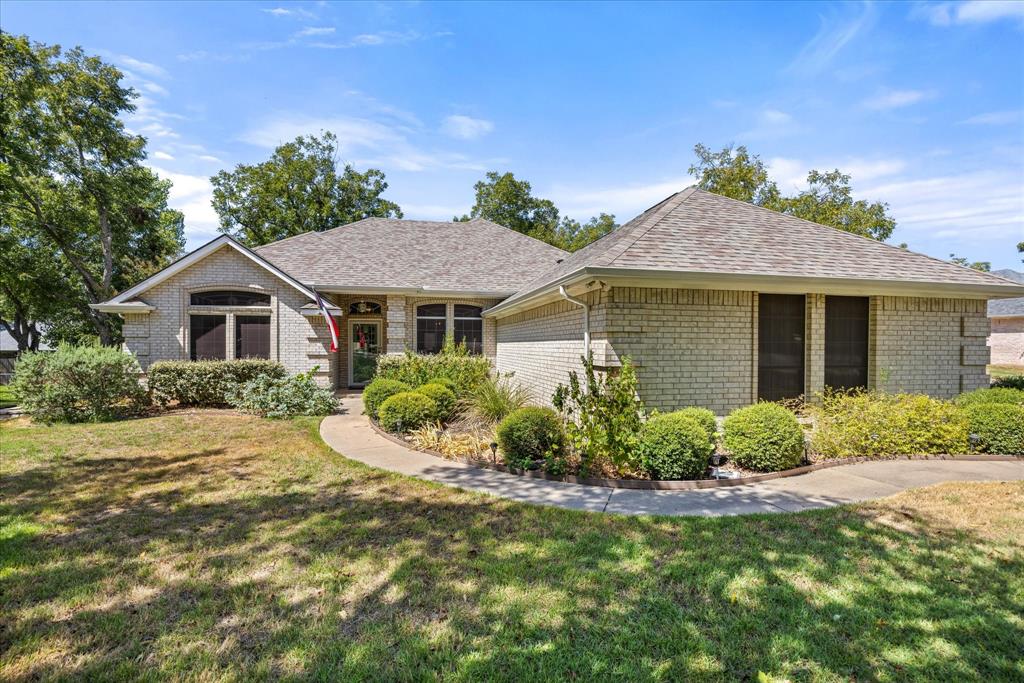
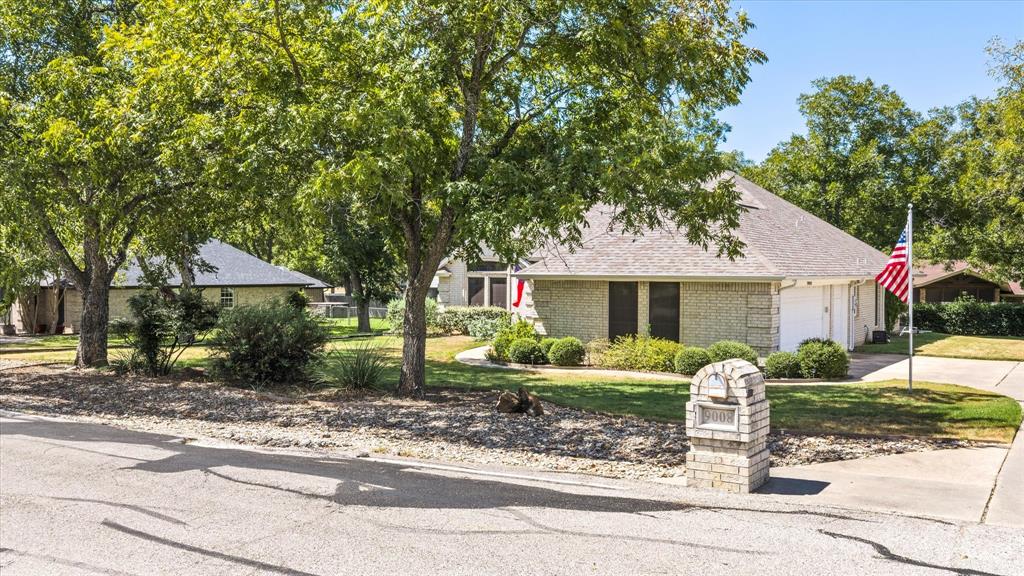
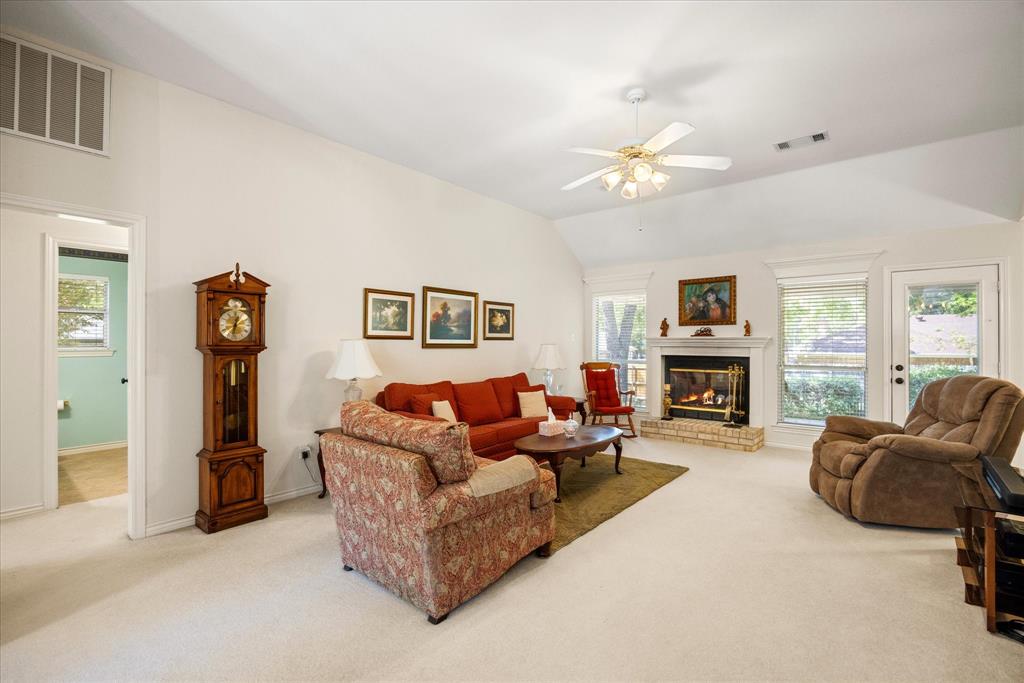
Welcome home to this bright and inviting 3 bedroom, 2 bath brick home conveniently located just off Plantation Drive and close to local shopping and amenities. The spacious interior features a large living room with fireplace, formal dining area, and a breakfast area overlooking the backyard. The split bedroom layout provides privacy, while the generous primary suite offers a walk in shower, double sink vanity, and French doors leading directly to the back porch. perfect for enjoying your morning coffee or relaxing outdoors. Storage will not be an issue with plenty of space throughout the home, plus a spacious 2 car garage with an additional storage or a golf cart garage. Outside, enjoy the beautifully maintained lawn and sprinkler system along with thehuge back porch and peaceful backyard setting. Washer and dryer are negotiable. This well maintained home offers comfort, convenience, and plenty of space both inside and out PPOA Mandatory Membrship as of 8-13-26 Transfer fee 1123+ 75.80 tax= 1198.80 Initiatiom fee $4508.00. total 5706.80 Monthly fee includes trash servuce
Save
Ask
Tour
Hide
Share
Listing Snapshot
Price
$345,000
Days On Site
1 Day
Bedrooms
3
Inside Area (SqFt)
1,754 sqft
Total Baths
2
Full Baths
2
Partial Baths
N/A
Lot Size
0.09 Acres
Year Built
1996
MLS® Number
21385846
Status
Active
Property Tax
N/A
HOA/Condo/Coop Fees
$204 monthly
Sq Ft Source
N/A
Friends & Family
React
Comment
Invite
No Comments Yet
Did you know? You can invite friends and family to your search. They can join your search, rate and discuss listings with you.
Recent Activity
16 hours ago
Listing updated with changes from the MLS®
yesterday
Listing first seen on site
General Features
Acres
0.09
Attached Garage
Yes
Foundation
Slab
Garage
Yes
Garage Spaces
2
Levels
One
Parking
Garage Faces SideGolf Cart GarageGatedAttached
Property Sub Type
Single Family Residence
Security
Smoke Detector(s)
Special Circumstances
Standard
Style
Traditional
Utilities
Cable Available
Interior Features
Appliances
DishwasherDisposalMicrowave
Cooling
Ceiling Fan(s)Central AirElectric
Fireplace
Yes
Fireplaces
1
Flooring
CarpetCeramic Tile
Heating
CentralElectric
Laundry Features
Electric Dryer HookupWasher Hookup
Bedroom
Dimensions - 12 x 12Level - First
Breakfast Room
Dimensions - 11 x 10Level - First
Dining Room
Dimensions - 14 x 11Level - First
Kitchen
Dimensions - 12 x 9Level - First
Living Room
Dimensions - 16 x 12Level - First
Master Bedroom
Dimensions - 16 x 13Level - FirstFeatures - Walk-In Closet(s)



Did you know? You can invite friends and family to your search. They can join your search, rate and discuss listings with you.