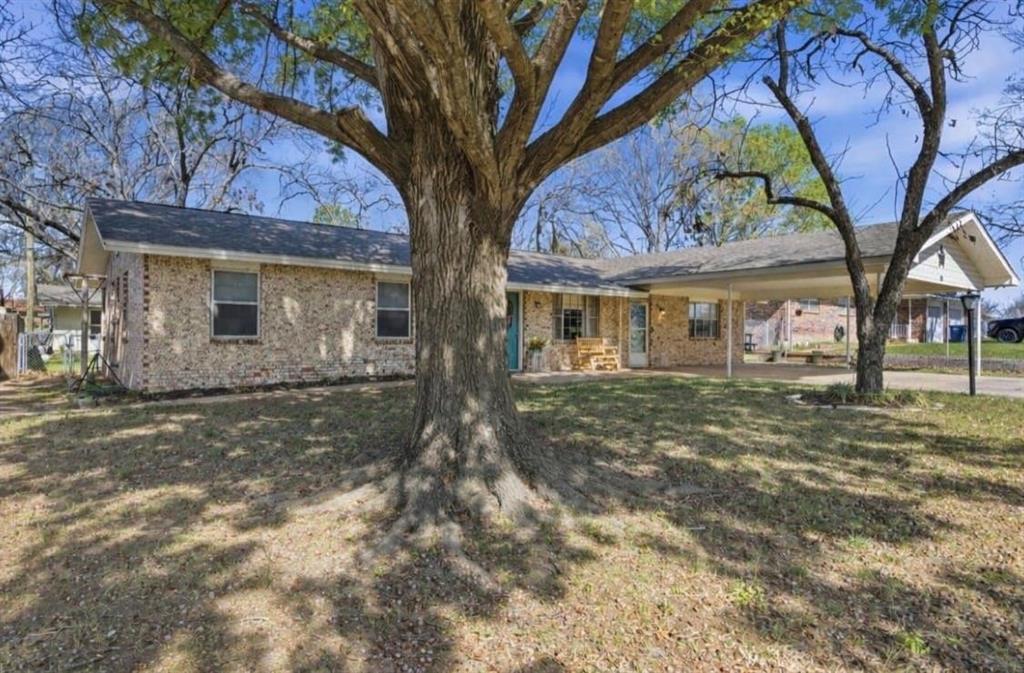
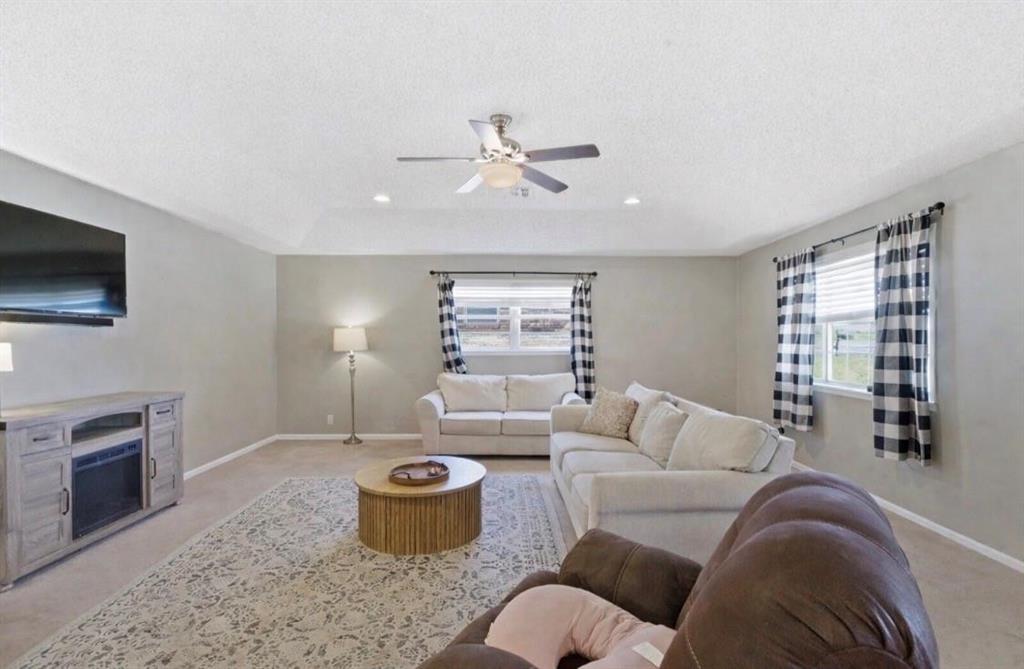
LOCATION, SPACE, EASY LAYOUT. This 3 bedroom 2 and half bath home gives you space where it matters most. Each bedroom is generously sized giving you lots of room for play or work. The bathrooms have been updated and give a beautiful elegant design. From the moment you walk in to this home you will love the design of the brick entry way that brings you to the heart of the home. The living room provides plenty of space and really gives you the cozy desire you want when your relaxing on your couch. One of the home's standout features is the oversized utility room, offering exceptional storage and workspace that's often hard to find.
Stepping out to the back patio you will enjoy the large fully fenced yard and back patio area to sit and relax at. Your in town but can definitely enjoy seeing a starry night in the evenings. A desire many have and a luxury you get in this back yard. A detached workshop complete with water and electricity provides endless possibilities for hobbies, projects, additional storage, or a dedicated workspace.
Situated in a desirable neighborhood, this home combines comfort, practicality, and opportunity. Whether you're searching for your first home, looking for extra space, or simply wanting a property with room to add your personal touch, this home offers the versatility to fit a variety of lifestyles. Schedule your private showing today and see all it has to offer!
Save
Ask
Tour
Hide
Share
Listing Snapshot
Price
$269,999
Days On Site
6 Days
Bedrooms
3
Inside Area (SqFt)
1,949 sqft
Total Baths
3
Full Baths
2
Partial Baths
1
Lot Size
0.236 Acres
Year Built
1967
MLS® Number
21385958
Status
Active
Property Tax
$3,785
HOA/Condo/Coop Fees
N/A
Sq Ft Source
N/A
Friends & Family
React
Invite
Recent Activity
3 days ago
Listing updated with changes from the MLS®
6 days ago
Listing first seen on site
General Features
Acres
0.236
Carport
2
Foundation
Slab
Levels
One
Parking
Carport
Property Sub Type
Single Family Residence
Sewer
Public Sewer
Special Circumstances
Standard
Style
Traditional
Water Source
Public
Interior Features
Appliances
DishwasherElectric Range
Cooling
Ceiling Fan(s)Central Air
Flooring
CarpetOtherWood
Heating
CentralElectric
Interior
Built-in FeaturesWalk-In Closet(s)High Speed Internet
Bath-Full
Dimensions - 7 x 11Level - First
Bath-Half
Dimensions - 6 x 4Level - First
Bedroom
Dimensions - 13 x 12Level - FirstFeatures - Ceiling Fan(s)
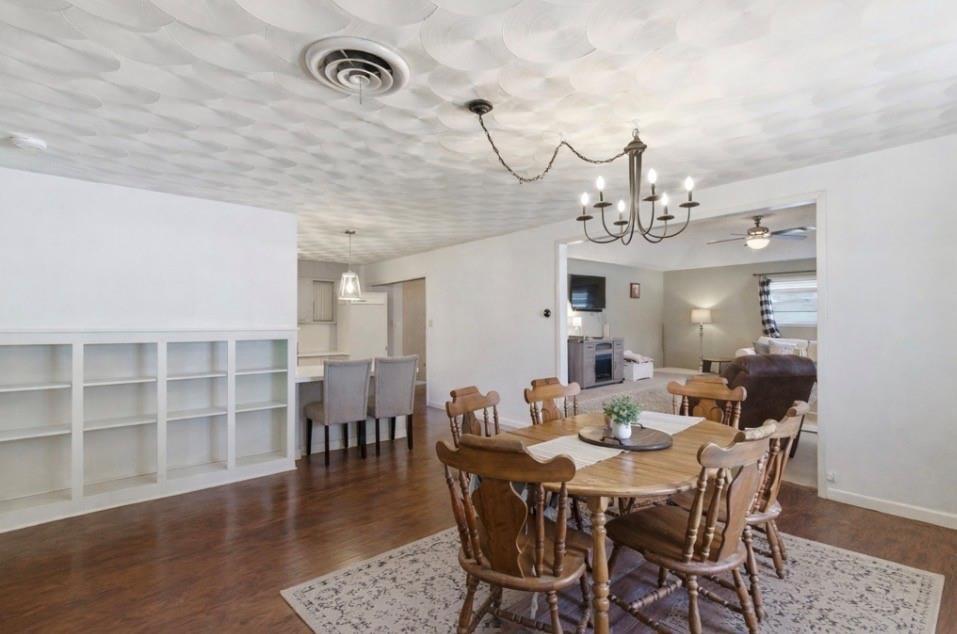
Dining Room
Dimensions - 17 x 17Level - First
Kitchen
Dimensions - 17 x 11Level - First
Laundry
Dimensions - 16 x 8Level - First
Living Room
Dimensions - 21 x 20Level - FirstFeatures - Ceiling Fan(s)