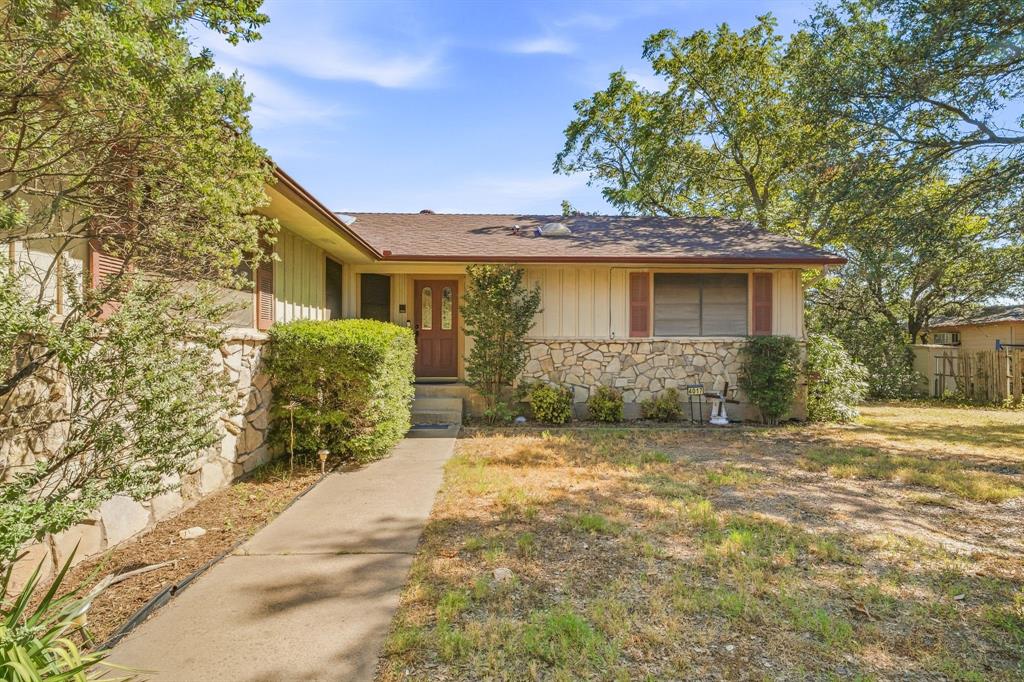
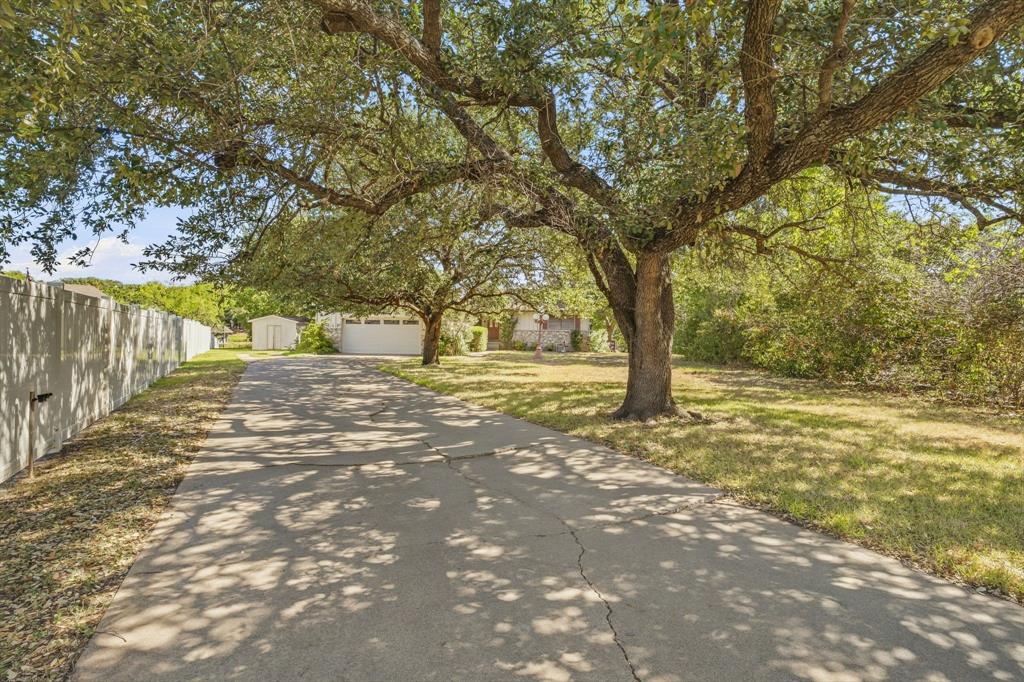
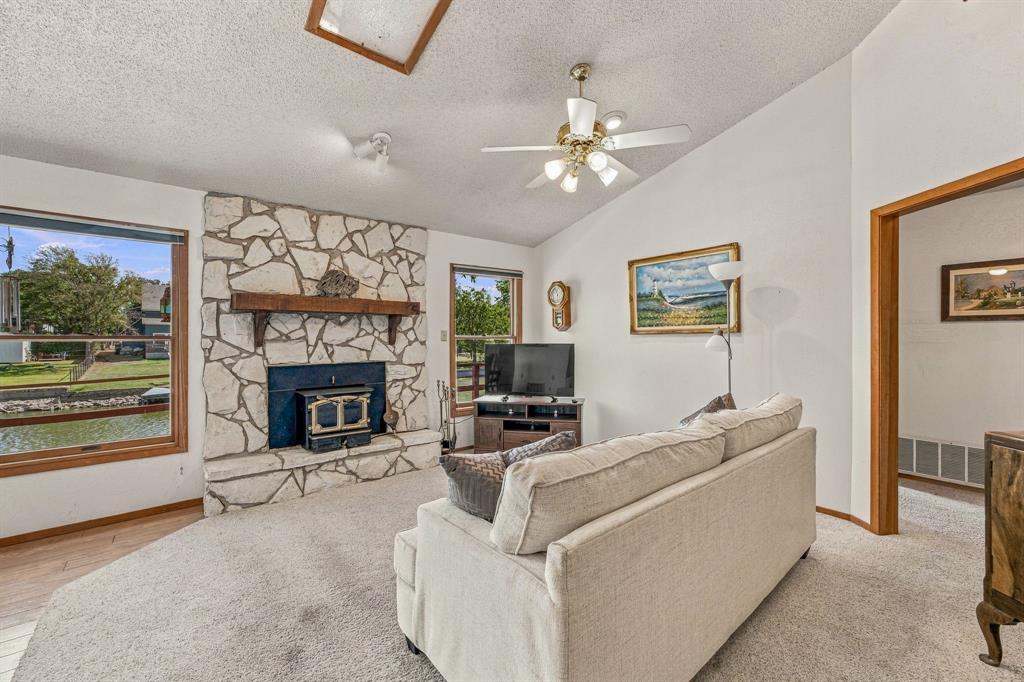
Wake up to water views every day in this stunning 2-story lakefront home on a large canal lot in Lake Granbury's soughtafter Indian Harbor community. With 2,639 square feet of heated and cooled living space, this home offers a unique layout with the main living area upstairs. Step out onto the spacious balcony and take in the water, morning coffee in hand or sunset drink in the evening it's the kind of spot that makes every day feel like a vacation. The large canal lot comes complete with a boat dock featuring jet ski lifts, making it effortless to load up and hit the lake whenever the mood strikes.
Located in Indian Harbor, a gated waterfront community with a marina, boat ramp, community pool, tennis courts, and clubhouse, residents enjoy resort-style amenities just minutes from historic Granbury Square's shopping and dining.
Whether you're searching for a full-time residence or a weekend lake retreat, this home delivers space, views, and an unbeatable canal-front setting on Lake Granbury — dock and jet ski lifts included. Sale to be As Is
Save
Ask
Tour
Hide
Share
Listing Snapshot
Price
$499,000
Days On Site
1 Day
Bedrooms
3
Inside Area (SqFt)
2,639 sqft
Total Baths
3
Full Baths
3
Partial Baths
N/A
Lot Size
0.12 Acres
Year Built
1986
MLS® Number
21386351
Status
Active
Property Tax
$4,102
HOA/Condo/Coop Fees
$34.58 monthly
Sq Ft Source
N/A
Friends & Family
React
Comment
Invite
No Comments Yet
Did you know? You can invite friends and family to your search. They can join your search, rate and discuss listings with you.
Recent Activity
20 hours ago
Listing updated with changes from the MLS®
yesterday
Listing first seen on site
General Features
Acres
0.12
Attached Garage
Yes
Foundation
Slab
Garage
Yes
Garage Spaces
2
Levels
Two
Parking
GarageAttached
Property Sub Type
Single Family Residence
Sewer
Septic Tank
Special Circumstances
Standard
Water Source
Private
Interior Features
Appliances
DishwasherDisposalElectric RangeMicrowave
Cooling
Central AirElectric
Fireplace
Yes
Fireplace Features
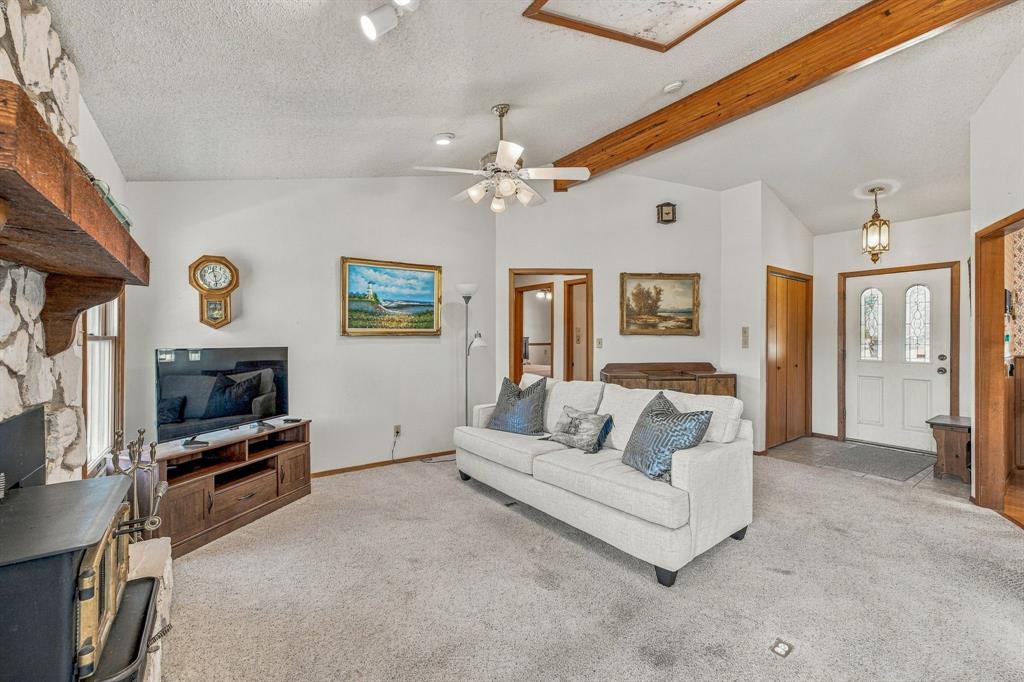
Living RoomStoneWood Burning
Fireplaces
1
Flooring
CarpetCeramic Tile
Heating
CentralElectric
Interior
Built-in Features
Laundry Features
Electric Dryer HookupWasher Hookup
Bedroom
Dimensions - 12 x 10Level - First
Bonus Room
Dimensions - 27 x 20Level - Second
Dining Room
Dimensions - 15 x 15Level - First
Kitchen
Dimensions - 14 x 12Level - First
Living Room
Dimensions - 12 x 17Level - First
Master Bedroom
Dimensions - 13 x 17Level - FirstFeatures - Walk-In Closet(s)
Office
Dimensions - 13 x 20Level - First
Save
Ask
Tour
Hide
Share
Exterior Features
Construction Details
Stone
Lot Features
Waterfront
Patio And Porch
DeckRear Porch
Roof
CompositionShingle
Waterfront
Yes
Waterfront Features
Lake Front
Community Features
Association Fee
$415.0
Association Fee Frequency
Annually
Community Features
PoolClubhouse
School District
Granbury ISD
Financing Terms Available
CashConventionalFHAVA Loan
Schools
School District
Granbury ISD
Elementary School
Mambrino
Middle School
Granbury
High School
Granbury
Listing courtesy of Joshua Shelton of Home Grown Group Realty, LLC josh@hggrealty.com



Did you know? You can invite friends and family to your search. They can join your search, rate and discuss listings with you.