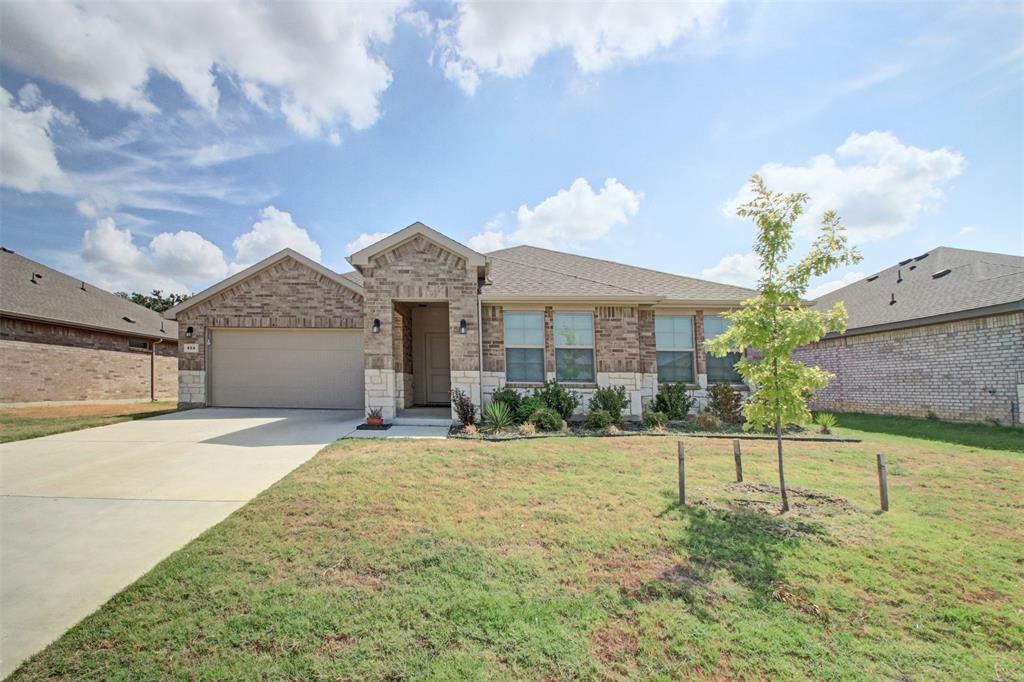
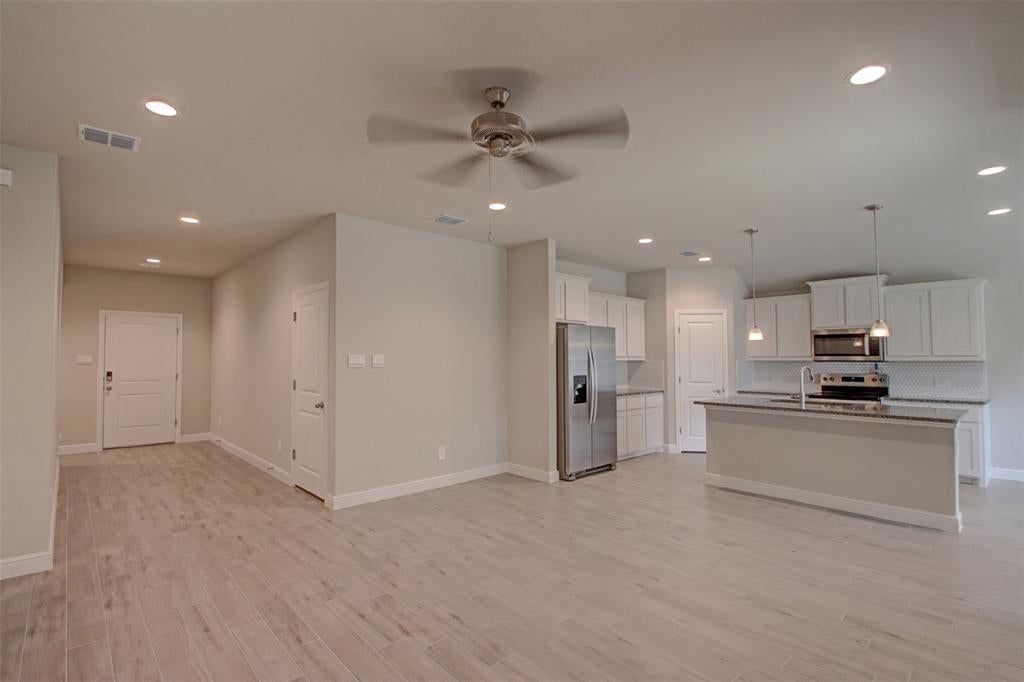
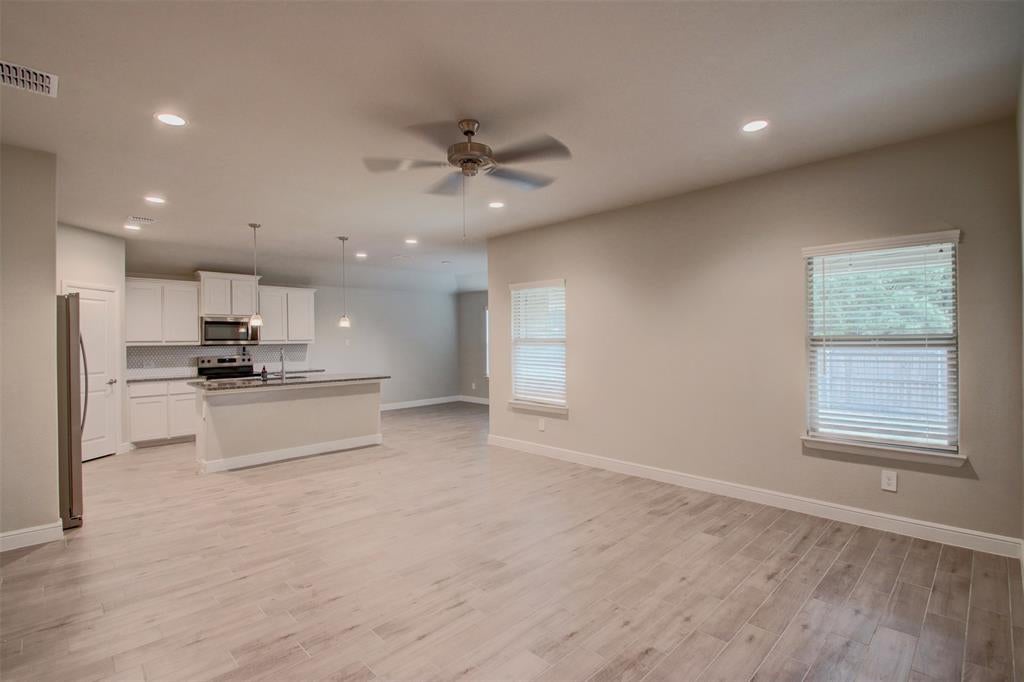
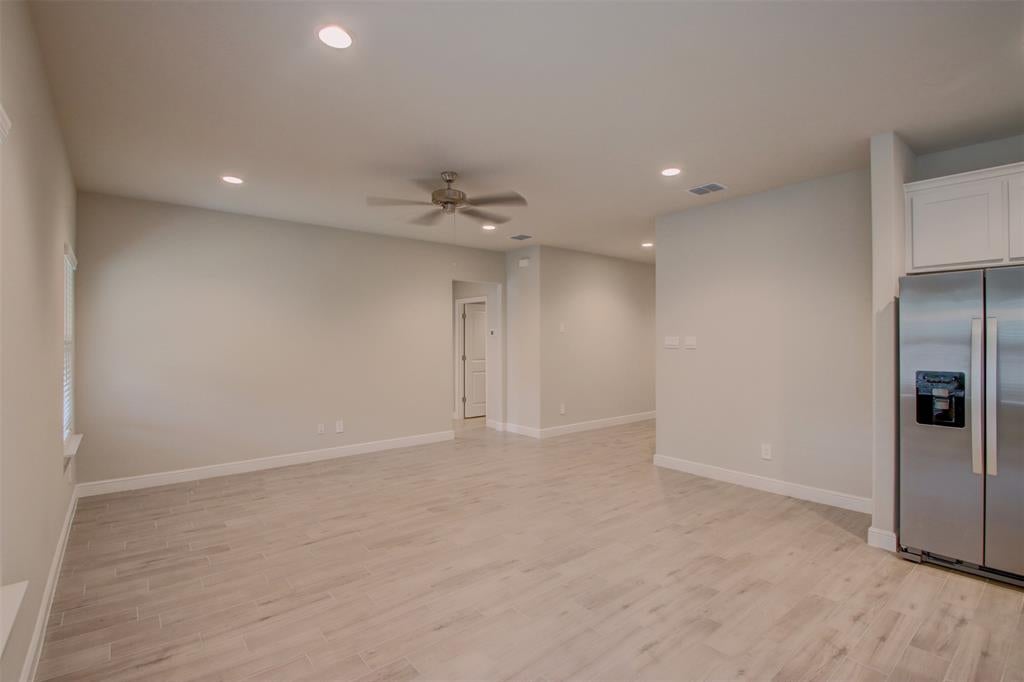
Built in 2024, this beautiful home offers the feel of new construction without the wait! Featuring an attractive stone and brick exterior, the home welcomes you inside to a bright, open-concept floor plan with modern finishes throughout. The kitchen is the heart of the home with granite countertops, a large center island, stainless steel appliances, white cabinetry, a decorative backsplash, and pendant lighting. Wood-look tile flooring flows throughout the home for a clean, cohesive look. The spacious primary suite features an oversized walk-in closet with extensive built-in shelving and storage, while the primary bath offers a tiled walk-in shower, modern vanity, and built-in shelving. Secondary bedrooms are light and inviting, and the utility room provides additional storage. Within walking distance to Joshua schools, this nearly new home combines style, convenience, and functionality in a great location. Move-in ready and waiting for its new owners!
Save
Ask
Tour
Hide
Share
Listing Snapshot
Price
$358,000
Days On Site
6 Days
Bedrooms
4
Inside Area (SqFt)
2,107 sqft
Total Baths
2
Full Baths
2
Partial Baths
N/A
Lot Size
0.164 Acres
Year Built
2024
MLS® Number
21389048
Status
Active
Property Tax
$7,441
HOA/Condo/Coop Fees
N/A
Sq Ft Source
N/A
Friends & Family
React
Comment
Invite
No Comments Yet
Did you know? You can invite friends and family to your search. They can join your search, rate and discuss listings with you.
Recent Activity
7 days ago
Listing updated with changes from the MLS®
7 days ago
Listing first seen on site
General Features
Acres
0.164
Attached Garage
Yes
Foundation
Slab
Garage
Yes
Garage Spaces
2
Levels
One
Parking
DrivewayAttached
Property Sub Type
Single Family Residence
Security
PrewiredSmoke Detector(s)
Sewer
Public Sewer
Special Circumstances
Standard
Style
Traditional
Utilities
Cable AvailableElectricity Connected
Interior Features
Appliances
DishwasherDisposalElectric RangeRefrigerator
Cooling
Ceiling Fan(s)Central AirElectric
Flooring
Ceramic Tile
Heating
CentralElectric
Laundry Features
Electric Dryer HookupWasher Hookup
Window Features
Window Coverings
Bedroom
Dimensions - 11 x 11Level - First
Dining Room
Dimensions - 13 x 8Level - First
Kitchen
Dimensions - 16 x 13Level - FirstFeatures - Breakfast Bar
Living Room
Dimensions - 16 x 16Level - FirstFeatures - Ceiling Fan(s)



Did you know? You can invite friends and family to your search. They can join your search, rate and discuss listings with you.