• Properties
  • Communities
  • Buyers Guide
    • Buyers Closing Costs
    • Benefits Of a Home Warranty
    • What is a Home Inspection
    • How Much Can You Afford
    • Dont Do These Things
    • How to Choose a Buyers Agent
  • Home Valuation
  • List With Us
    • Full Service Real Estate
    • Top Things to Do to Sell for More
    • Dont Do These Things
    • Estimated Hud
  • Our Marketing
  • 972-965-6266
  • Properties
  • Communities
  • Buyers Guide
    • Buyers Closing Costs
    • Benefits Of a Home Warranty
    • What is a Home Inspection
    • How Much Can You Afford
    • Dont Do These Things
    • How to Choose a Buyers Agent
  • Home Valuation
  • List With Us
    • Full Service Real Estate
    • Top Things to Do to Sell for More
    • Dont Do These Things
    • Estimated Hud
  • Our Marketing
  • 972-965-6266
Sign in
  • Properties
  • Communities
  • Buyers Guide
    • Buyers Closing Costs
    • Benefits Of a Home Warranty
    • What is a Home Inspection
    • How Much Can You Afford
    • Dont Do These Things
    • How to Choose a Buyers Agent
  • Home Valuation
  • List With Us
    • Full Service Real Estate
    • Top Things to Do to Sell for More
    • Dont Do These Things
    • Estimated Hud
  • Our Marketing
  • 972-965-6266
  • Properties
  • Communities
  • Buyers Guide
    • Buyers Closing Costs
    • Benefits Of a Home Warranty
    • What is a Home Inspection
    • How Much Can You Afford
    • Dont Do These Things
    • How to Choose a Buyers Agent
  • Home Valuation
  • List With Us
    • Full Service Real Estate
    • Top Things to Do to Sell for More
    • Dont Do These Things
    • Estimated Hud
  • Our Marketing
  • 972-965-6266
  • About Us
  • DMCA
  • Testimonials
  • Blog
  • Contact Us
  • About Us
  • DMCA
  • Testimonials
  • Blog
  • Contact Us
Search
Dashboard
Listings
Searches
Sign in / Sign up
Save
Ask
Tour
Hide
Share
$249,999
1 Day On Site

306 Lovelady Street
Cleburne, TX 76033

For Sale|Single Family Residence|Active
3
Beds
2
Total Baths
2
Full Baths
1,465
SqFt
$171
/SqFt
1956
Built
Subdivision:
Original Cleburn
County:
Johnson
Call Now: (972) 965-6266
Is this the listing for you? We can help make it yours.
(972) 965-6266
Upcoming Open Houses
Sat, Sep 19, 11:00 AM - 1:00 PM
Sun, Sep 20, 11:00 AM - 1:00 PM
306 Lovelady Street306 Lovelady Street306 Lovelady Street306 Lovelady Street
Save
Ask
Tour
Hide
Share

Mortgage Calculator

Monthly Payment (Est.)

$1,141
Calculator powered by Showcase IDX, a Constellation1 Company. Copyright ©2026 Information is deemed reliable but not guaranteed.
Photos
Map
Nearby Listings
Virtual Tour

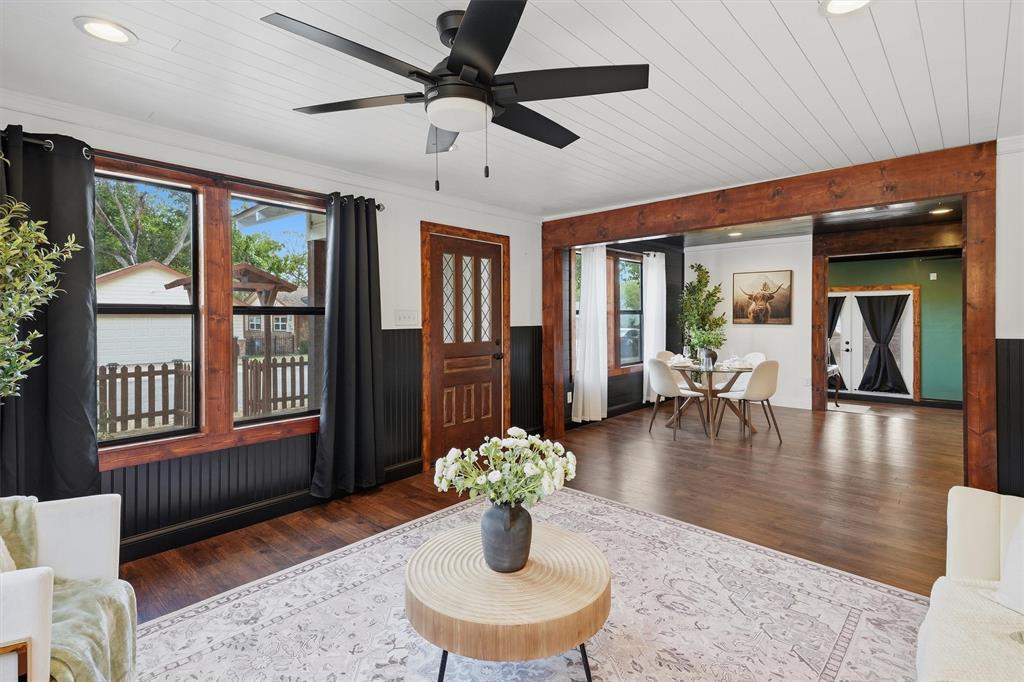
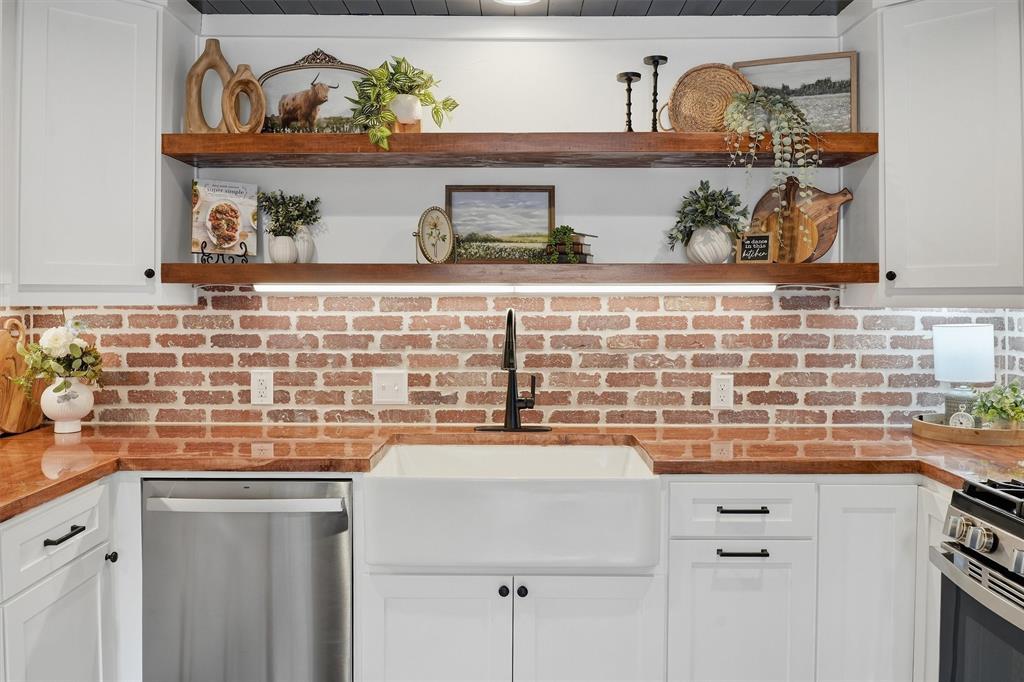
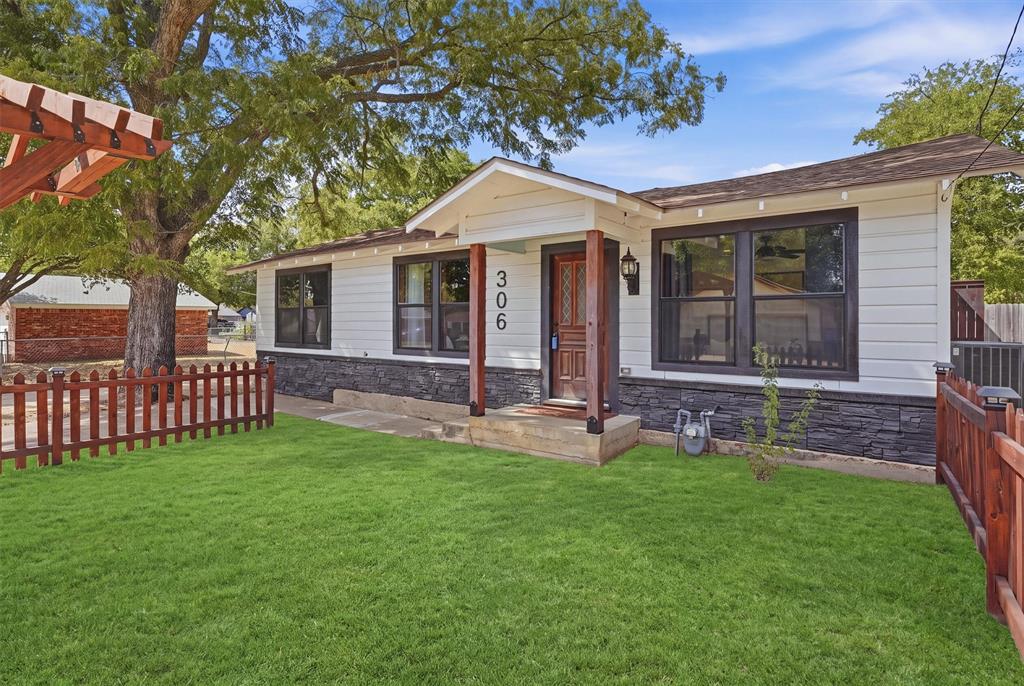
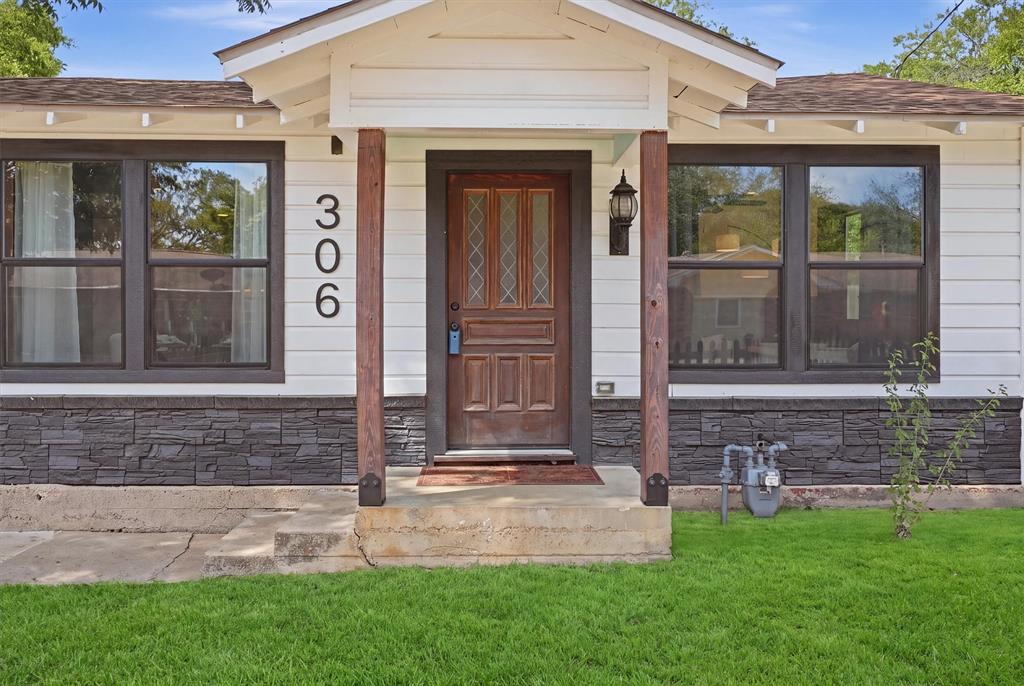
You have now reached your destination-306 Lovelady St. Experience elevated living in a space where you can truly enjoy your quality of life. Rich wood like flooring, new black frame windows, ship lap ceilings, and wainscoting throughout come together beautifully with the stained wooden trim and the restored antique doors. The kitchen lies in the center of the home boasting butcher block countertops, brick backsplash, farm house sink, open shelving, custom cabinets, and gas range. Open to the main living areas, a thoughtfully finished garage conversion adds additional flex space for an office, laundry, and a full bathroom that features a statement claw foot tub. The vintage inspired distinctive design continues into the second full bathroom offering dual pedestal sinks and a gorgeous walk in shower that showcases a decorative accent window adding a touch of color in the most beautiful way. Outside, a strategically placed storage shed helps create a courtyard area right off the rear entrance. The oversized yard is completed by a large connex with built in shelves for abundant storage. An 8-foot privacy fence surrounds the yard, while the extended driveway provides plenty of parking and offers an ideal location for a future iron gate. Fully renovated inside and out with attention to detail, this charming 1950's home blends character, craftsmanship, and modern updates! Come see all there is to love about Lovelady. Pics coming soon!

Save
Ask
Tour
Hide
Share
Listing Snapshot
Price 
$249,999
Days On Site 
1 Day
Bedrooms 
3
Inside Area (SqFt) 
1,465 sqft
Total Baths 
2
Full Baths 
2
Partial Baths 
N/A
Lot Size 
0.263 Acres
Year Built 
1956
MLS® Number 
21389844
Status 
Active
Property Tax 
$1,883
HOA/Condo/Coop Fees 
N/A
Sq Ft Source 
N/A
Friends & Family
React
Comment
Invite
No Comments Yet

Did you know? You can invite friends and family to your search. They can join your search, rate and discuss listings with you.

What's This?
Private
Recent Activity
9 hours agoListing updated with changes from the MLS®
yesterdayListing first seen on site
General Features
Acres 
0.263
Foundation 
Pillar/Post/Pier
Levels 
One
Parking 
Driveway
Property Sub Type 
Single Family Residence
Sewer 
Public Sewer
Special Circumstances 
Standard
Style 
Ranch
Utilities 
Cable AvailableElectricity Connected
Water Source 
Public
Interior Features
Appliances 
DishwasherGas Range
Cooling 
Central Air
Flooring 
Wood
Heating 
Central
Interior 
Double VanityEat-in KitchenOpen FloorplanHigh Speed Internet
Bedroom 
Dimensions - 11 x 11Level - FirstFeatures - Ceiling Fan(s)
Bonus Room 
Dimensions - 19 x 11Level - FirstFeatures - Ceiling Fan(s)
Living Room 
Dimensions - 11 x 11Level - FirstFeatures - Ceiling Fan(s)
Master Bedroom 
Dimensions - 11 x 11Level - FirstFeatures - Ceiling Fan(s)
Save
Ask
Tour
Hide
Share
Exterior Features
Construction Details 
Stone
Exterior 
Awning(s)CourtyardRain Gutters
Fencing 
Chain LinkWood
Other Structures 
OutbuildingSee RemarksShed(s)Other
Patio And Porch 
Covered
Roof 
Composition
Community Features
School District 
Cleburne ISD
Financing Terms Available 
CashConventionalFHAVA Loan
Schools
School District
Cleburne ISD
Elementary School
Cooke
Middle School
Ad Wheat
High School
Cleburne
Listing courtesy of Shelley Boyd of We Sell Texas shelleysellstexas@gmail.com


© 2020 North Texas Real Estate Information Systems. All rights reserved. Information is deemed reliable but is not guaranteed accurate by the MLS or NTREIS. The information being provided is for the consumer's personal, non-commercial use, and may not be reproduced, redistributed, or used for any purpose other than to identify prospective properties consumers may be interested in purchasing.
Last checked: 2026-09-18 08:40 PM CDT

Neighborhood & Commute
Source: Walkscore
Disclosure: Community information and market data powered by Constellation Data Labs. Information is deemed reliable but not guaranteed.
Powered by Showcase IDX, a Constellation1 Company
Save
Ask
Tour
Hide
Share

Elevate Realty Group 5353 Acton Hwy Ste C Granbury, TX 76049

  • 972-965-6266
  • dan@elevaterealtygroup.com

Follow us on social media

Facebook-f Twitter Linkedin-in Instagram Youtube

Keep Yourself Up to Date

Popular Search

  • Apartment for Rent
  • Apartment Low to Hide
  • Offices for Buy
  • Offices for Rent
  • Apartment for Rent
  • Apartment Low to Hide
  • Offices for Buy
  • Offices for Rent

Quick Links

  • About Us
  • Communities
  • DMCA
  • Testimonials
  • About Us
  • Communities
  • DMCA
  • Testimonials

Support

  • Contact Us
  • Privacy Policy
  • Terms of Use
  • Contact Us
  • Privacy Policy
  • Terms of Use
  • Texas Real Estate Commission Consumer Protection Notice
  • Texas Real Estate Commission Information About Brokerage Services

© 2026 Elevate Realty Group – All rights reserved

Website Crafted With Care By Luxury Real Estate Websites
