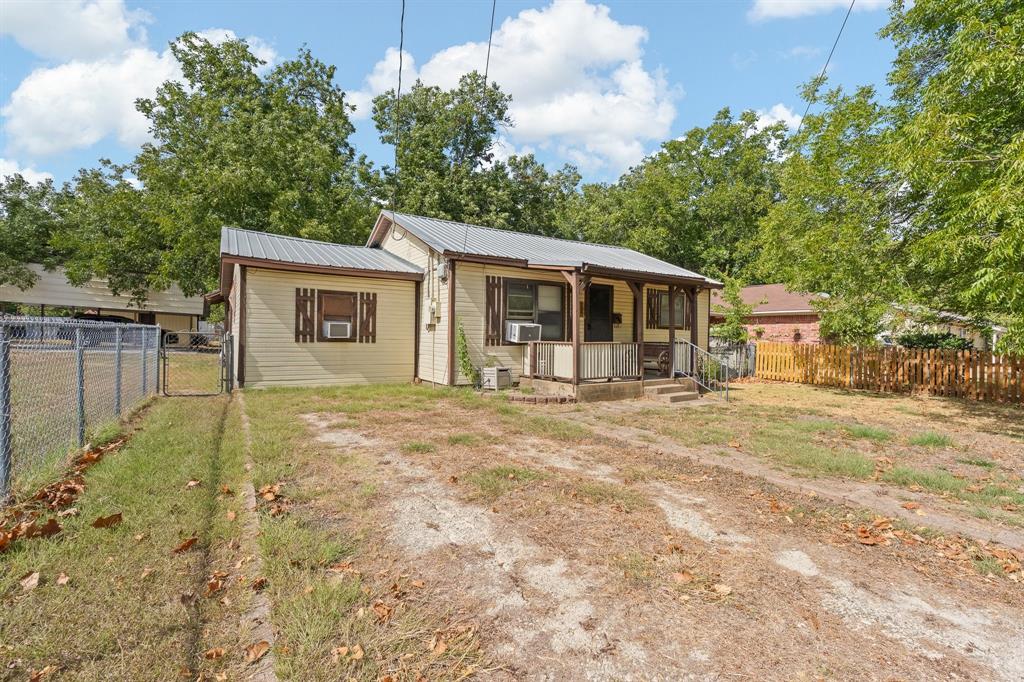
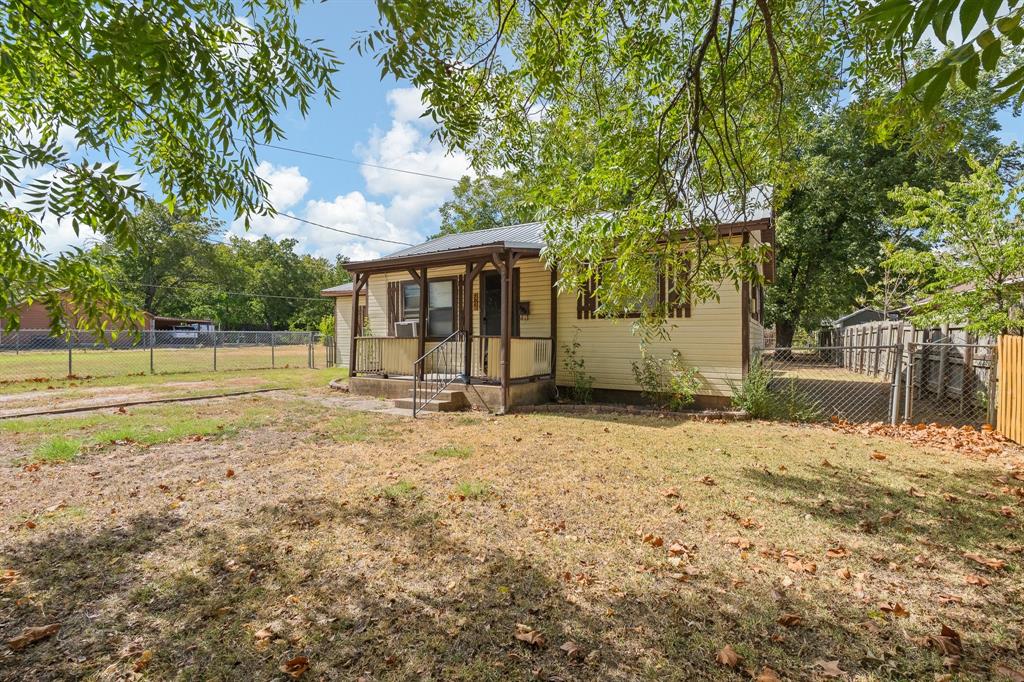
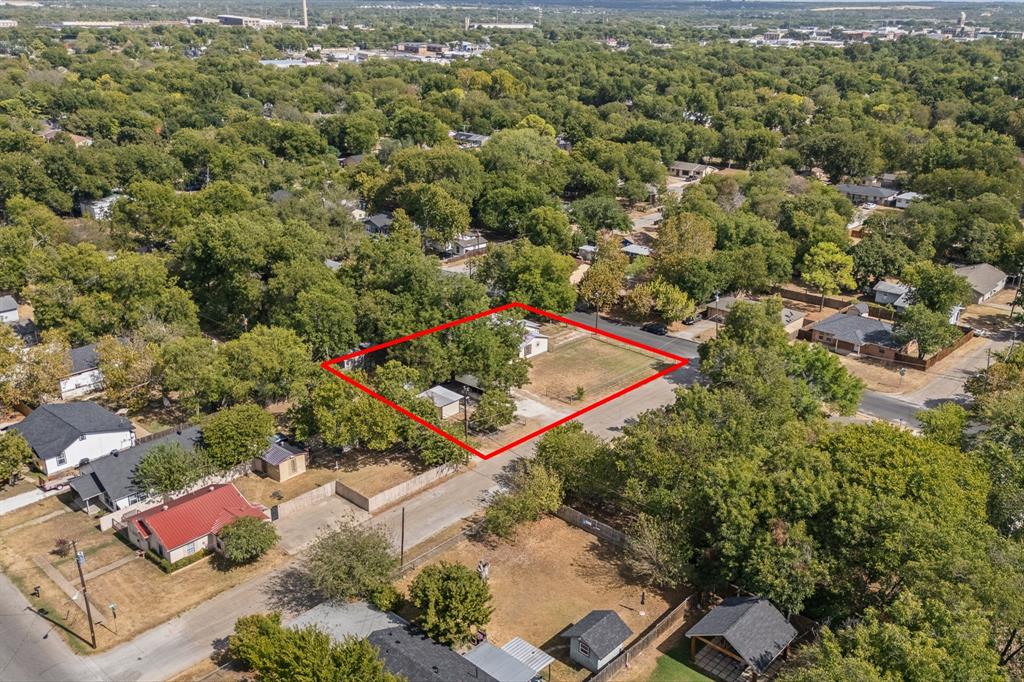
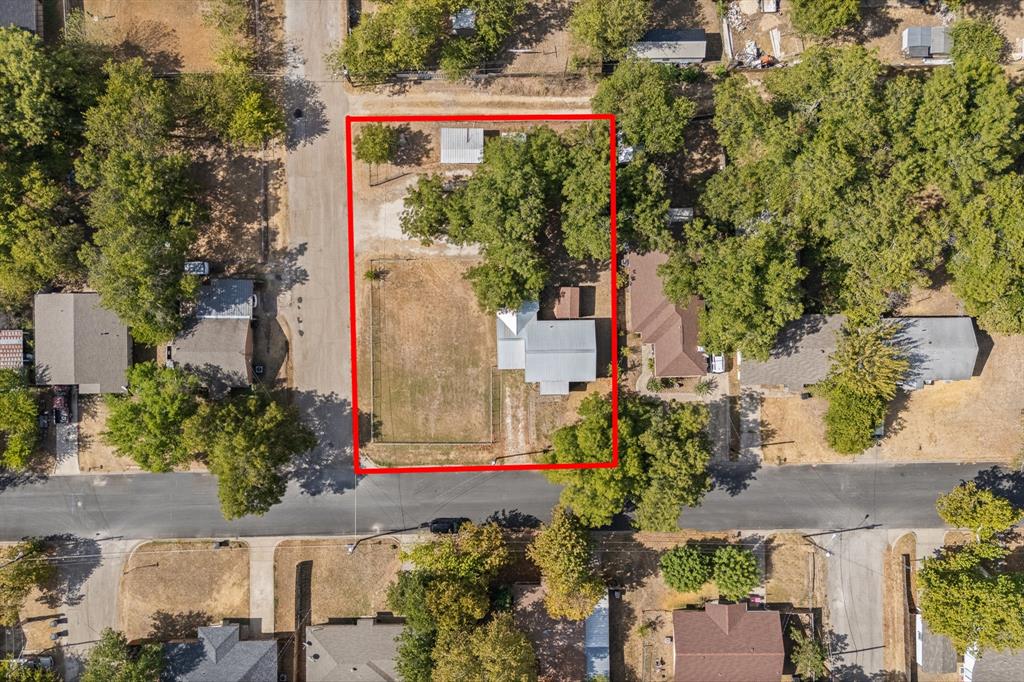
Welcome to 706 W. Lonestar in Cleburne! Situated on a spacious double corner lot shaded by mature pecan trees, this charming three-bedroom, one-bath home offers plenty of room and versatility. The property is completely fenced with a convenient double-gate entry. A covered RV parking area with electricity provides the perfect place for your RV, boat, or additional vehicles. Three storage buildings offer ample space for tools, lawn equipment, hobbies, and more. A durable metal roof, approximately six years old, adds even more value. Conveniently located near historic Downtown Cleburne and H-E-B, you’ll enjoy easy access to shopping, dining, entertainment, and everyday necessities. With generous outdoor space and hard-to-find extras, this property is ready to welcome its next owner!
Save
Ask
Tour
Hide
Share
Listing Snapshot
Price
$135,000
Days On Site
0 Days
Bedrooms
3
Inside Area (SqFt)
936 sqft
Total Baths
1
Full Baths
1
Partial Baths
N/A
Lot Size
0.189 Acres
Year Built
1940
MLS® Number
21390207
Status
Active
Property Tax
$2,573
HOA/Condo/Coop Fees
N/A
Sq Ft Source
N/A
Friends & Family
React
Comment
Invite
No Comments Yet
Did you know? You can invite friends and family to your search. They can join your search, rate and discuss listings with you.
Recent Activity
11 hours ago
Listing updated with changes from the MLS®
11 hours ago
Listing first seen on site
General Features
Acres
0.189
Levels
One
Parking
Direct AccessDrivewayOpen
Property Sub Type
Single Family Residence
Sewer
Public Sewer
Special Circumstances
Standard
Utilities
Cable AvailableElectricity AvailableElectricity ConnectedNatural Gas AvailablePhone AvailableSewer Available
Water Source
Public
Interior Features
Appliances
Gas RangeGas Water Heater
Cooling
Ceiling Fan(s)Window Unit(s)
Flooring
CarpetLinoleum
Heating
Natural GasSpace HeaterOther
Interior
High Speed Internet
Laundry Features
Electric Dryer HookupWasher Hookup
Window Features
Window Coverings
Bath-Full
Dimensions - 7 x 8Level - First
Bedroom
Dimensions - 12 x 11Level - FirstFeatures - Ceiling Fan(s)
Kitchen
Dimensions - 10 x 8Level - First
Living Room
Dimensions - 15 x 15Level - FirstFeatures - Ceiling Fan(s)
Master Bedroom
Dimensions - 12 x 10Level - FirstFeatures - Ceiling Fan(s)
Utility Room
Dimensions - 14 x 13Level - FirstFeatures - Other
Save
Ask
Tour
Hide
Share
Exterior Features
Exterior
Storage
Fencing
Chain LinkWood
Lot Features
Corner LotFew TreesLandscapedSubdivided
Other Structures
RV/Boat StorageStorage
Patio And Porch
CoveredFront PorchRear Porch
Roof
Metal
Windows/Doors
Window Coverings
Community Features
School District
Cleburne ISD
Financing Terms Available
CashConventionalFHAVA Loan
Schools
School District
Cleburne ISD
Elementary School
Cooke
Middle School
Ad Wheat
High School
Cleburne
Listing courtesy of Stephanie Simmons of OnDemand Realty stephanie@stephaniesimmonsrealtygroup.com



Did you know? You can invite friends and family to your search. They can join your search, rate and discuss listings with you.