• Properties
  • Communities
  • Buyers Guide
    • Buyers Closing Costs
    • Benefits Of a Home Warranty
    • What is a Home Inspection
    • How Much Can You Afford
    • Dont Do These Things
    • How to Choose a Buyers Agent
  • Home Valuation
  • List With Us
    • Full Service Real Estate
    • Top Things to Do to Sell for More
    • Dont Do These Things
    • Estimated Hud
  • Our Marketing
  • 972-965-6266
  • Properties
  • Communities
  • Buyers Guide
    • Buyers Closing Costs
    • Benefits Of a Home Warranty
    • What is a Home Inspection
    • How Much Can You Afford
    • Dont Do These Things
    • How to Choose a Buyers Agent
  • Home Valuation
  • List With Us
    • Full Service Real Estate
    • Top Things to Do to Sell for More
    • Dont Do These Things
    • Estimated Hud
  • Our Marketing
  • 972-965-6266
Sign in
  • Properties
  • Communities
  • Buyers Guide
    • Buyers Closing Costs
    • Benefits Of a Home Warranty
    • What is a Home Inspection
    • How Much Can You Afford
    • Dont Do These Things
    • How to Choose a Buyers Agent
  • Home Valuation
  • List With Us
    • Full Service Real Estate
    • Top Things to Do to Sell for More
    • Dont Do These Things
    • Estimated Hud
  • Our Marketing
  • 972-965-6266
  • Properties
  • Communities
  • Buyers Guide
    • Buyers Closing Costs
    • Benefits Of a Home Warranty
    • What is a Home Inspection
    • How Much Can You Afford
    • Dont Do These Things
    • How to Choose a Buyers Agent
  • Home Valuation
  • List With Us
    • Full Service Real Estate
    • Top Things to Do to Sell for More
    • Dont Do These Things
    • Estimated Hud
  • Our Marketing
  • 972-965-6266
  • About Us
  • DMCA
  • Testimonials
  • Blog
  • Contact Us
  • About Us
  • DMCA
  • Testimonials
  • Blog
  • Contact Us
Search
Dashboard
Listings
Searches
Sign in / Sign up
Save
Ask
Tour
Hide
Share
$874,000
1 Day On Site

1729 Bent Tree Court
Granbury, TX 76049

For Sale|Single Family Residence|Active
3
Beds
5
Total Baths
3
Full Baths
2
Partial Baths
3,311
SqFt
$264
/SqFt
2014
Built
Subdivision:
Bentwater On Lake Granbury
County:
Hood
Call Now: (972) 965-6266
Is this the listing for you? We can help make it yours.
(972) 965-6266
1729 Bent Tree Court1729 Bent Tree Court1729 Bent Tree Court1729 Bent Tree Court
Save
Ask
Tour
Hide
Share

Mortgage Calculator

Monthly Payment (Est.)

Enter an interest rate to see your estimated monthly payment.
Calculator powered by Showcase IDX, a Constellation1 Company. Copyright ©2026 Information is deemed reliable but not guaranteed.
Photos
Map
Nearby Listings
Virtual Tour

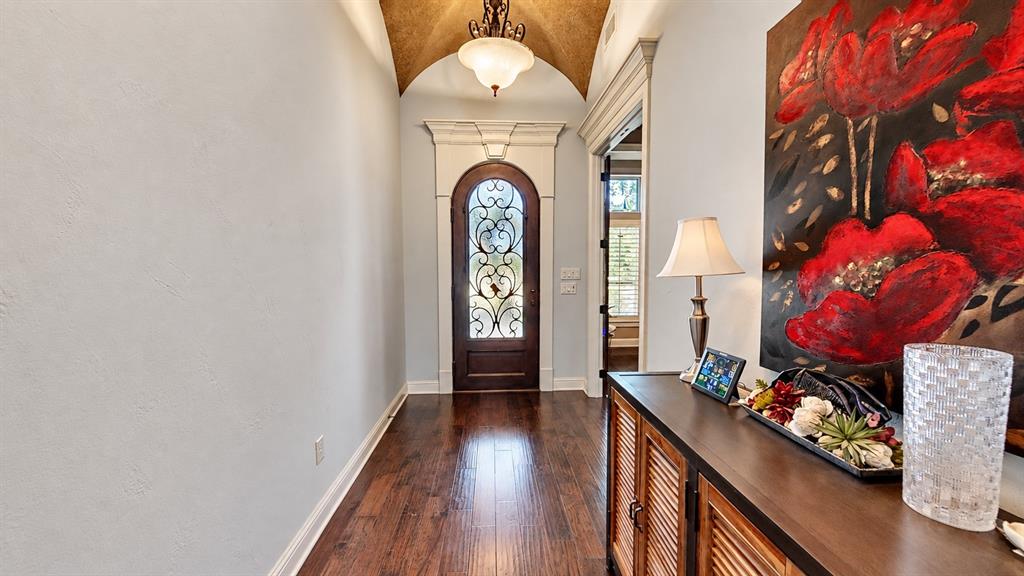
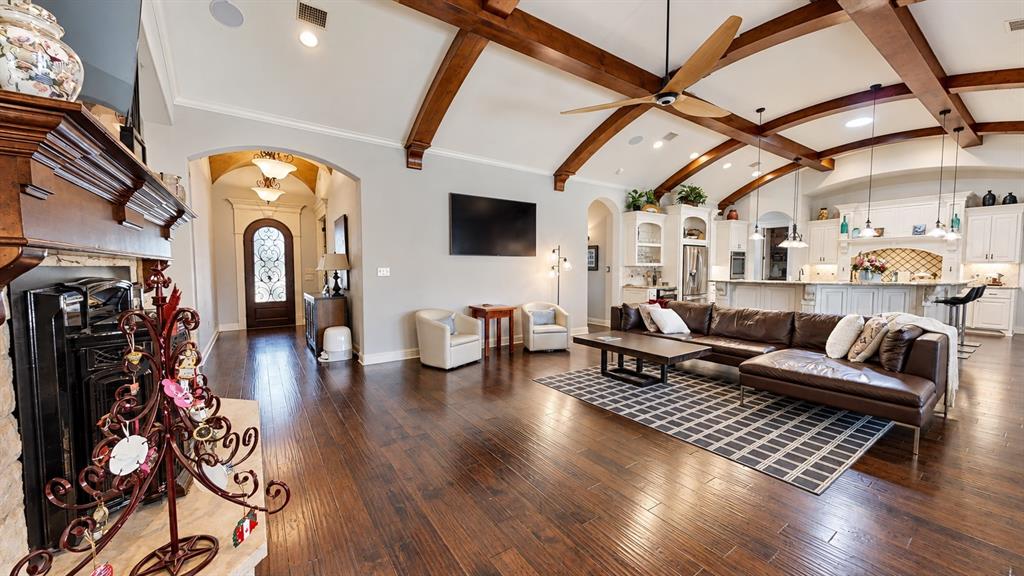
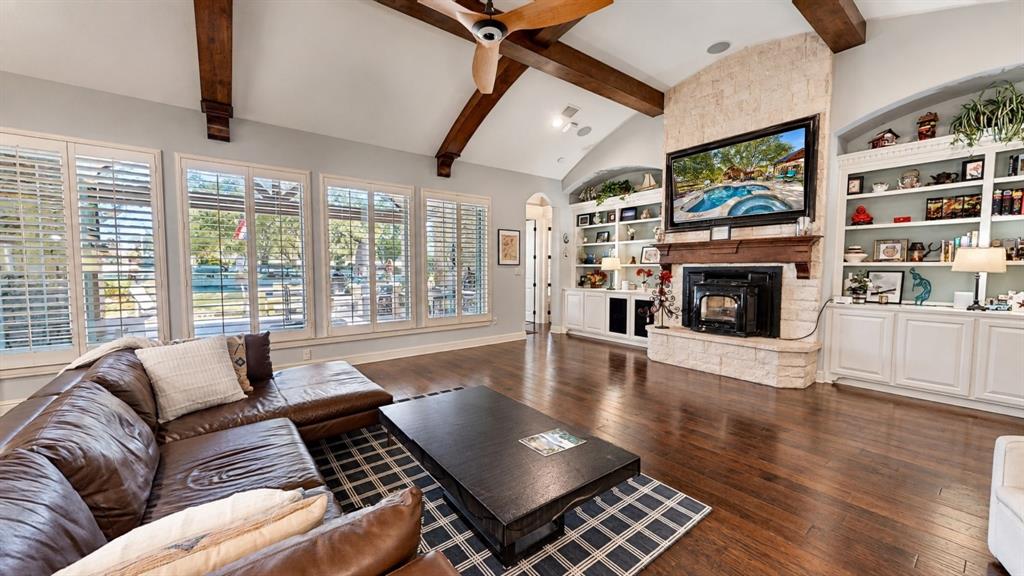
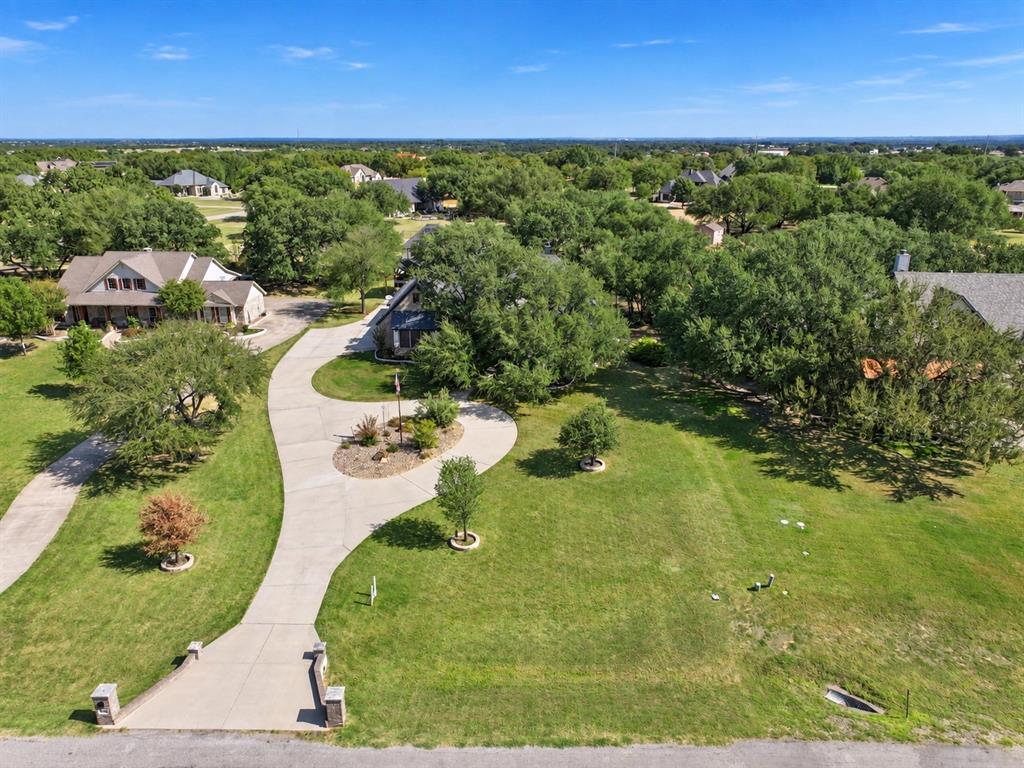
Nestled on a private 1-acre homesite, shaded by huge majestic oak trees, this exceptional Couto-built home offers 3 bedrooms, 3.5 baths, a dedicated office, and 3,311 square feet of thoughtfully designed living space. The open-concept floorplan showcases soaring barrel ceilings with gorgeous wood beams, hardwood floors, plantation shutters throughout, extensive built-ins, and a chef's kitchen featuring granite countertops, a large island, double ovens, gas cooktop, wine refrigerator, and walk-in pantry. The spacious primary suite features dual vanities, a jetted tub, walk-in shower, and oversized closet. Step through the closet directly into the laundry room complete with hanging station and large sink. The backyard is a true resort-style retreat with a 15,000-gallon pool and spa, extensive stone decking, lush landscaping, artificial turf, putting green, outdoor kitchen, and a vaulted covered patio designed for entertaining. A standout feature of this property is the impressive 950-square-foot detached garage, designed for much more than parking. Complete with a half bath, epoxy flooring, a wood pellet stove, and a retractable screened garage door, the space can be enjoyed with the overhead door open while keeping insects out and fresh air flowing. Whether utilized as a car collector's garage, workshop, hobby space, game-day retreat, or ultimate man cave, this versatile building offers endless possibilities. Combined with the cedar RV carport and additional parking space, it's an ideal setup for car enthusiasts, recreational vehicles, boats, and outdoor toys. Additional amenities include owned solar panels helping to reduce energy bills, EV charger, generator-ready setup, whole-house water filtration system, security system, automatic sprinklers, recent HVAC replacements, & updated water heaters. The property is assigned a boat slip with lift at the Bentwater marina, providing convenient access to Lake Granbury and the waterfront lifestyle.

Save
Ask
Tour
Hide
Share
Listing Snapshot
Price 
$874,000
Days On Site 
1 Day
Bedrooms 
3
Inside Area (SqFt) 
3,311 sqft
Total Baths 
5
Full Baths 
3
Partial Baths 
2
Lot Size 
1.01 Acres
Year Built 
2014
MLS® Number 
21390293
Status 
Active
Property Tax 
$10,001
HOA/Condo/Coop Fees 
$91.67 monthly
Sq Ft Source 
N/A
Friends & Family
React
Invite
Recent Activity
7 hours agoListing updated with changes from the MLS®
yesterdayListing first seen on site
General Features
Acres 
1.01
Attached Garage 
Yes
Foundation 
Slab
Garage 
Yes
Garage Spaces 
5
Levels 
One
Parking 
Additional ParkingCircular DrivewayConcreteDetached CarportDrivewayElectric Vehicle Charging Station(s)GarageGarage Door OpenerGarage Faces FrontGarage Faces SideOversizedRV CarportAttached
Property Sub Type 
Single Family Residence
Security 
Security SystemSmoke Detector(s)
Sewer 
Septic Tank
Special Circumstances 
Standard
Style 
Traditional
Utilities 
Cable Available
Water Source 
Private
Interior Features
Appliances 
DishwasherDisposalGas CooktopMicrowaveDouble OvenWine Cooler
Cooling 
Ceiling Fan(s)Central AirElectricWindow Unit(s)
Fireplace 
Yes
Fireplace Features 
InsertLiving RoomPellet Stove
Fireplaces 
1
Flooring 
TileWood
Heating 
Fireplace InsertCentralElectricFireplace(s)Solar
Interior 
Built-in FeaturesDouble VanityGranite CountersKitchen IslandOpen FloorplanPantryWalk-In Closet(s)High Speed InternetWired for Sound
Laundry Features 
Washer Hookup
Window Features 
Window Coverings
Bath-Full 
Dimensions - 14 x 6Level - First
Bath-Half 
Dimensions - 5 x 5Level - First
Bedroom 
Dimensions - 12 x 14Level - FirstFeatures - Walk-In Closet(s)
Dining Room 
Dimensions - 20 x 9Level - First
Kitchen 
Dimensions - 19 x 21Level - FirstFeatures - Breakfast Bar, Kitchen Island, Pantry
Laundry 
Dimensions - 9 x 16Level - First
Living Room 
Dimensions - 27 x 21Level - FirstFeatures - Ceiling Fan(s)
Master Bathroom 
Dimensions - 18 x 18Level - First
Master Bedroom 
Dimensions - 17 x 21Level - FirstFeatures - Ceiling Fan(s), Walk-In Closet(s)
Mud Room 
Dimensions - 7 x 11Level - First
Office 
Dimensions - 12 x 13Level - FirstFeatures - Ceiling Fan(s)
Save
Ask
Tour
Hide
Share
Exterior Features
Construction Details 
StoneBrickStone Veneer
Exterior 
Built-in BarbecueRain GuttersLightingOutdoor KitchenPrivate YardOutdoor Grill
Fencing 
Back YardChain Link
Lot Features 
Interior LotLandscapedMany TreesSubdivided
Patio And Porch 
CoveredFront PorchPatio
Pool Features 
GuniteIn GroundOutdoor PoolPool/Spa Combo
Roof 
Composition
Windows/Doors 
Window Coverings
Community Features
Association Fee 
$1100.0
Association Fee Frequency 
Annually
Community Features 
ClubhouseFishingOther
School District 
Granbury ISD
Financing Terms Available 
CashConventionalVA Loan
Schools
School District
Granbury ISD
Elementary School
Oak Woods
Middle School
Acton
High School
Granbury
Listing courtesy of Pam Knieper of Knieper Realty, Inc. pam@knieperteam.com


© 2020 North Texas Real Estate Information Systems. All rights reserved. Information is deemed reliable but is not guaranteed accurate by the MLS or NTREIS. The information being provided is for the consumer's personal, non-commercial use, and may not be reproduced, redistributed, or used for any purpose other than to identify prospective properties consumers may be interested in purchasing.
Last checked: 2026-09-25 02:02 AM CDT

Neighborhood & Commute
Source: Walkscore
Disclosure: Community information and market data powered by Constellation Data Labs. Information is deemed reliable but not guaranteed.
Powered by Showcase IDX, a Constellation1 Company
Save
Ask
Tour
Hide
Share

Elevate Realty Group 5353 Acton Hwy Ste C Granbury, TX 76049

  • 972-965-6266
  • dan@elevaterealtygroup.com

Follow us on social media

Facebook-f Twitter Linkedin-in Instagram Youtube

Keep Yourself Up to Date

Popular Search

  • Apartment for Rent
  • Apartment Low to Hide
  • Offices for Buy
  • Offices for Rent
  • Apartment for Rent
  • Apartment Low to Hide
  • Offices for Buy
  • Offices for Rent

Quick Links

  • About Us
  • Communities
  • DMCA
  • Testimonials
  • About Us
  • Communities
  • DMCA
  • Testimonials

Support

  • Contact Us
  • Privacy Policy
  • Terms of Use
  • Contact Us
  • Privacy Policy
  • Terms of Use
  • Texas Real Estate Commission Consumer Protection Notice
  • Texas Real Estate Commission Information About Brokerage Services

© 2026 Elevate Realty Group – All rights reserved

Website Crafted With Care By Luxury Real Estate Websites