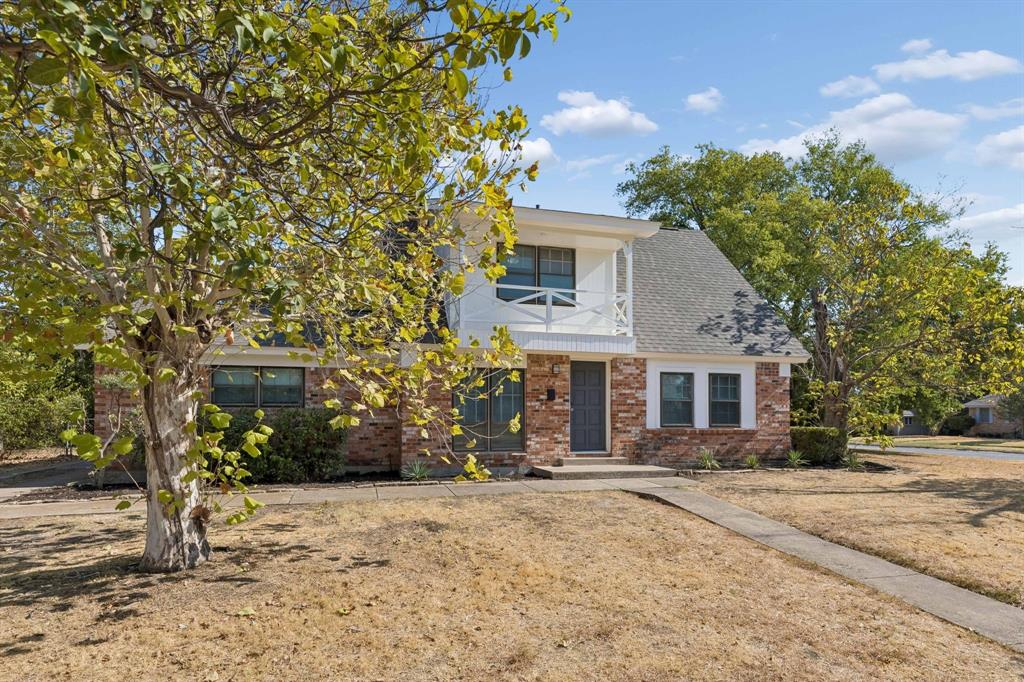
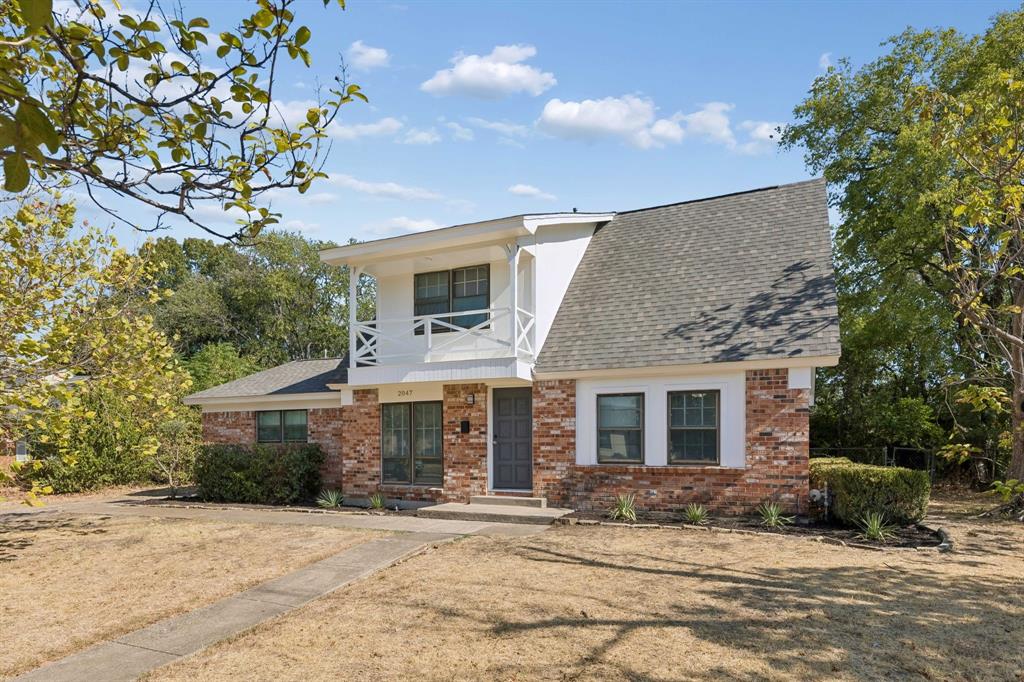
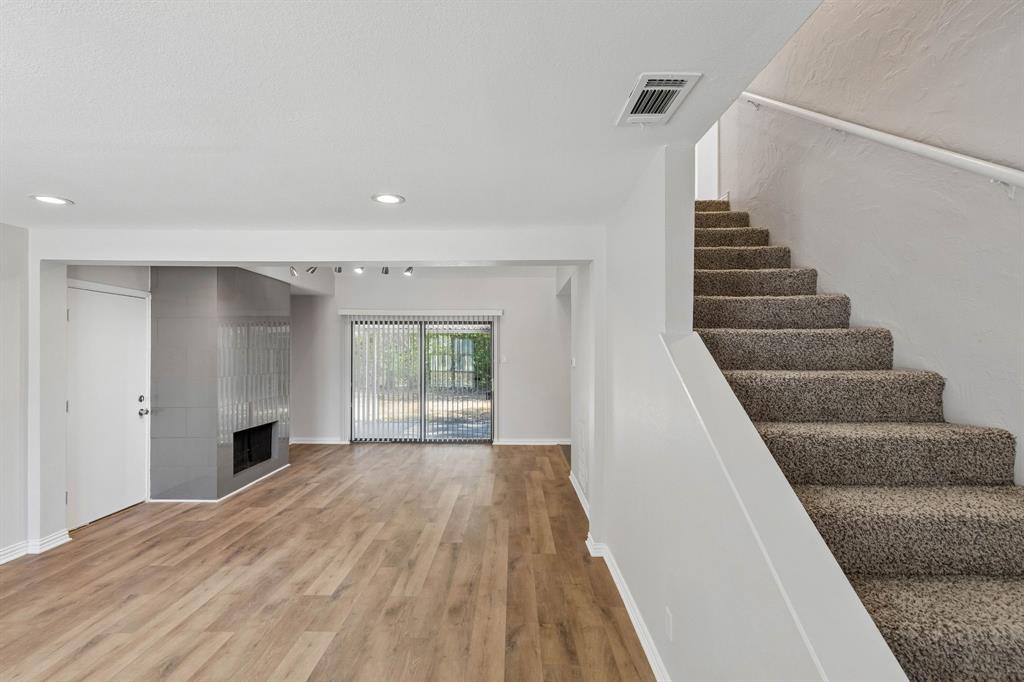
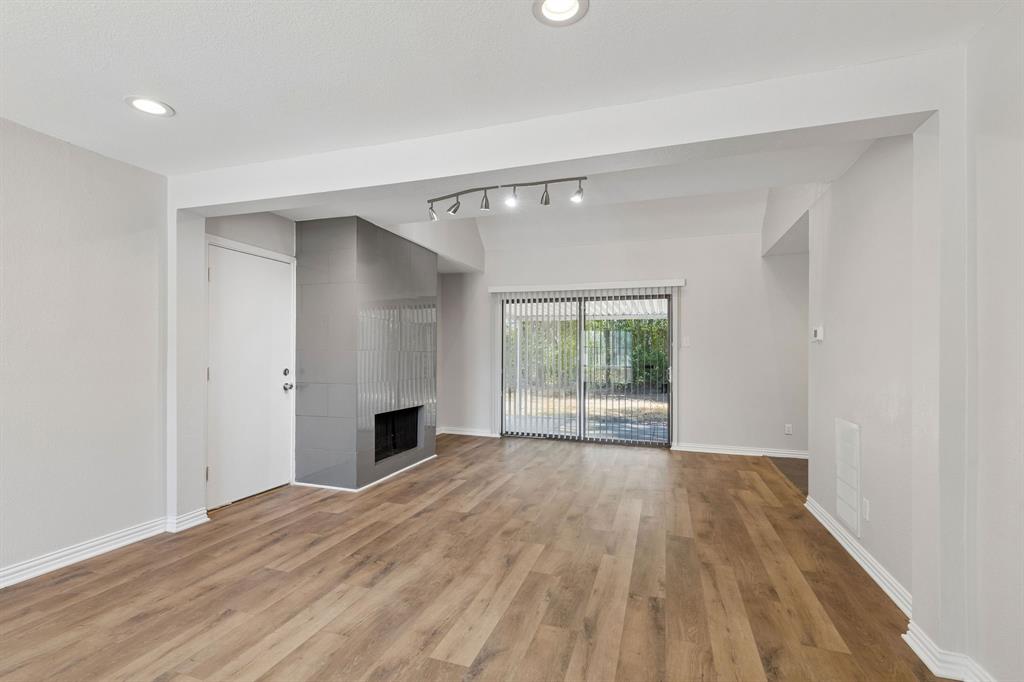
Welcome to this beautifully updated home, set on an expansive corner lot spanning more than a quarter acre in an established East Dallas neighborhood. An inviting open floorplan creates a seamless flow for both everyday living and entertaining, while abundant updates provide a move-in-ready setting.
The thoughtfully updated kitchen features quartz countertops, stainless steel appliances, and a new gas oven and range with a one year warranty, creating a stylish and functional space. Throughout the downstairs, new luxury vinyl plank flooring adds a modern touch, complemented by new carpet on the stairs and throughout the upstairs. Fresh interior paint and newly painted exterior trim provide a crisp, polished presentation throughout.
The spacious backyard offers room to relax and entertain, with a covered patio providing a comfortable outdoor retreat. Additional parking space adds convenience for guests or extra vehicles.
Recent improvements include a new roof installed in August 2026 with a transferable warranty, offering added peace of mind. Ideally situated with convenient access to Downtown Dallas, White Rock Lake, and the vibrant shopping and dining destinations of East Dallas, this exceptional property offers the space, style, and setting to enjoy the best of the area.
Save
Ask
Tour
Hide
Share
Listing Snapshot
Price
$359,000
Days On Site
0 Days
Bedrooms
3
Inside Area (SqFt)
1,635 sqft
Total Baths
2
Full Baths
2
Partial Baths
N/A
Lot Size
0.269 Acres
Year Built
1962
MLS® Number
21390403
Status
Active
Property Tax
$6,101
HOA/Condo/Coop Fees
N/A
Sq Ft Source
N/A
Friends & Family
React
Invite
Recent Activity
an hour ago
Listing updated with changes from the MLS®
an hour ago
Listing first seen on site
General Features
Acres
0.269
Attached Garage
Yes
Foundation
SlabPillar/Post/Pier
Garage
Yes
Garage Spaces
2
Levels
Two
Parking
DrivewayGarageGarage Door OpenerGarage Faces RearAttached
Property Sub Type
Single Family Residence
Sewer
Public Sewer
Special Circumstances
Standard
Style
Traditional
Utilities
Cable Available
Water Source
Public
Interior Features
Appliances
DishwasherDisposalGas CooktopGas OvenGas Water HeaterMicrowave
Cooling
Central AirElectric
Fireplace
Yes
Fireplace Features
Living RoomWood Burning
Fireplaces
1
Flooring
CarpetTileVinyl
Heating
CentralElectric
Interior
Open FloorplanPantry
Laundry Features
In GarageWasher Hookup
Window Features
Window Coverings
Kitchen
Dimensions - 13 x 6Level - FirstFeatures - Pantry
Save
Ask
Tour
Hide
Share
Exterior Features
Construction Details
Brick
Fencing
Chain Link
Lot Features
Corner Lot
Patio And Porch
Patio
Roof
Composition
Windows/Doors
Window Coverings
Community Features
School District
Dallas ISD
Schools
School District
Dallas ISD
Elementary School
Truett
Middle School
H.W. Lang
High School
Skyline
Listing courtesy of Alyssa Ramsey of Dave Perry Miller Real Estate alyssaobrien@yahoo.com