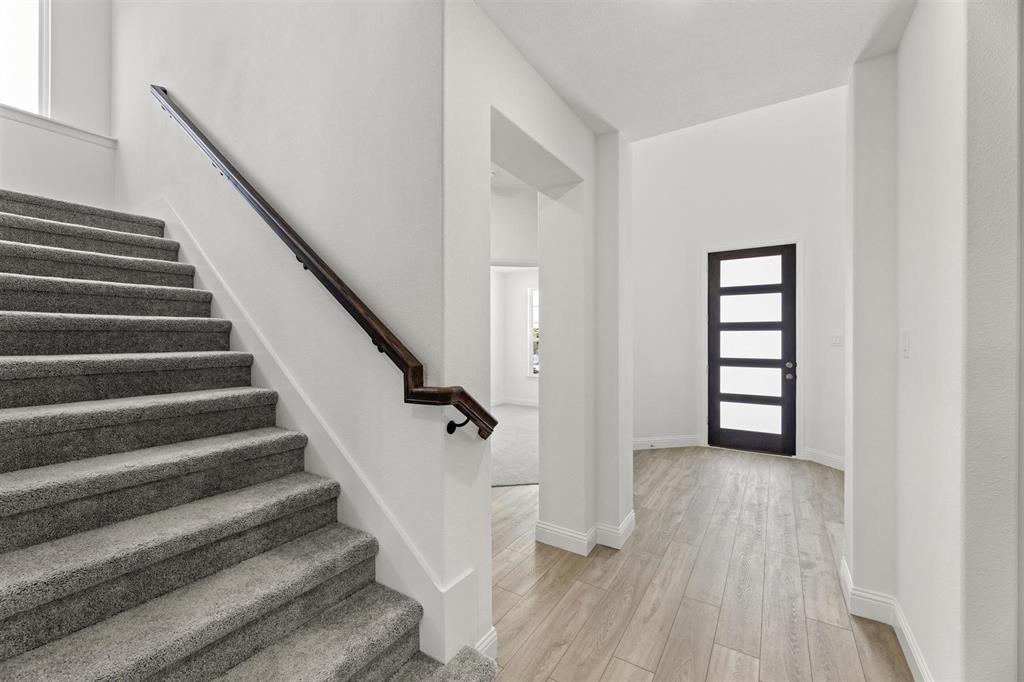
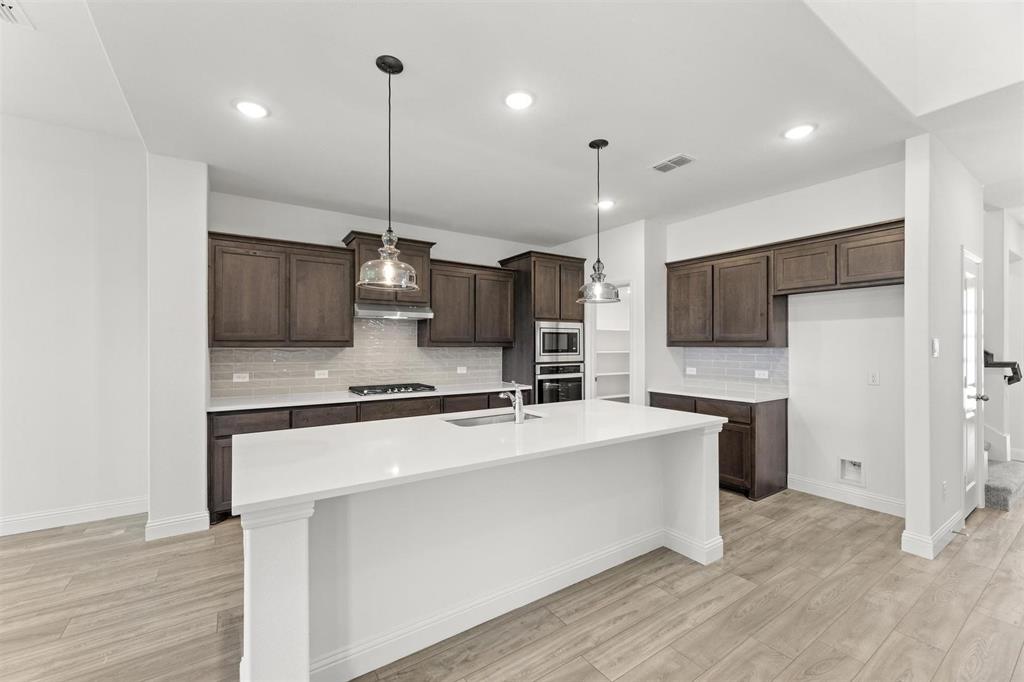
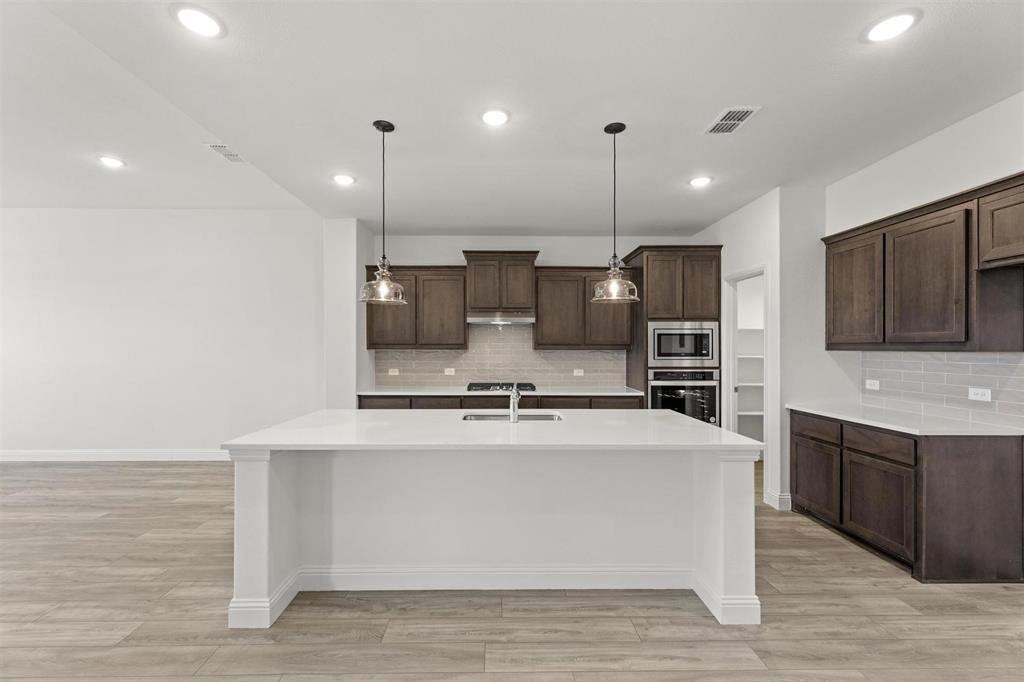
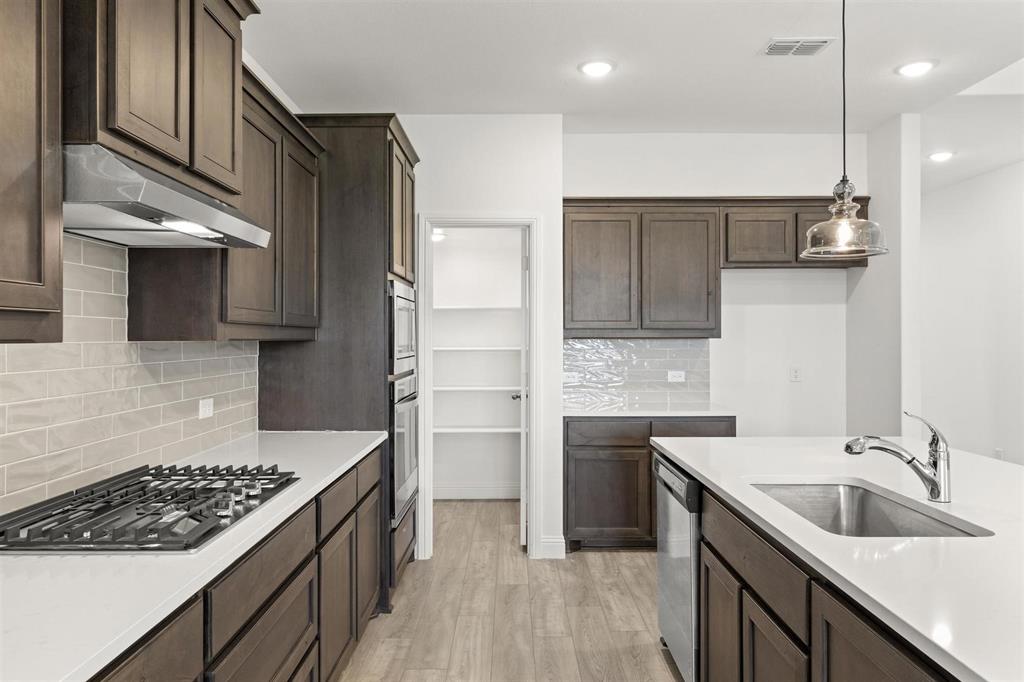
MLS# 21391119 - Built by Pacesetter Homes - Nov 2026 completion! ~ The Grapevine floor plan is a two-story home designed with space for both everyday living and entertaining. The main living area features an expanded family room, while upstairs you’ll find a game room and dedicated media room for added flexibility. The master suite includes a deluxe bath with a separate tub and shower, plus a shower seat for added comfort. The kitchen is finished with deluxe 36-inch cabinets, quartz countertops, stainless steel appliances, pendant lighting over the island, and stylish black light fixtures. Additional upgrades include an extended covered patio, full gutters, added LED disk lights in the master bedroom, family room, and game room, and TV wall-mount prewiring in the master bedroom, family room, game room, and media room.
Save
Ask
Tour
Hide
Share
Listing Snapshot
Price
$400,319
Days On Site
0 Days
Bedrooms
4
Inside Area (SqFt)
2,789 sqft
Total Baths
3
Full Baths
3
Partial Baths
N/A
Lot Size
0.15 Acres
Year Built
2026
MLS® Number
21391119
Status
Active
Property Tax
N/A
HOA/Condo/Coop Fees
$64.58 monthly
Sq Ft Source
N/A
Friends & Family
React
Comment
Invite
No Comments Yet
Did you know? You can invite friends and family to your search. They can join your search, rate and discuss listings with you.



Did you know? You can invite friends and family to your search. They can join your search, rate and discuss listings with you.