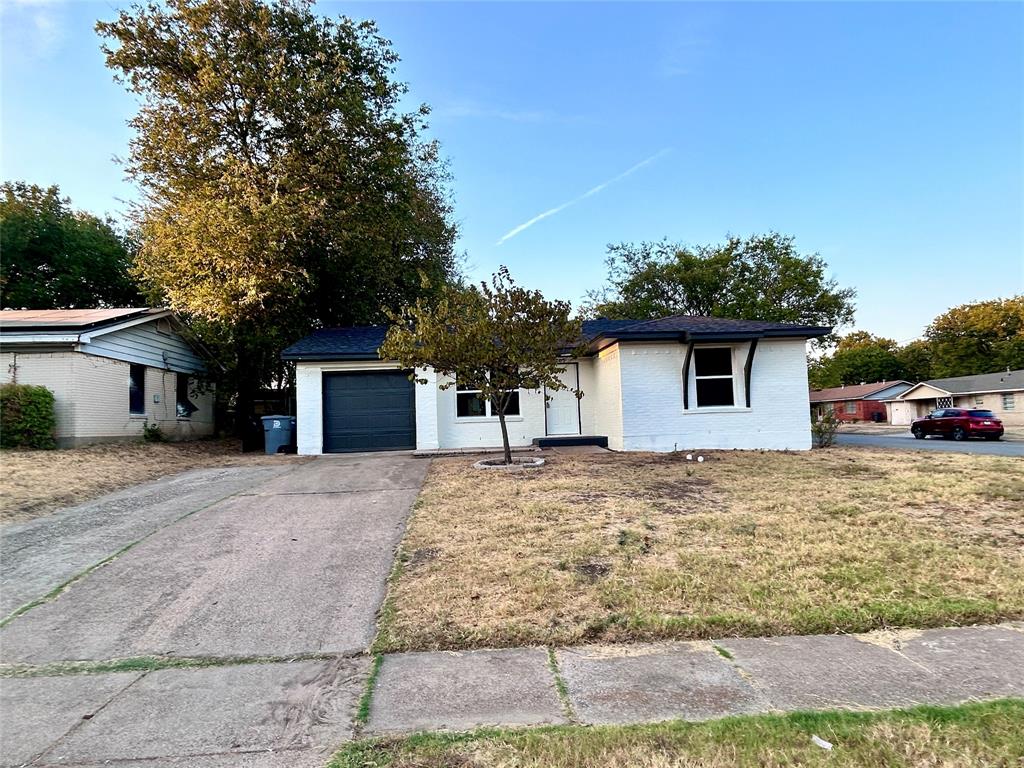
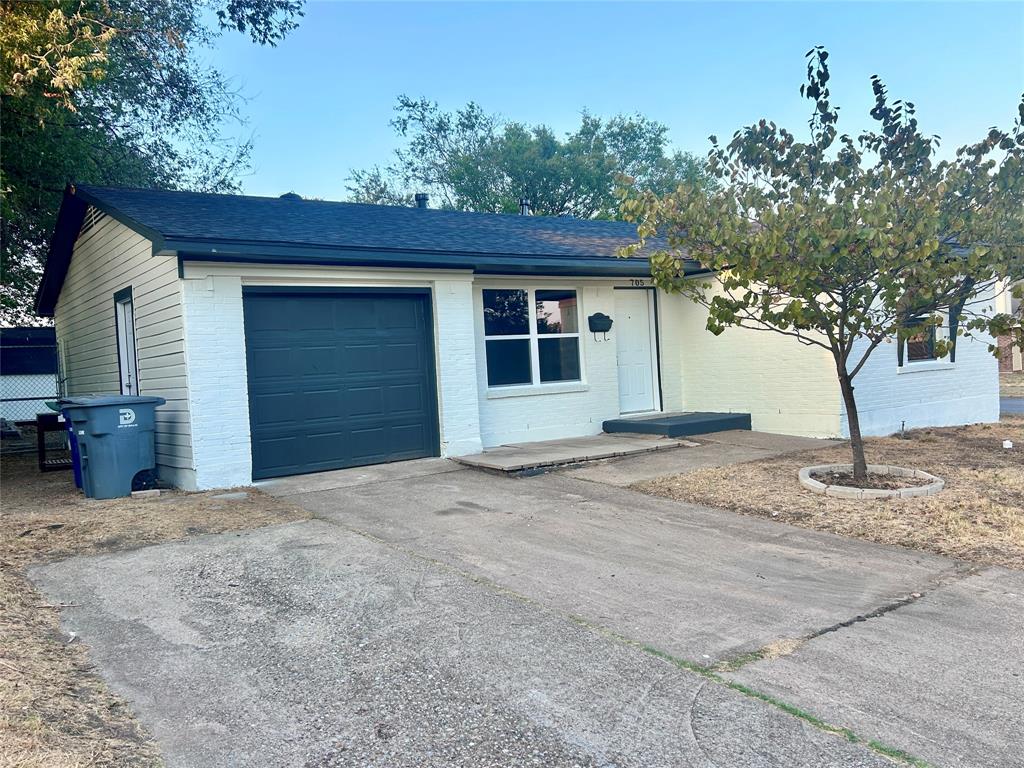
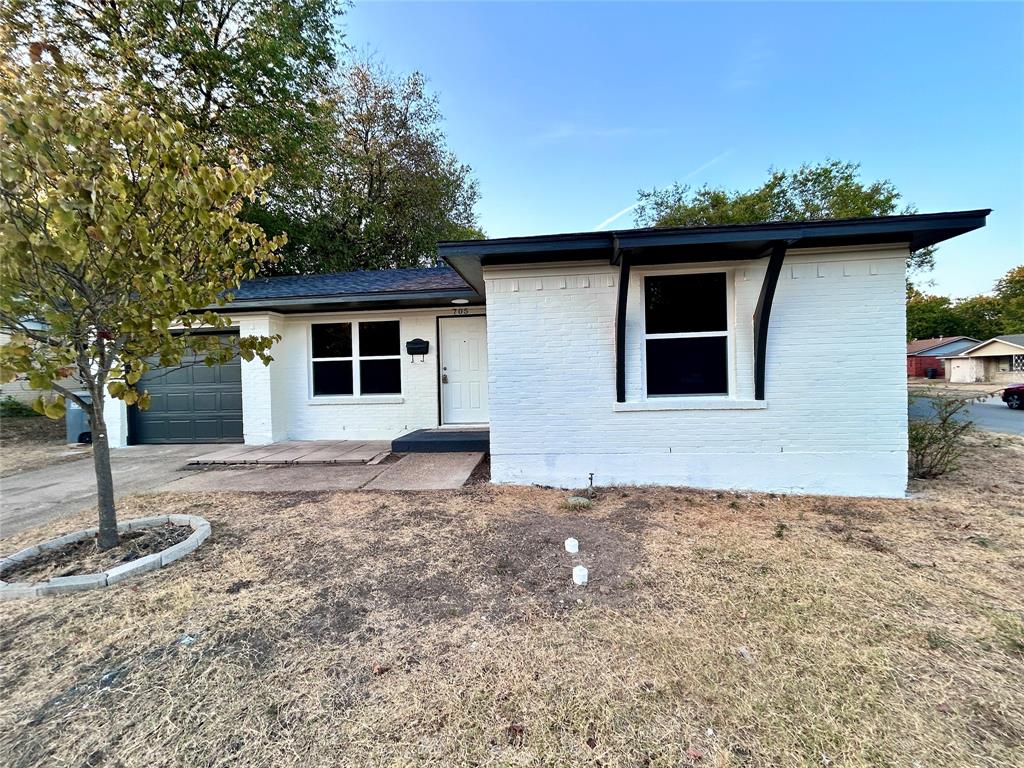
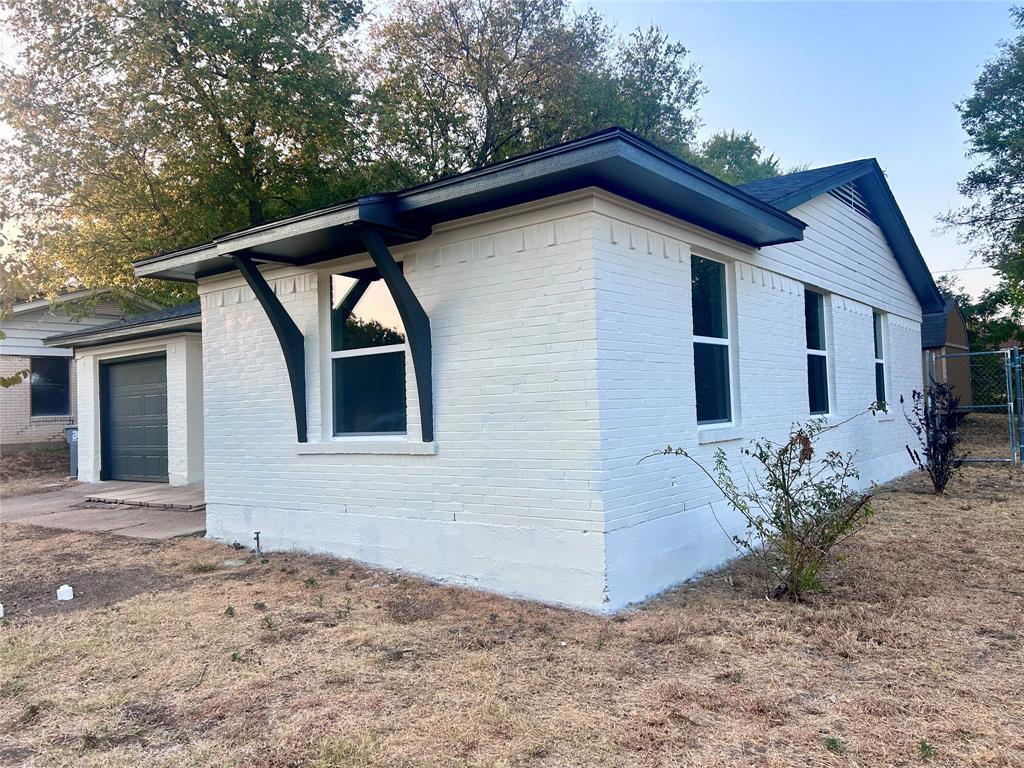
Charming three-bedroom, one-bath home situated on a desirable corner lot. Features a freshly updated exterior, attached one-car garage, a spacious front yard, and convenient access from the neighborhood street. Great opportunity for a first-time buyer. Bright and inviting living room featuring modern flooring, recessed lighting, a contemporary ceiling fan, fresh neutral paint, and a large window providing abundant natural light. The open layout offers easy access to the adjoining kitchen. Beautifully updated kitchen featuring white cabinetry, sleek countertops, a double-basin stainless-steel sink, modern fixtures, and abundant recessed lighting. A stainless-steel gas range with a contemporary vent hood serves as the focal point, while the open layout flows seamlessly into the living area. Good-sized backyard, offering plenty of outdoor space. Updates include a new roof, fresh interior and exterior paint, new flooring and carpet, new windows, ceiling fans, light fixtures, kitchen cabinets, granite countertops, shower tile, and bathroom vanity. The interior HVAC unit has been replaced, and the exterior unit is only a few years old. Enjoy a good-sized backyard with a tall chain-link fence, storage shed, and newly added concrete patio. Conveniently located near schools, shopping, and major highways.
Save
Ask
Tour
Hide
Share
Listing Snapshot
Price
$218,900
Days On Site
0 Days
Bedrooms
3
Inside Area (SqFt)
946 sqft
Total Baths
1
Full Baths
1
Partial Baths
N/A
Lot Size
0.187 Acres
Year Built
1958
MLS® Number
21391133
Status
Active
Property Tax
$4,804
HOA/Condo/Coop Fees
N/A
Sq Ft Source
N/A
Friends & Family
React
Comment
Invite
No Comments Yet
Did you know? You can invite friends and family to your search. They can join your search, rate and discuss listings with you.
Recent Activity
an hour ago
Listing updated with changes from the MLS®
2 hours ago
Listing first seen on site
General Features
Acres
0.187
Attached Garage
Yes
Foundation
Slab
Garage
Yes
Garage Spaces
1
Levels
One
Parking
Additional ParkingConcreteDrivewayGarage Door OpenerGarage Faces FrontAttached
Property Sub Type
Single Family Residence
Sewer
Public Sewer
Special Circumstances
Standard
Style
Traditional
Water Source
Public
Interior Features
Appliances
DisposalGas CooktopGas OvenVented Exhaust Fan
Cooling
Central Air
Flooring
CarpetLaminate
Heating
Exhaust FanCentral
Interior
Eat-in KitchenGranite CountersPantry
Laundry Features
Electric Dryer HookupGas Dryer HookupIn GarageWasher Hookup
Bath-Full
Dimensions - 7 x 5Level - First
Bedroom
Dimensions - 11 x 10Level - FirstFeatures - Ceiling Fan(s)



Did you know? You can invite friends and family to your search. They can join your search, rate and discuss listings with you.