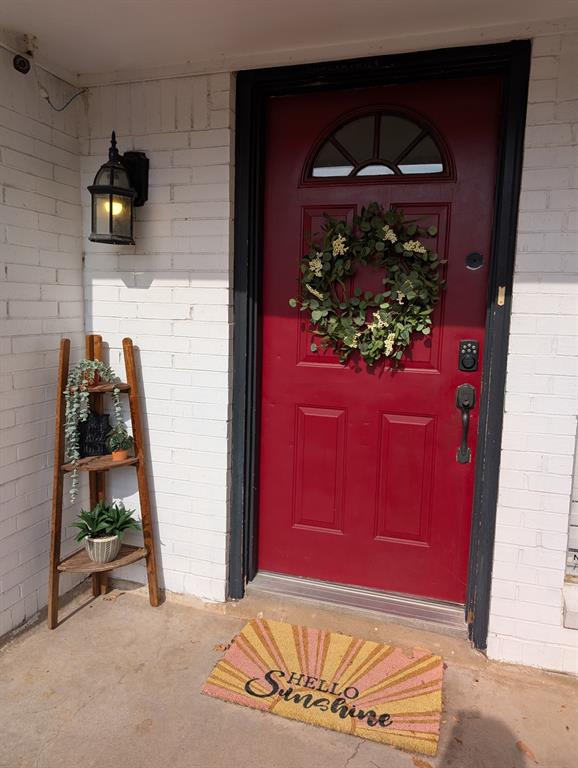
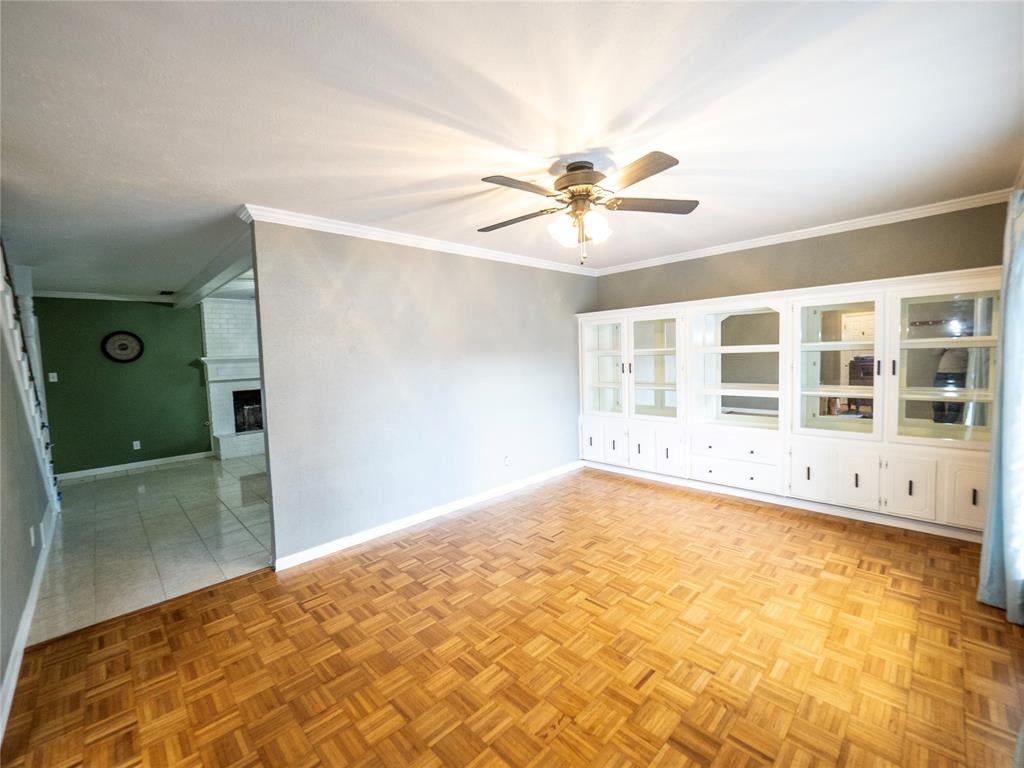
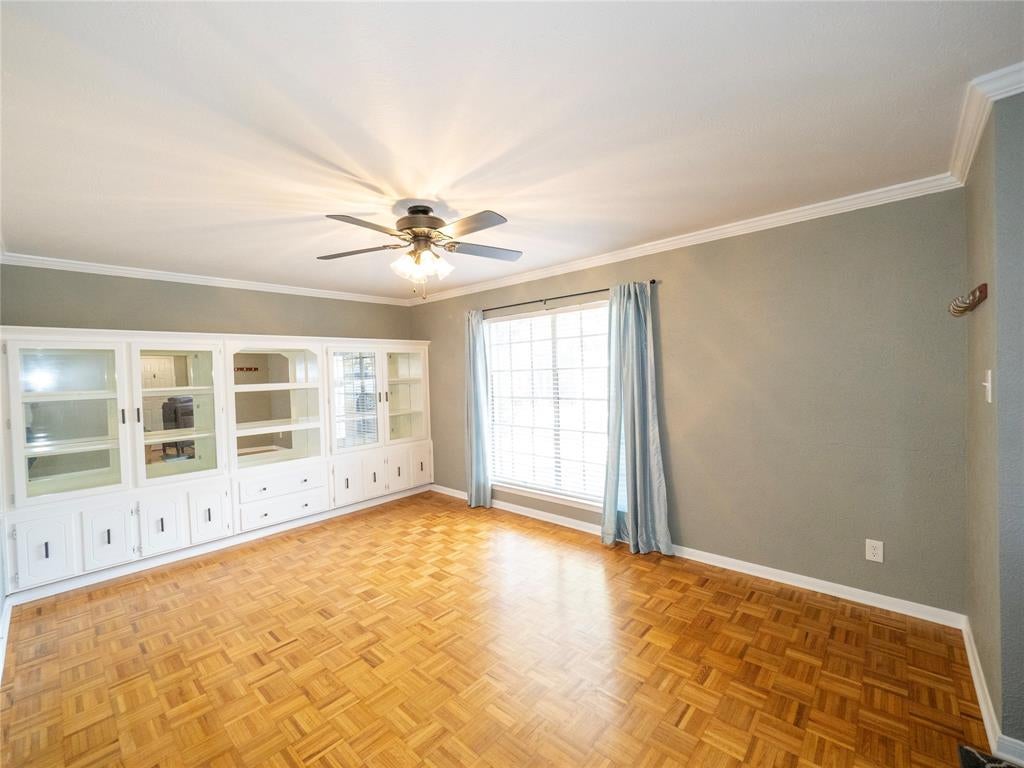
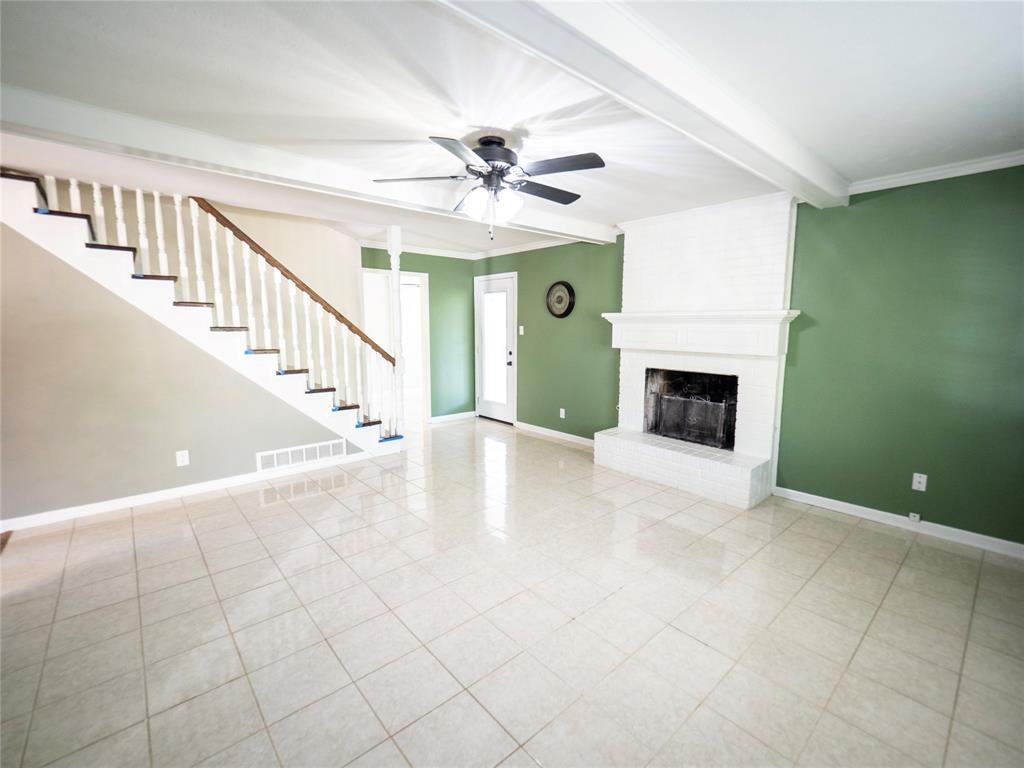
Remarkable 3 bedroom, 2 and a half bath, 2-story, in the heart of Arlington! Nestled amongst The Oaks, this family home offers an updated kitchen with granite counters, built-in appliances, and a walk-in pantry. Two spacious living areas are wonderful for entertaining with built-ins and a fireplace. The front living area seems very flexible. Do you need a study that's also a guest space since there is a half bath downstairs? Or maybe a dining and sitting area with a bar? Possibly a children's retreat? Do you home school? There's a 2nd primary suite on the 2nd level. It's a great floor plan and an excellent use of the space. The backyard is large and has an open patio. The HVAC system, electrical panel, main disconnect, and wiring are NEW as of March 2024. Additional updates include 6-panel interior doors, customized bedroom closets, and some fresh paint. The sewer line from the street to the house was also replaced in 2017. This beautiful home is in a great location and has been well maintained. Come see!
Save
Ask
Tour
Hide
Share
Listing Snapshot
Price
$315,000
Days On Site
0 Days
Bedrooms
3
Inside Area (SqFt)
1,910 sqft
Total Baths
3
Full Baths
2
Partial Baths
1
Lot Size
0.171 Acres
Year Built
1964
MLS® Number
21391191
Status
Active
Property Tax
$6,809
HOA/Condo/Coop Fees
N/A
Sq Ft Source
N/A
Friends & Family
React
Invite
Recent Activity
6 hours ago
Listing updated with changes from the MLS®
6 hours ago
Listing first seen on site
General Features
Acres
0.171
Attached Garage
Yes
Foundation
Slab
Garage
Yes
Garage Spaces
2
Levels
Two
Parking
GarageGarage Door OpenerGarage Faces FrontAttached
Property Sub Type
Single Family Residence
Sewer
Public Sewer
Special Circumstances
Standard
Style
Traditional
Utilities
Cable Available
Water Source
Public
Interior Features
Appliances
DishwasherDisposalElectric CooktopElectric OvenGas Water HeaterMicrowaveVented Exhaust Fan
Cooling
Ceiling Fan(s)Central AirElectric
Fireplace
Yes
Fireplace Features
Gas StarterWood Burning
Fireplaces
1
Flooring
CarpetCeramic TileWood
Heating
Exhaust FanCentralNatural Gas
Interior
Built-in FeaturesEat-in KitchenGranite CountersWalk-In Closet(s)High Speed Internet
Laundry Features
Electric Dryer HookupWasher Hookup
Window Features
Window Coverings
Bedroom
Dimensions - 14 x 12Level - SecondFeatures - Ceiling Fan(s)
Kitchen
Dimensions - 10 x 9Level - FirstFeatures - Eat-in Kitchen
Living Room
Dimensions - 16 x 12Level - FirstFeatures - Ceiling Fan(s)