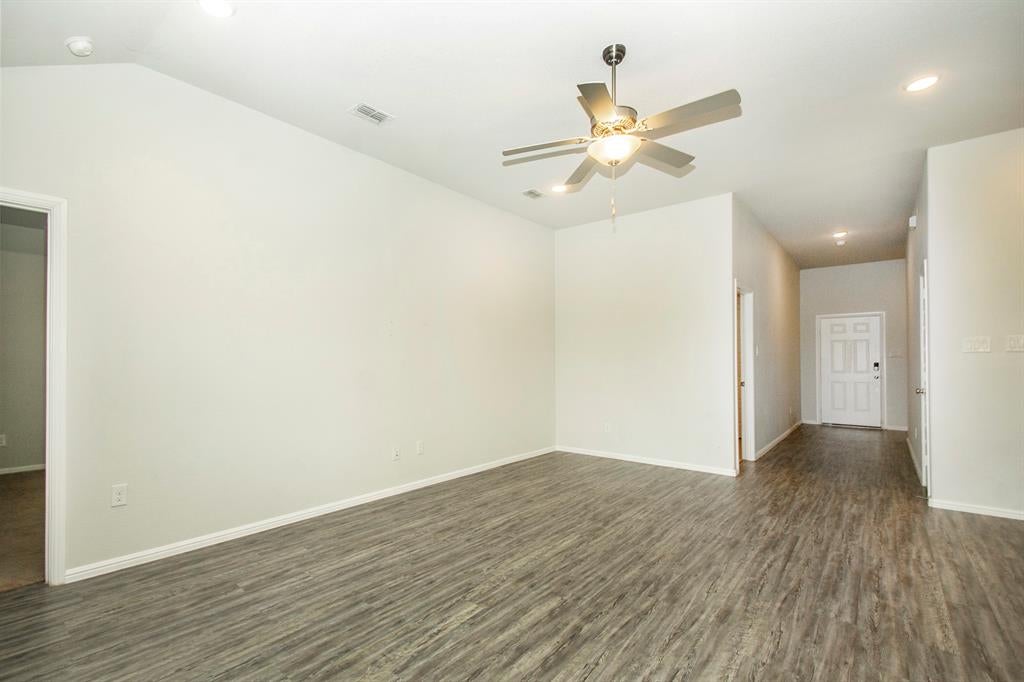
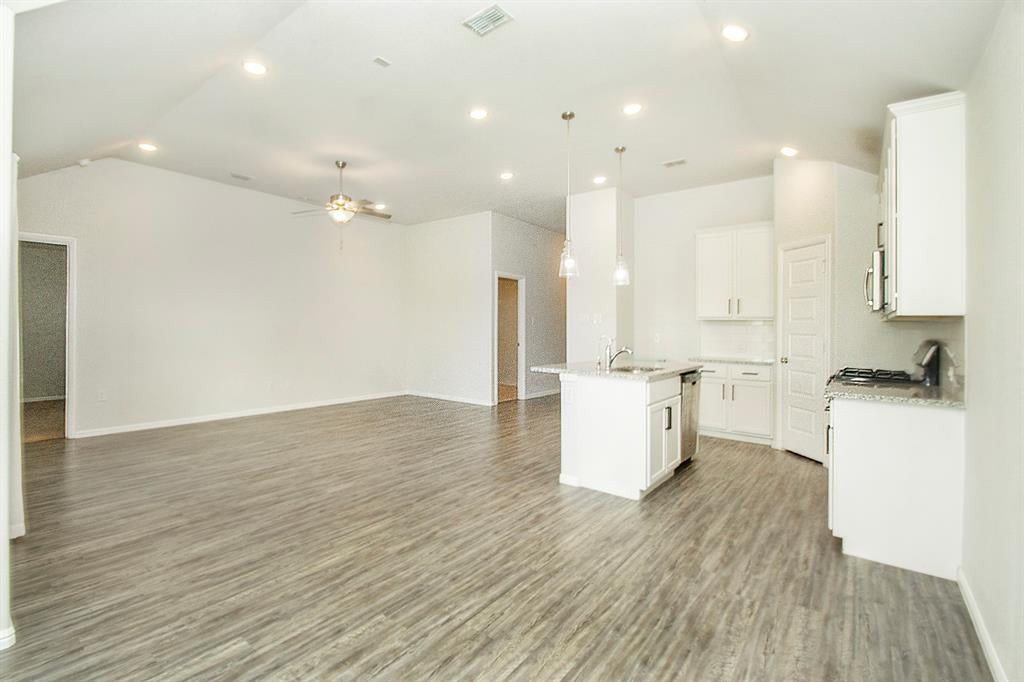
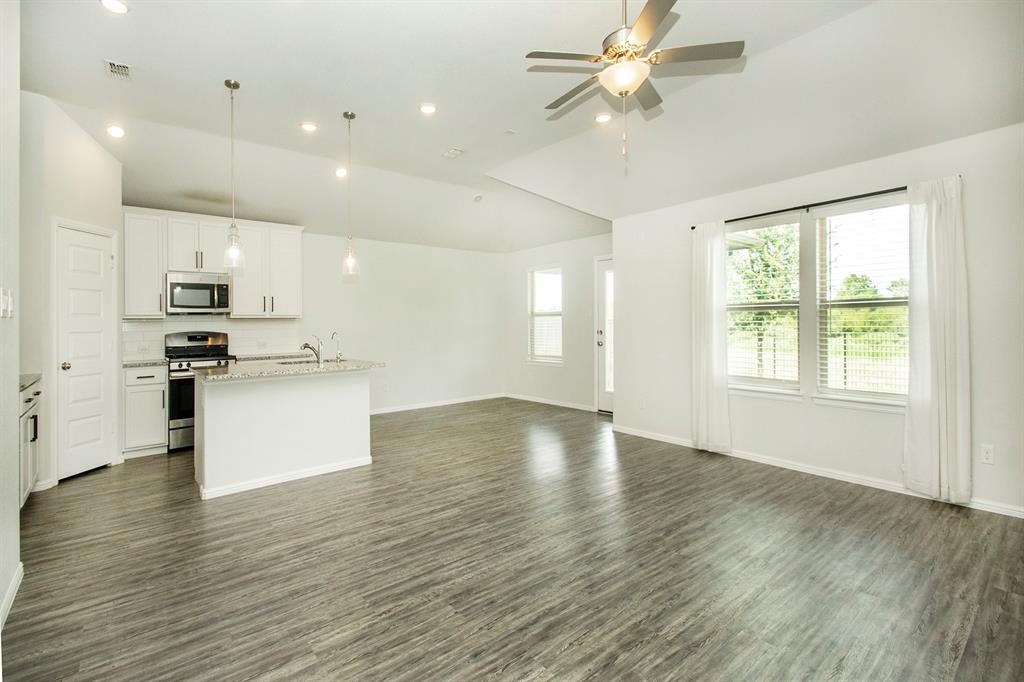
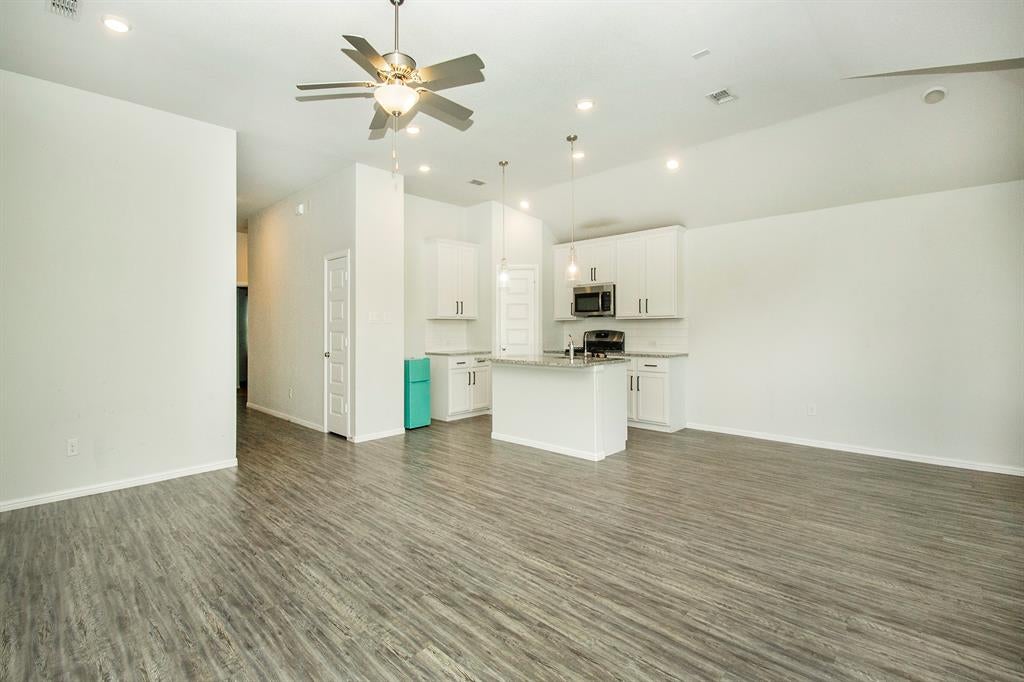
Experience style and comfort in this beautifully designed lease home, featuring an open floorplan ideal for both everyday living and entertaining. The high-traffic areas are upgraded with durable luxury vinyl flooring that offers both elegance and practicality. A modern designer color palette and tasteful décor give the home a fresh, welcoming atmosphere. The kitchen is a standout, boasting a large center island, granite countertops, sleek pendant lighting, a subway tile backsplash, and a spacious corner pantry. Stainless steel appliances and a gas cooktop complete this chef-worthy space. Natural light fills the home through numerous windows, enhancing its bright and airy feel. The spacious primary suite offers a spa-inspired retreat with dual vanities and a stunning shower with waterfall accent tiles. Step outside to an extended patio overlooking a peaceful greenbelt—no back neighbors, just your own private escape. Ideally located within a 5-minute walk to the community park, local amenities, and the neighborhood elementary school, this home is ready for you to lease and enjoy. Do not fill out an application online, ask your agent or the listing agent
Save
Ask
Tour
Hide
Share
Listing Snapshot
Price
$2,200
Days On Site
0 Days
Bedrooms
3
Inside Area (SqFt)
1,773 sqft
Total Baths
2
Full Baths
2
Partial Baths
N/A
Lot Size
0.155 Acres
Year Built
2020
MLS® Number
21391566
Status
Active
Property Tax
N/A
HOA/Condo/Coop Fees
N/A
Sq Ft Source
N/A
Friends & Family
React
Comment
Invite
No Comments Yet
Did you know? You can invite friends and family to your search. They can join your search, rate and discuss listings with you.
Recent Activity
4 hours ago
Listing updated with changes from the MLS®
13 hours ago
Listing first seen on site
General Features
Acres
0.155
Attached Garage
Yes
Available on
2026-10-05
Garage
Yes
Garage Spaces
2
Levels
One
Parking
GarageAttached
Property Sub Type
Single Family Residence
Sewer
Public Sewer
Water Source
Public
Interior Features
Appliances
DishwasherDisposalMicrowave
Bedroom
Dimensions - 12 x 11Level - First
Dining Room
Dimensions - 14 x 10Level - First
Kitchen
Dimensions - 13 x 10Level - First
Living Room
Dimensions - 20 x 12Level - First
Master Bathroom
Dimensions - 9 x 11Level - First
Master Bedroom
Dimensions - 13 x 15Level - First
Utility Room
Dimensions - 7 x 8Level - First
Save
Ask
Tour
Hide
Share
Community Features
School District
Eagle MT-Saginaw ISD
Schools
School District
Eagle MT-Saginaw ISD
Elementary School
Copper Creek
Middle School
Prairie Vista
High School
Saginaw
Listing courtesy of Ramez Morris of United Real Estate ramezure@gmail.com



Did you know? You can invite friends and family to your search. They can join your search, rate and discuss listings with you.