This charming 3-bedroom, 1-bathroom brick home offers 937 square feet of comfortable living space and has been freshly renovated with modern updates throughout. The home features a completely renovated kitchen with new cabinetry, elegant marble countertops, a new vent hood, pantry, tiled backsplash, and new sink. The bathroom has also been beautifully updated with a new tub, sink, shower fixtures, marble vanity, custom linen closet, and porcelain tile flooring and walls.
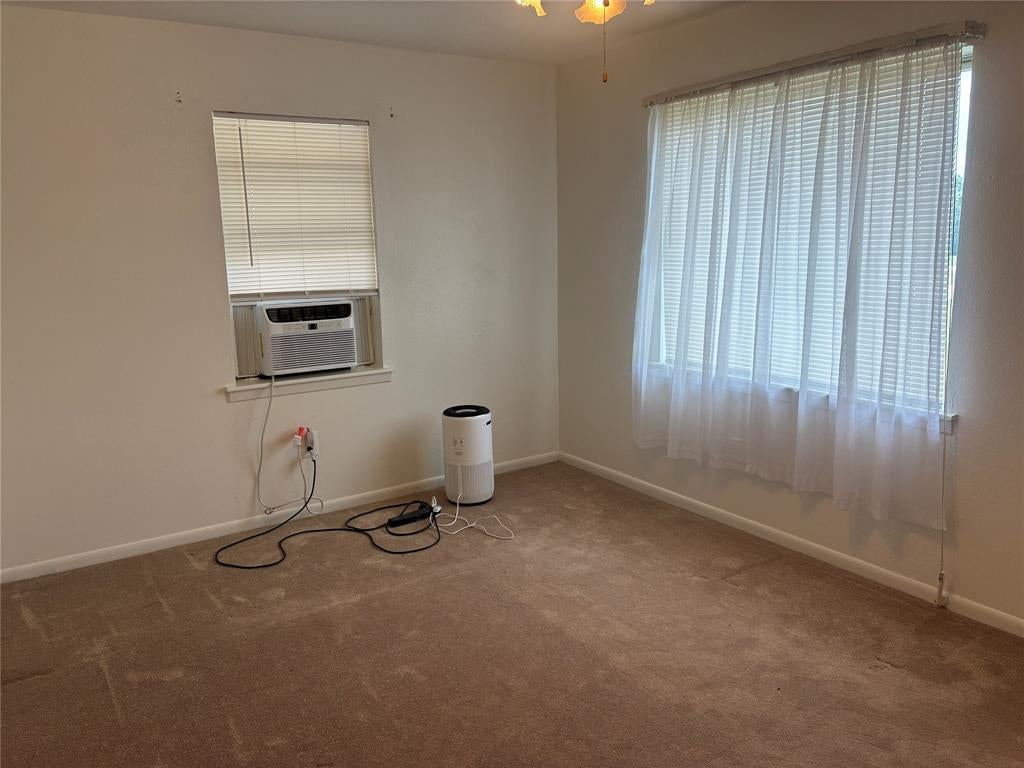
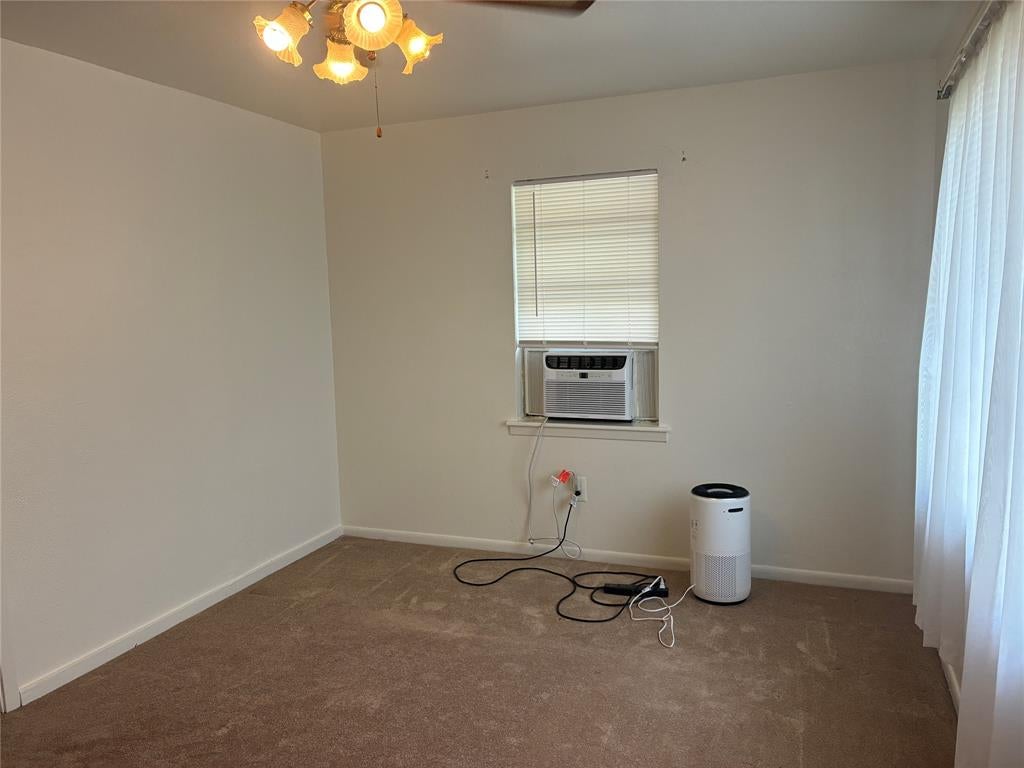
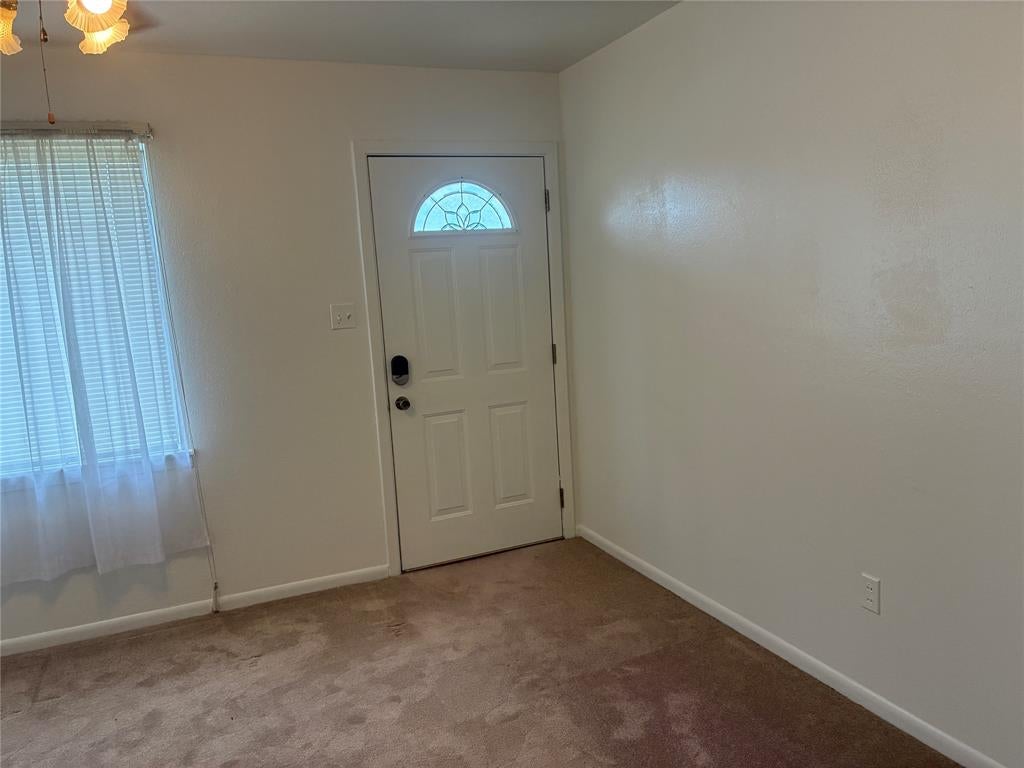
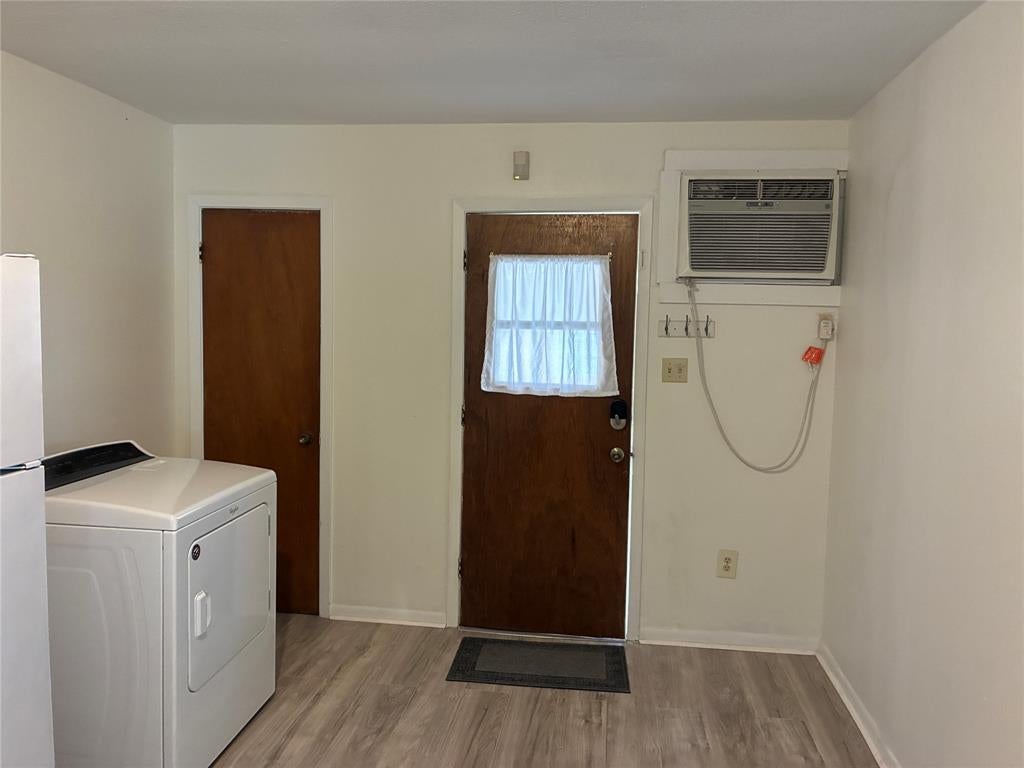
Additional features includes: Brick exterior, Central heating, Window AC units, Carpeted bedrooms, Laminate flooring throughout the kitchen, eating area, and hallway, Freshly painted interior, New cordless mini blinds in every room, Concrete carport with additional storage area, Bright, clean, and move-in ready. With its fresh renovations, modern finishes, and convenient location, this home is a great rental opportunity for anyone looking for a comfortable and updated place to call home.
Save
Ask
Tour
Hide
Share
Listing Snapshot
Price
$1,100
Days On Site
0 Days
Bedrooms
3
Inside Area (SqFt)
937 sqft
Total Baths
1
Full Baths
1
Partial Baths
N/A
Lot Size
0.04 Acres
Year Built
1973
MLS® Number
21391620
Status
Active
Property Tax
N/A
HOA/Condo/Coop Fees
N/A
Sq Ft Source
N/A
Friends & Family
React
Comment
Invite
No Comments Yet
Did you know? You can invite friends and family to your search. They can join your search, rate and discuss listings with you.
Recent Activity
8 hours ago
Listing updated with changes from the MLS®
10 hours ago
Listing first seen on site
General Features
Acres
0.04
Available on
2026-09-19
Carport
1
Foundation
Pillar/Post/Pier
Lease Term
12 Months
Levels
One
Parking
Carport
Property Sub Type
Single Family Residence
Security
Smoke Detector(s)
Sewer
Public Sewer
Style
Ranch
Water Source
Public
Interior Features
Appliances
DryerElectric RangeGas Water HeaterMicrowaveRefrigeratorWasher
Cooling
Wall/Window Unit(s)
Flooring
CarpetLaminate
Heating
Central
Laundry Features
In Kitchen
Bedroom
Dimensions - 0 x 0Level - First
Living Room
Dimensions - 0 x 0Level - FirstFeatures - Ceiling Fan(s)
Master Bathroom
Dimensions - 0 x 0Level - First
Master Bedroom
Dimensions - 0 x 0Level - FirstFeatures - Ceiling Fan(s)
Save
Ask
Tour
Hide
Share
Exterior Features
Roof
Shingle
Community Features
School District
Desoto Parish ISD
Schools
School District
Desoto Parish ISD
Elementary School
Desoto ISD Schools
Middle School
Desoto ISD Schools
High School
Desoto ISD Schools
Listing courtesy of Cora Anderson of Anderson Realty & Associates clrealestate@aol.com



Did you know? You can invite friends and family to your search. They can join your search, rate and discuss listings with you.