There’s something special about being the very first person to call a house home.This brand-new construction is fresh, modern, and completely ready for its first chapter.
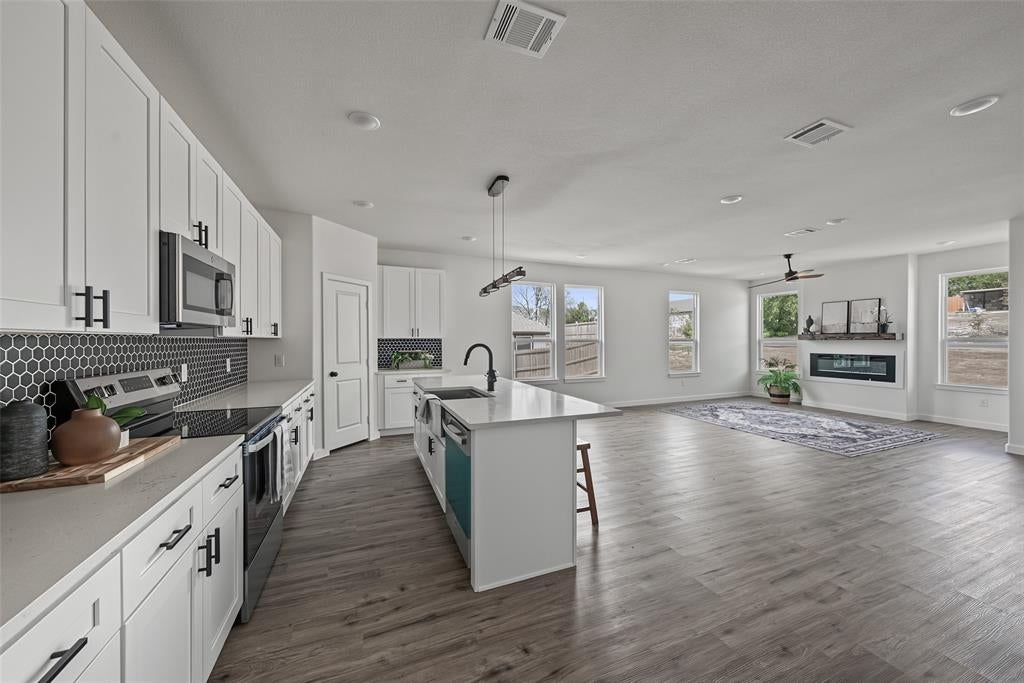
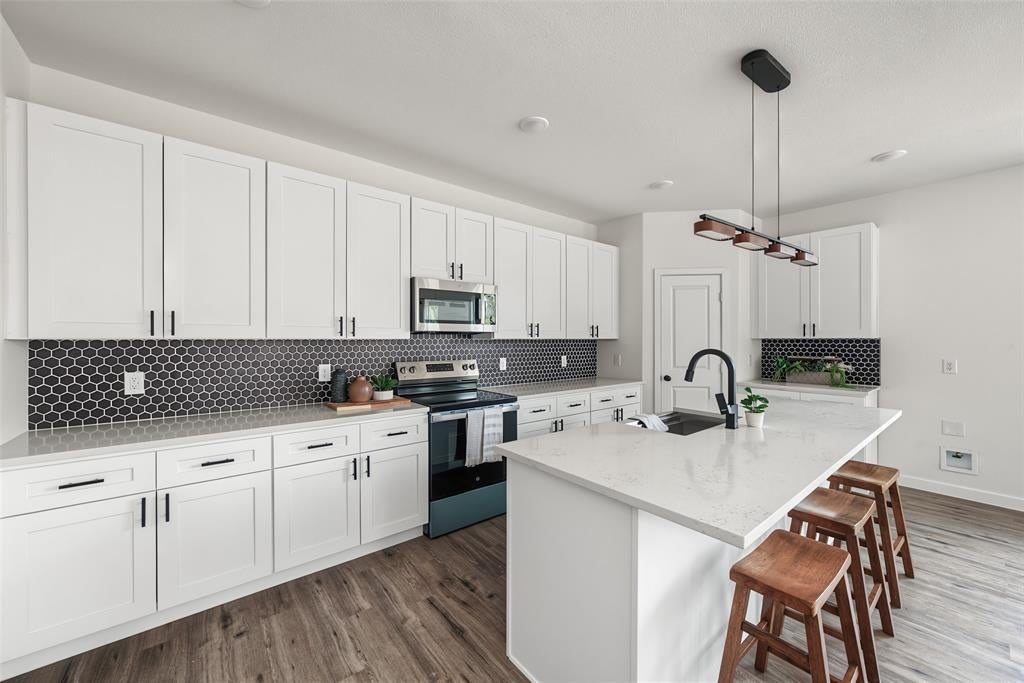
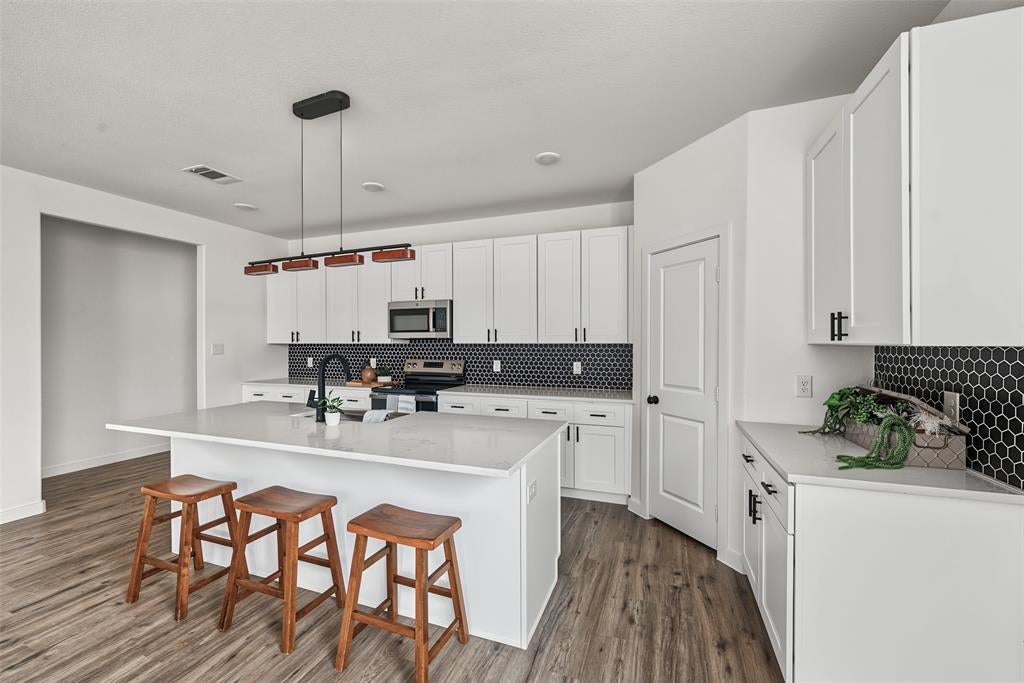
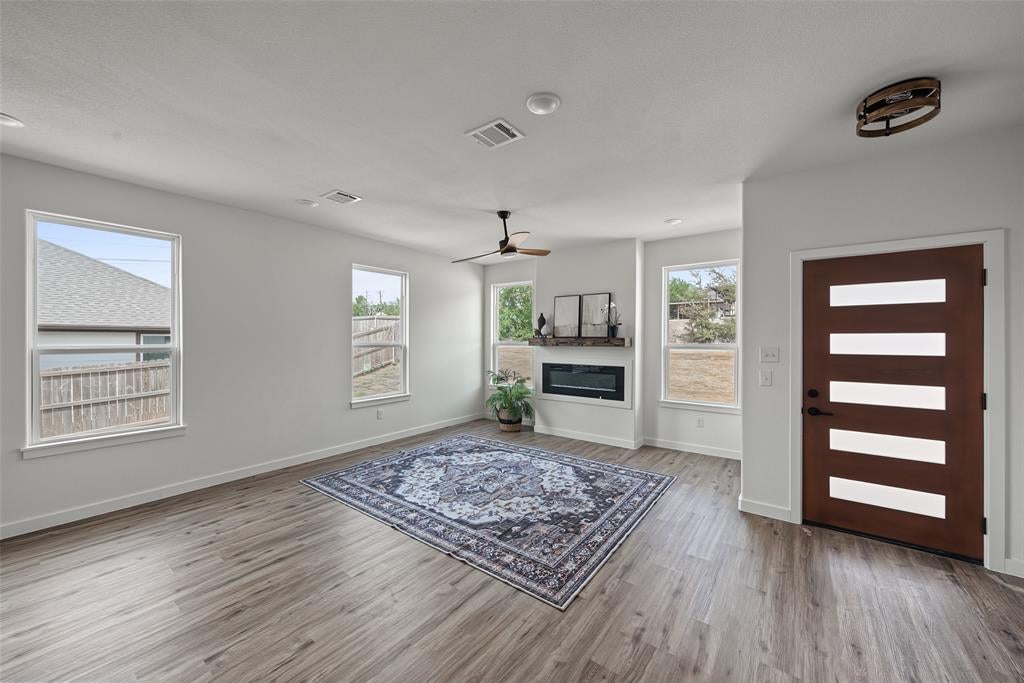
Picture slow mornings around the oversized kitchen island, coffee in hand and sunlight pouring through the windows. In the evenings, the open layout makes it easy to cook, gather, and unwind with the fireplace glowing nearby. It’s open and airy, but still has that cozy feeling that makes you want to stay awhile.
The design mixes warm wood tones, crisp whites, and bold black details for a modern look that still feels like home. At the end of the day, retreat to the primary suite, where a beautiful walk-in shower and LED mirror add a little everyday luxury.
And because it’s NEW construction, you get more than a fresh start—you’ll also have the added peace of mind of a builder warranty plus a 10-year foundation warranty.
No projects. No outdated finishes. No waiting for “someday.”
Just bring your furniture, grab the keys, and make it yours.
Save
Ask
Tour
Hide
Share
Listing Snapshot
Price
$250,000
Days On Site
3 Days
Bedrooms
3
Inside Area (SqFt)
1,500 sqft
Total Baths
2
Full Baths
2
Partial Baths
N/A
Lot Size
0.05 Acres
Year Built
2026
MLS® Number
21391952
Status
Active
Property Tax
$194
HOA/Condo/Coop Fees
$20.67 monthly
Sq Ft Source
N/A
Friends & Family
React
Comment
Invite
No Comments Yet
Did you know? You can invite friends and family to your search. They can join your search, rate and discuss listings with you.
Recent Activity
3 days ago
Listing updated with changes from the MLS®
3 days ago
Listing first seen on site
General Features
Acres
0.05
Attached Garage
Yes
Foundation
Slab
Garage
Yes
Garage Spaces
2
Levels
One
Parking
ConcreteDrivewayAttached
Property Condition
New Construction
Property Sub Type
Single Family Residence
Security
Carbon Monoxide Detector(s)
Sewer
Septic Tank
Special Circumstances
Standard
Utilities
Electricity Available
Interior Features
Appliances
DishwasherDisposalElectric RangeMicrowave
Cooling
Central AirElectric
Fireplace
Yes
Fireplace Features
Electric
Fireplaces
1
Flooring
Vinyl
Heating
CentralElectric
Interior
Double VanityEat-in KitchenGranite CountersKitchen IslandOpen FloorplanPantryWalk-In Closet(s)High Speed Internet
Bath-Full
Dimensions - 0 x 0Level - First
Bedroom
Dimensions - 0 x 0Level - First
Kitchen
Dimensions - 0 x 0Level - FirstFeatures - Eat-in Kitchen, Kitchen Island, Pantry
Living Room
Dimensions - 0 x 0Level - FirstFeatures - Ceiling Fan(s)
Master Bathroom
Dimensions - 0 x 0Level - First
Master Bedroom
Dimensions - 0 x 0Level - First
Save
Ask
Tour
Hide
Share
Exterior Features
Fencing
Wood
Roof
Shingle
Community Features
Association Fee
$248.0
Association Fee Frequency
Annually
School District
Granbury ISD
Financing Terms Available
CashConventionalFHAUSDA LoanVA Loan
Schools
School District
Granbury ISD
Elementary School
Mambrino
Middle School
Granbury
High School
Granbury
Listing courtesy of Flor Villegas of Realty of America, LLC flormyrealtor@gmail.com



Did you know? You can invite friends and family to your search. They can join your search, rate and discuss listings with you.