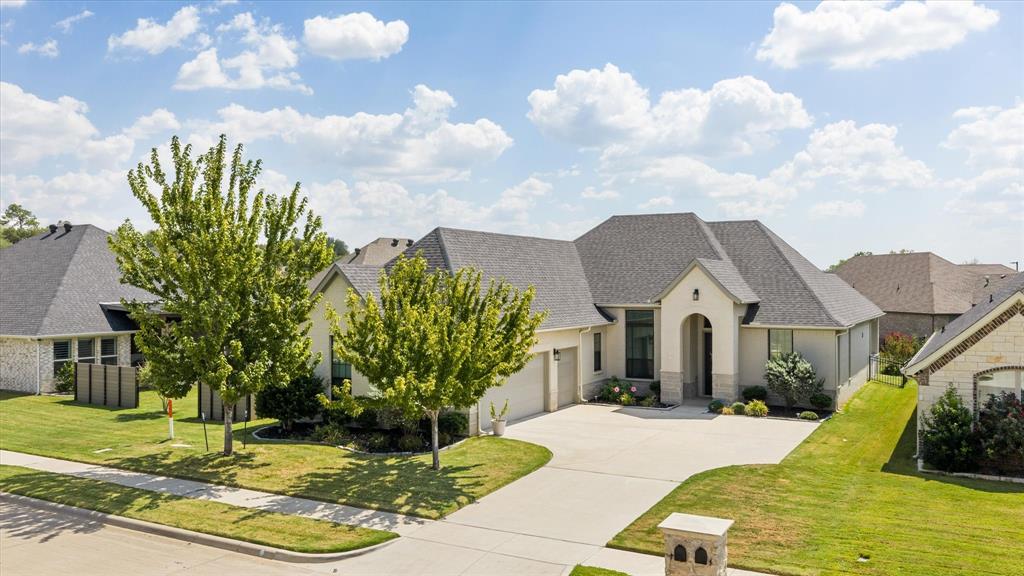
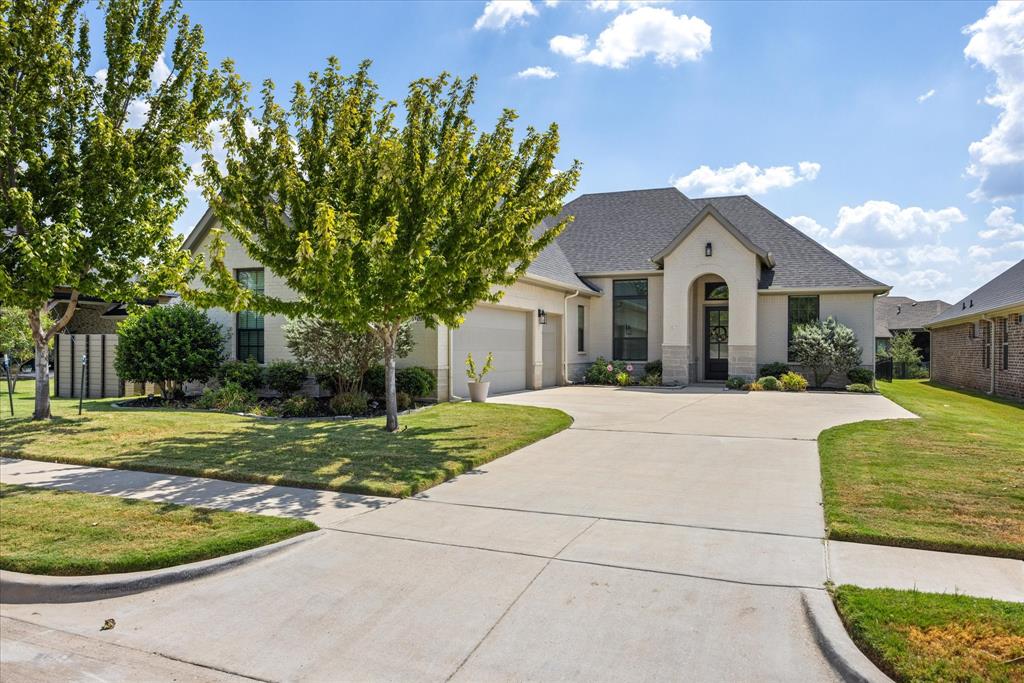
Looking for a beautiful 3-bedroom, 2-bath home with all the amenities and easy living? This gorgeous home is located in a gated section of the desirable Harbor Lakes golf community and has been so well maintained, it looks and feels like new!
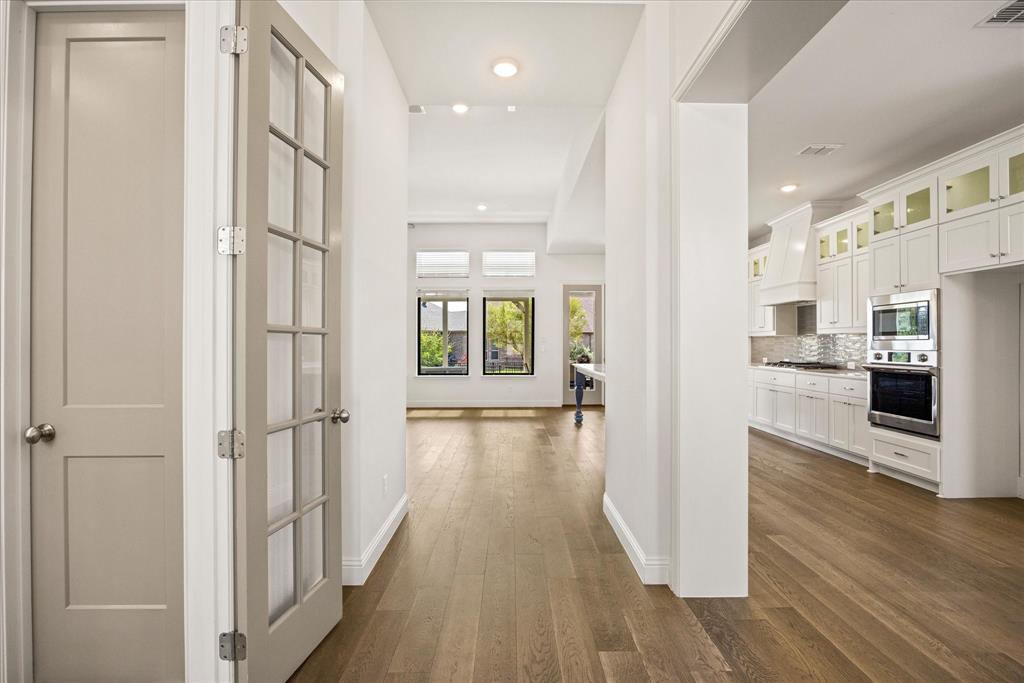
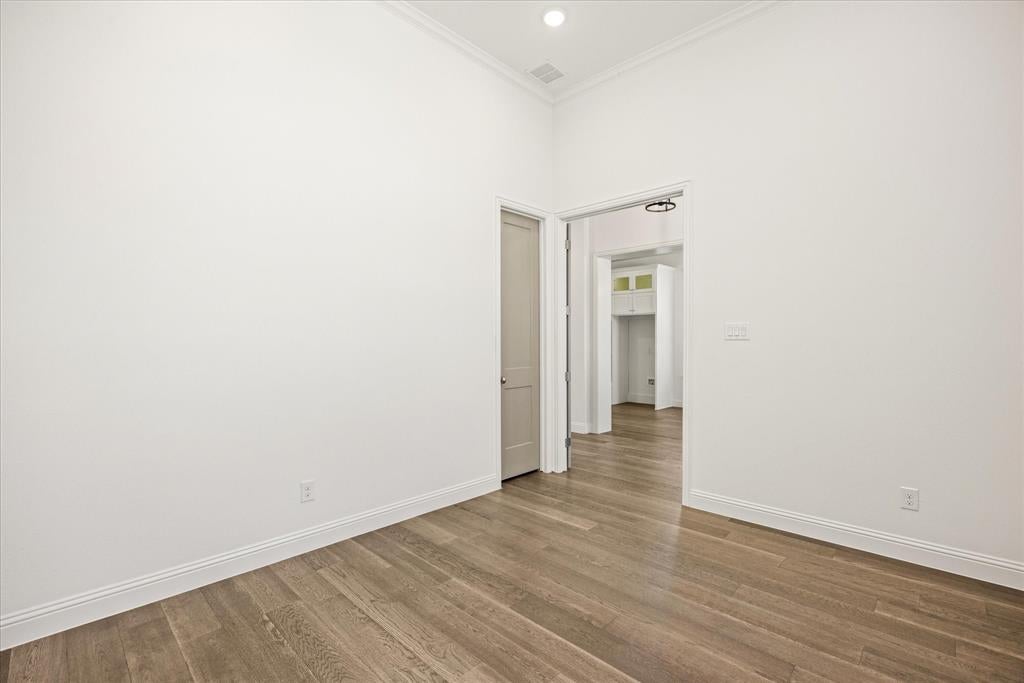
The spacious kitchen features top-of-the-line appliances and plenty of room for entertaining. The utility room offers extra functionality with a convenient built-in desk and storage.
Step outside to a wonderful, covered patio featuring a built-in grill, granite countertops, and additional storage—perfect for entertaining or simply relaxing and enjoying the beautiful view.
Best of all, the HOA takes care of mowing both the front and backyard, giving you more time to enjoy your home, the neighborhood, and everything the Harbor Lakes lifestyle has to offer. Assumable VA Loan. Beautifully maintained, low maintenance, and move-in ready—this one is definitely worth seeing!
Save
Ask
Tour
Hide
Share
Listing Snapshot
Price
$523,000
Days On Site
2 Days
Bedrooms
3
Inside Area (SqFt)
2,186 sqft
Total Baths
2
Full Baths
2
Partial Baths
N/A
Lot Size
0.167 Acres
Year Built
2020
MLS® Number
21392095
Status
Active
Property Tax
$7,898
HOA/Condo/Coop Fees
$116.67 monthly
Sq Ft Source
N/A
Friends & Family
React
Comment
Invite
No Comments Yet
Did you know? You can invite friends and family to your search. They can join your search, rate and discuss listings with you.
Recent Activity
yesterday
Listing updated with changes from the MLS®
2 days ago
Listing first seen on site
General Features
Acres
0.167
Attached Garage
Yes
Foundation
Slab
Garage Spaces
3
Levels
One
Parking
DrivewayGatedAttached
Property Sub Type
Single Family Residence
Security
Carbon Monoxide Detector(s)Security GateSecurity System OwnedSmoke Detector(s)
Sewer
Public Sewer
Special Circumstances
Standard
Style
Traditional
Water Source
Public
Interior Features
Appliances
DishwasherDisposalGas CooktopMicrowaveConvection OvenVented Exhaust Fan
Cooling
Central AirElectricHeat Pump
Fireplace
Yes
Fireplace Features
Family RoomGas Log
Fireplaces
1
Flooring
CarpetCeramic TileWood
Heating
Exhaust FanCentral
Interior
Built-in FeaturesOpen FloorplanHigh Speed InternetWired for Sound
Laundry Features
Electric Dryer Hookup
Bedroom
Dimensions - 13 x 12Level - FirstFeatures - Ceiling Fan(s)
Dining Room
Dimensions - 13 x 11Level - First
Kitchen
Dimensions - 22 x 10Level - FirstFeatures - Breakfast Bar, Eat-in Kitchen, Kitchen Island, Pantry
Living Room
Dimensions - 20 x 19Level - First
Master Bedroom
Dimensions - 16 x 12Level - FirstFeatures - Ceiling Fan(s)
Office
Dimensions - 13 x 10Level - FirstFeatures - Ceiling Fan(s)



Did you know? You can invite friends and family to your search. They can join your search, rate and discuss listings with you.