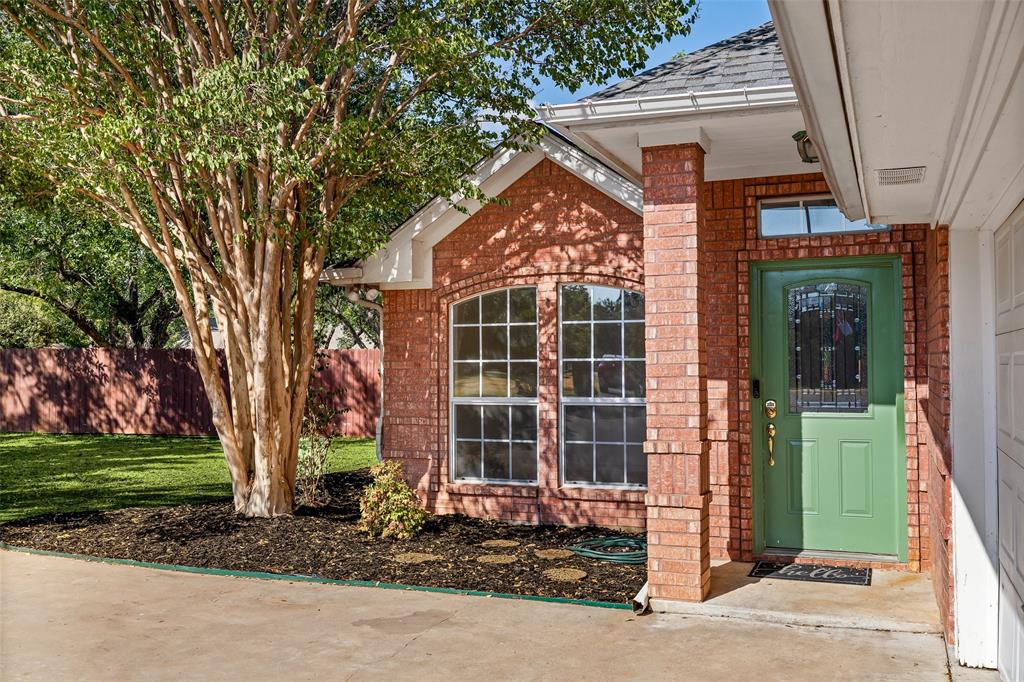
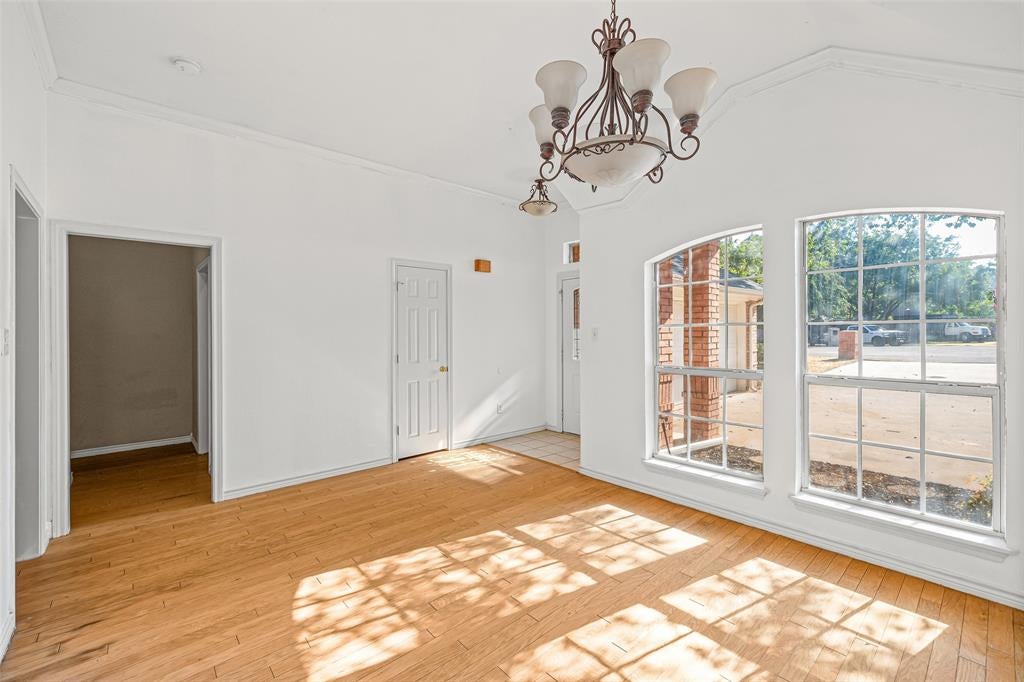
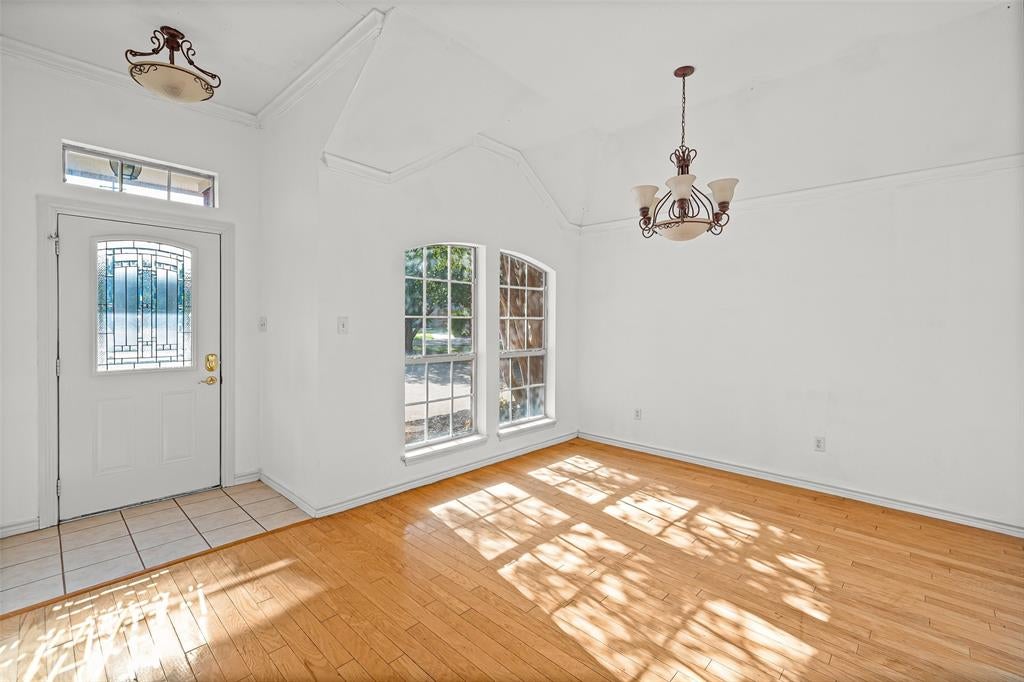
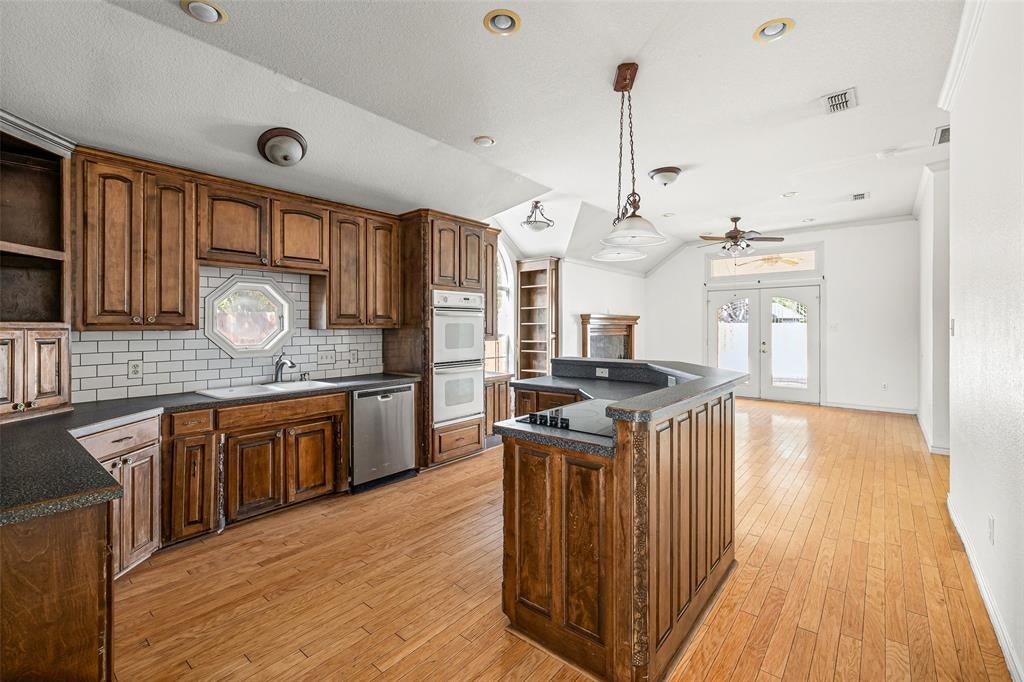
Welcome to 8816 The Briers Ct, a single-story brick home located in the highly sought-after gated Pecan Plantation community in Granbury, Texas. This 3-bedroom, 2-bath home offers 1,962 square feet of comfortable living space with a desirable split-bedroom floor plan, spacious living area and wood-burning fireplace. The primary suite features a walk-in closet, dual vanities, garden tub and separate shower. Outside, enjoy a fenced backyard with mature pecan trees, landscaping and a covered patio perfect for relaxing or entertaining. An attached 2 car, side entry garage provides additional convenience. Living in Pecan Plantation means enjoying one of Granbury’s most amenity-rich communities, with access to golf, Lake Granbury, marina and boating facilities, community pools, clubhouse, fitness center, tennis courts, parks, dining, equestrian facilities and more. Located in Granbury, TX 76049, this Pecan Plantation home combines a comfortable one-story layout with the recreation and lifestyle opportunities that make this gated community so desirable. Come experience 8816 The Briers Ct and everything Pecan Plantation has to offer.
Save
Ask
Tour
Hide
Share
Listing Snapshot
Price
$365,000
Days On Site
2 Days
Bedrooms
3
Inside Area (SqFt)
1,962 sqft
Total Baths
2
Full Baths
2
Partial Baths
N/A
Lot Size
0.49 Acres
Year Built
2000
MLS® Number
21392673
Status
Active
Property Tax
$4,059
HOA/Condo/Coop Fees
$205 monthly
Sq Ft Source
N/A
Friends & Family
React
Comment
Invite
No Comments Yet
Did you know? You can invite friends and family to your search. They can join your search, rate and discuss listings with you.
Recent Activity
yesterday
Listing updated with changes from the MLS®
2 days ago
Listing first seen on site
General Features
Acres
0.49
Attached Garage
Yes
Garage
Yes
Garage Spaces
2
Levels
One
Parking
ConcreteDrivewayGarage Door OpenerLightedAttached
Property Sub Type
Single Family Residence
Security
Gated Community
Special Circumstances
Standard
Style
Early AmericanTraditional
Utilities
Cable AvailableElectricity Connected
Interior Features
Appliances
DishwasherDisposalElectric CooktopElectric Oven
Cooling
Central Air
Fireplace
Yes
Fireplace Features
Wood Burning
Fireplaces
1
Heating
Central
Interior
ChandelierEat-in KitchenGranite CountersOpen FloorplanWalk-In Closet(s)High Speed Internet
Laundry Features
Electric Dryer HookupWasher Hookup
Bedroom
Dimensions - 10 x 10Level - First
Family Room
Dimensions - 15 x 9Level - FirstFeatures - Ceiling Fan(s)
Kitchen
Dimensions - 15 x 13Level - FirstFeatures - Eat-in Kitchen



Did you know? You can invite friends and family to your search. They can join your search, rate and discuss listings with you.