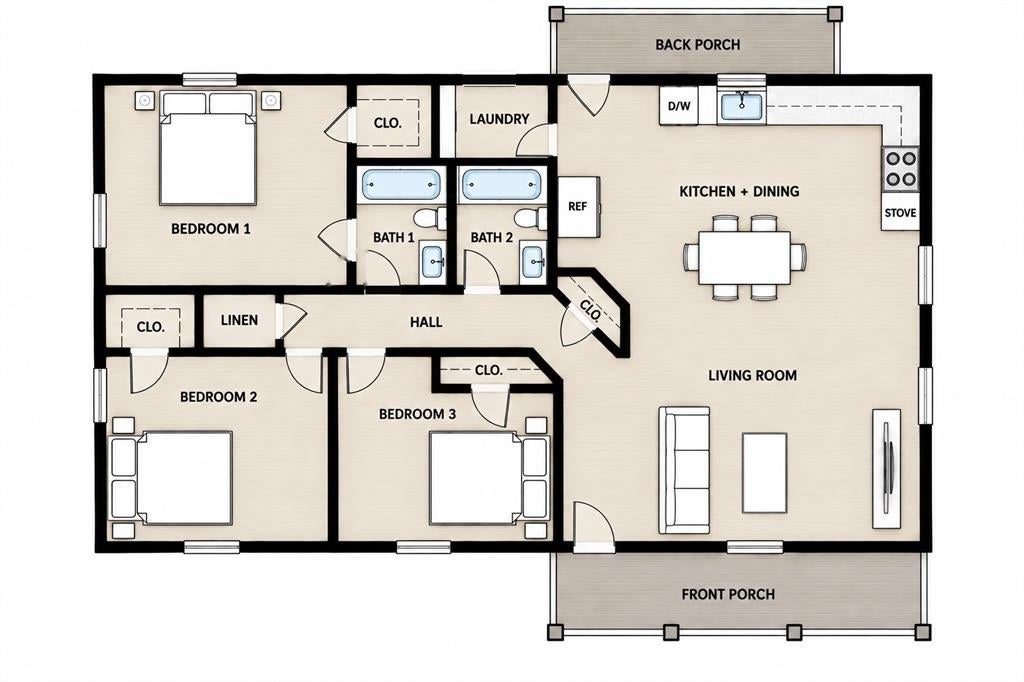
Welcome to 1021 Comanche Cove in Granbury, Texas! This charming 1,200-square-foot, 3-bedroom, 2-bathroom home offers a comfortable and inviting layout with plenty of appeal. The attractive exterior features beautiful green board and batten siding, and a welcoming covered front porch—perfect for enjoying your morning coffee or relaxing in the evening.
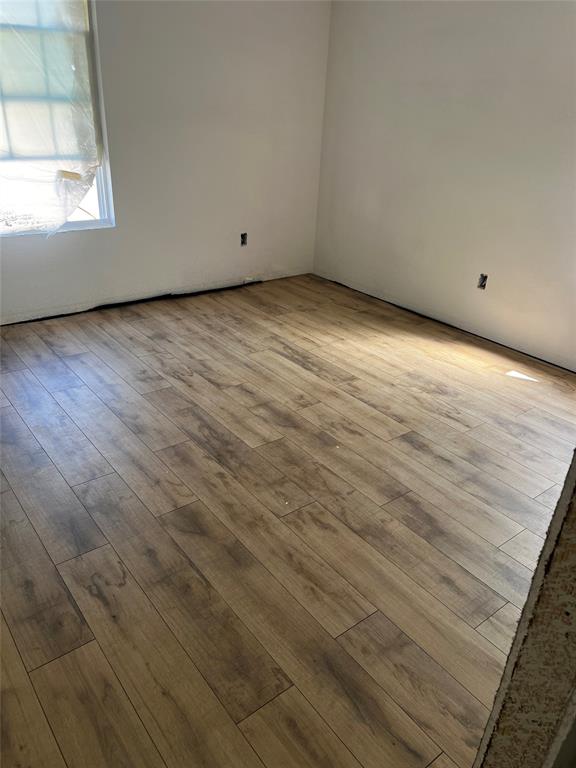
Inside, the home offers a practical floor plan with three bedrooms and two full bathrooms, providing comfortable open floor plan. Large windows bring in natural light, beautiful laminate floors through out the entire home. Granite countertops and full tiled showers in both bathrooms. Stainless steel appliances and pantry. The home will have a lovely backyard. Outside, the expansive concrete driveway provides generous parking space, while the low-maintenance rock landscaping adds curb appeal and makes exterior upkeep a breeze. The covered front porch extends the living space outdoors and creates a welcoming entrance for guests.
Located in the desirable Granbury area, this home offers an opportunity to enjoy the charm of a smaller community while being close to the amenities, shopping, dining, and recreational opportunities the area has to offer.
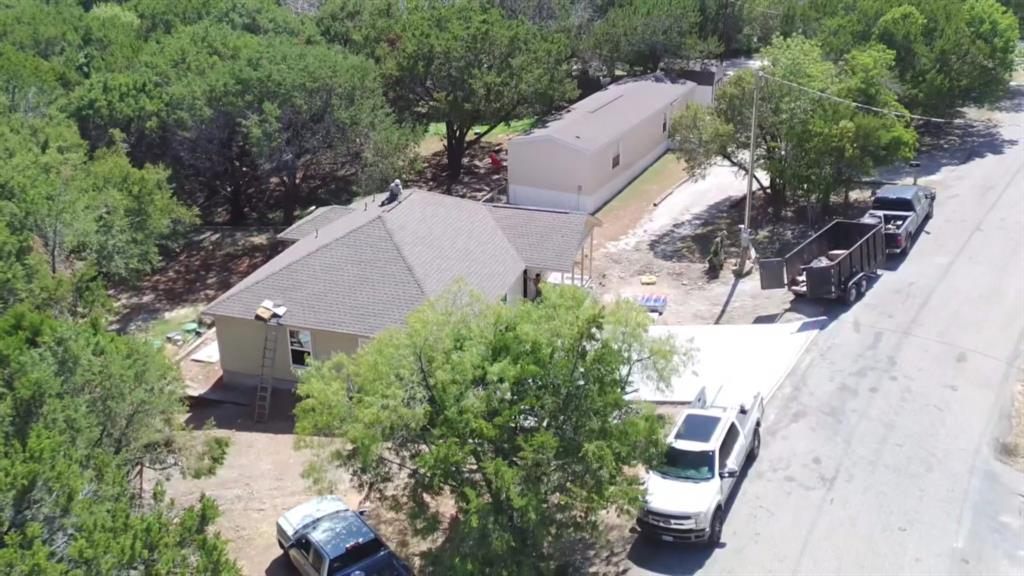
This home is currently under construction, with the last remaining finishes.
Save
Ask
Tour
Hide
Share
Listing Snapshot
Price
$229,900
Days On Site
1 Day
Bedrooms
3
Inside Area (SqFt)
1,200 sqft
Total Baths
2
Full Baths
2
Partial Baths
N/A
Lot Size
0.05 Acres
Year Built
2026
MLS® Number
21393335
Status
Active
Property Tax
$169
HOA/Condo/Coop Fees
$7.92 monthly
Sq Ft Source
N/A
Friends & Family
React
Comment
Invite
No Comments Yet
Did you know? You can invite friends and family to your search. They can join your search, rate and discuss listings with you.
Recent Activity
yesterday
Listing updated with changes from the MLS®
yesterday
Listing first seen on site
General Features
Acres
0.05
Foundation
Slab
Levels
One
Parking
Driveway
Property Condition
New Construction
Property Sub Type
Single Family Residence
Sewer
Septic Tank
Style
Traditional
Utilities
Electricity AvailableElectricity Connected
Interior Features
Appliances
DishwasherElectric RangeVented Exhaust Fan
Cooling
Ceiling Fan(s)Central AirElectric
Heating
Exhaust FanCentralElectric
Interior
Eat-in KitchenGranite CountersOpen FloorplanPantryHigh Speed Internet
Bedroom
Dimensions - 12 x 12Level - FirstFeatures - Ceiling Fan(s)
Living Room
Dimensions - 0 x 0Level - FirstFeatures - Ceiling Fan(s)
Master Bedroom
Dimensions - 13 x 13Level - FirstFeatures - Ceiling Fan(s)
Save
Ask
Tour
Hide
Share
Exterior Features
Fencing
None
Lot Features
ClearedFew TreesInterior Lot
Patio And Porch
Covered
Roof
Composition
Community Features
Association Fee
$95.0
Association Fee Frequency
Annually
School District
Granbury ISD
Financing Terms Available
CashConventionalFHAUSDA LoanVA Loan
Schools
School District
Granbury ISD
Elementary School
Mambrino
Middle School
Granbury
High School
Granbury
Listing courtesy of Amanda Geho of BHHS Premier Properties amanda@preproperties.com



Did you know? You can invite friends and family to your search. They can join your search, rate and discuss listings with you.