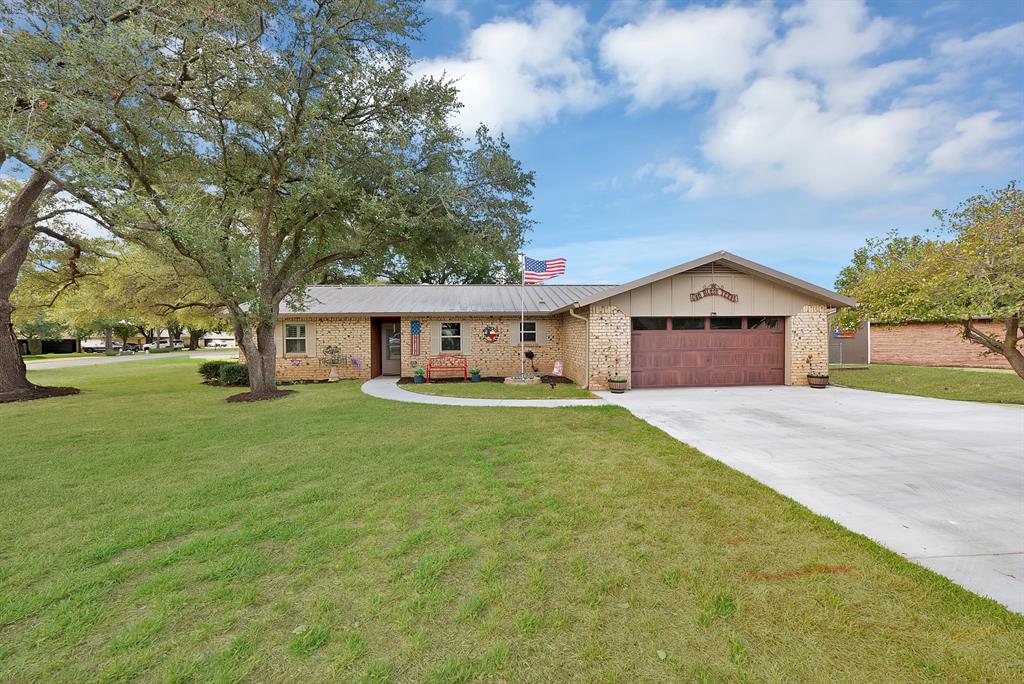
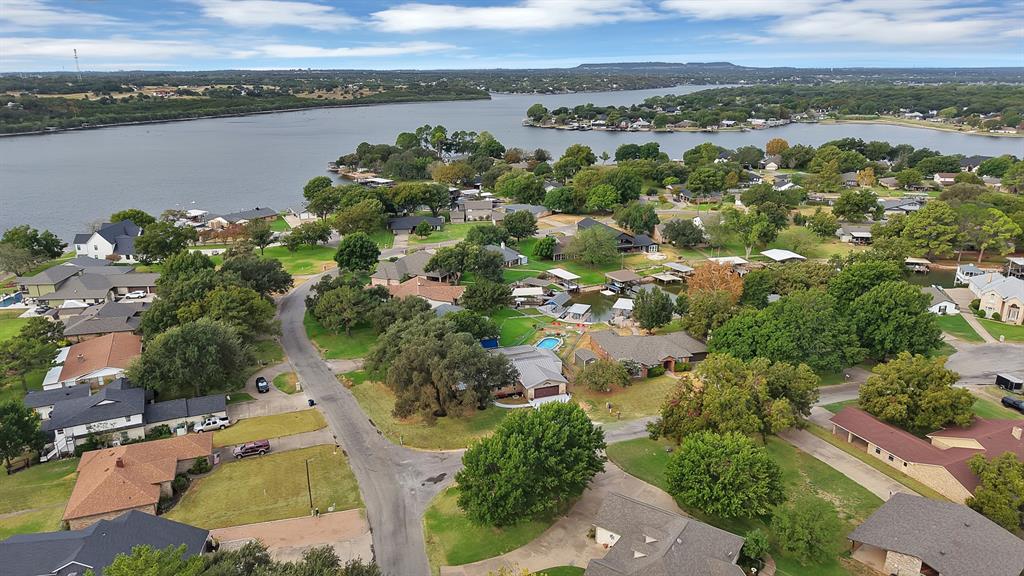
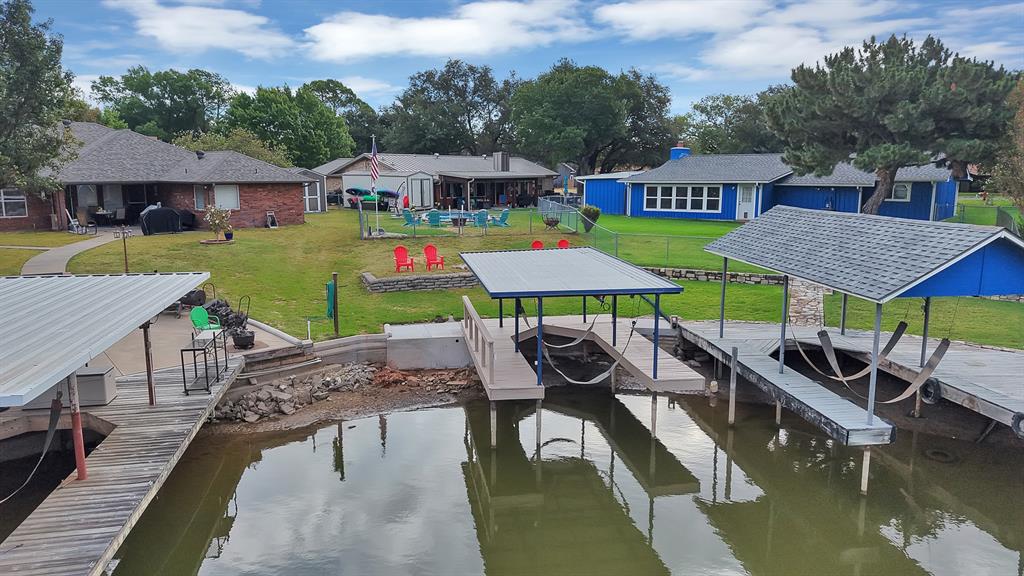
LOOKING FOR LOVE… I THINK YOU JUST FOUND IT IN GRANBURY! Dear Future Homeowner, I’ve been waiting for you. Tucked away on a quiet court in Granbury, I’m a waterfront home where life moves a little slower, sunsets seem brighter, and lake life can be part of every day. I offer 3 bedrooms, 2 baths, beautiful updates, and an amazing updated sunroom made for enjoying the view in every season. Step outside to mature trees, a nice-sized yard, your own boat dock, and a seawall that was repaired and updated in 2026. Imagine starting your morning with coffee on the patio while the water is peaceful. Spend the afternoon boating on Lake Granbury, fishing from your dock, or cruising across the lake for dinner. When evening comes, pour your favorite drink, relax on the patio, and watch the Texas sunset. Ready to explore? Head to Granbury’s Historic Square for shopping, restaurants, live entertainment, festivals, and small-town fun. Then come home to your own waterfront retreat. I’m ready for cookouts, celebrations, family gatherings, quiet mornings, lake adventures, and memories that last a lifetime. And before you fall completely in love, there’s one more reason to take a closer look: an assumable loan with an attractive interest rate may be available to qualified buyers. If you’ve been searching for waterfront living, Granbury charm, and a place that feels like home… Maybe I’m the one you’ve been looking for.
Save
Ask
Tour
Hide
Share
Listing Snapshot
Price
$620,000
Days On Site
0 Days
Bedrooms
3
Inside Area (SqFt)
1,996 sqft
Total Baths
2
Full Baths
2
Partial Baths
N/A
Lot Size
0.1 Acres
Year Built
1979
MLS® Number
21393472
Status
Active
Property Tax
$5,828
HOA/Condo/Coop Fees
$5 monthly
Sq Ft Source
N/A
Friends & Family
React
Comment
Invite
No Comments Yet
Did you know? You can invite friends and family to your search. They can join your search, rate and discuss listings with you.
Recent Activity
2 hours ago
Listing updated with changes from the MLS®
6 hours ago
Listing first seen on site
General Features
Acres
0.1
Attached Garage
Yes
Foundation
Slab
Garage
Yes
Garage Spaces
2
Levels
One
Parking
DrivewayOn StreetAttached
Property Sub Type
Single Family Residence
Sewer
Septic Tank
Special Circumstances
Standard
Style
Traditional
Utilities
Cable Available
Water Source
Public
Interior Features
Appliances
Microwave
Cooling
Ceiling Fan(s)Central Air
Fireplace
Yes
Fireplace Features
Living Room
Fireplaces
1
Flooring
Wood
Heating
Central
Interior
Built-in FeaturesGranite CountersKitchen IslandOpen FloorplanHigh Speed Internet
Bedroom
Dimensions - 11 x 12Level - First
Bonus Room
Dimensions - 42 x 12Level - First
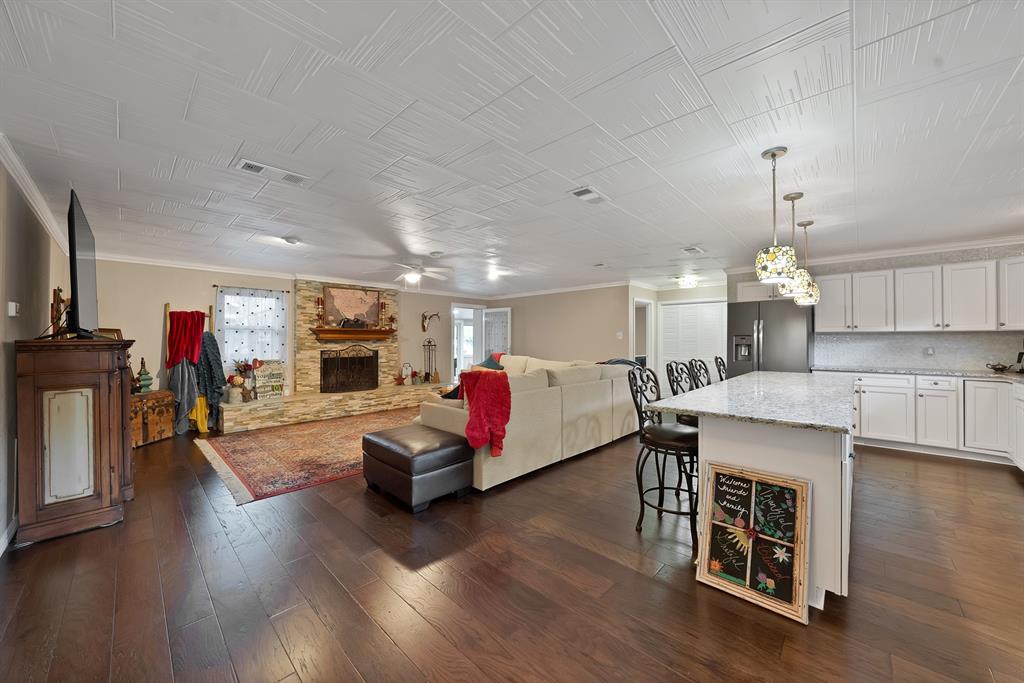
Kitchen
Dimensions - 11 x 19Level - FirstFeatures - Breakfast Bar, Kitchen Island
Living Room
Dimensions - 18 x 23Level - FirstFeatures - Ceiling Fan(s)



Did you know? You can invite friends and family to your search. They can join your search, rate and discuss listings with you.