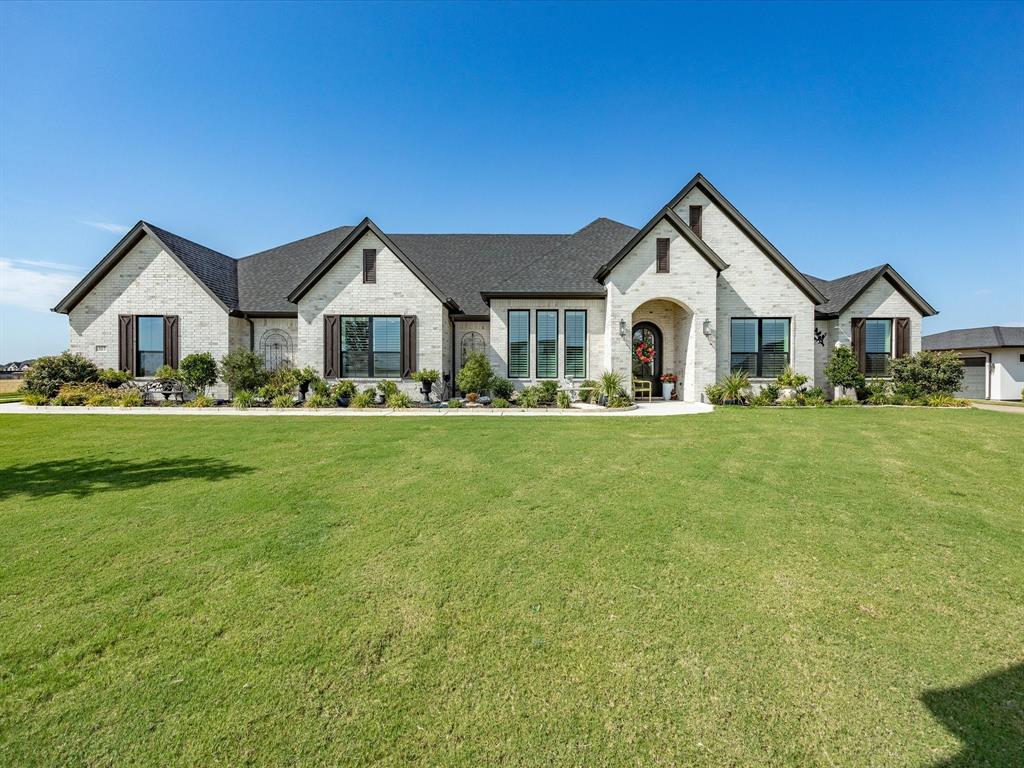
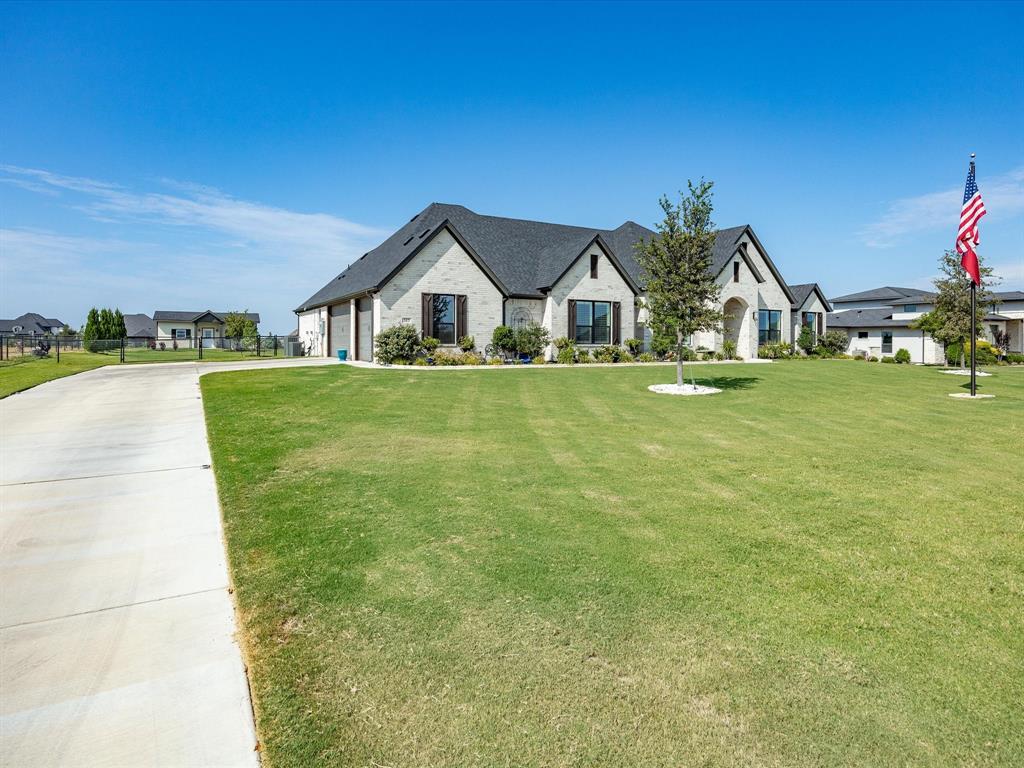
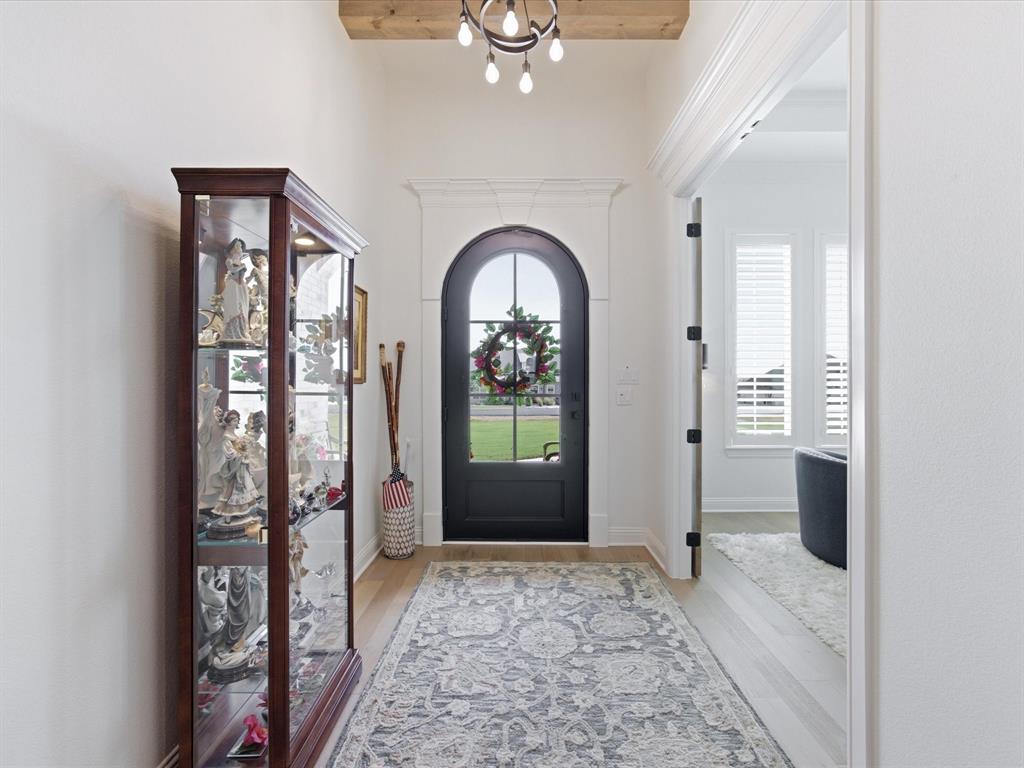
Discover this award-winning, 2023 custom-built Cape May Couto home, gracefully situated on a peaceful 1.08-acre lot in the gated community of Rolling Creek Ranch. Offering over 3,800 sq. ft. of thoughtfully designed living space, including a 600 sq. ft. heated and cooled enclosed patio, this exceptional home showcases impeccable craftsmanship and attention to detail from the moment you arrive. Inside, sweeping hardwood floors lead into the inviting open-concept living space, where a floor-to-ceiling gas fireplace, wood-beamed ceilings, and a wall of windows create a warm and sophisticated atmosphere filled with natural light. The gourmet kitchen is beautifully appointed with quartz counter-tops, a 5-burner gas cook-top, sleek stainless steel appliances, an oversized island with additional prep space and casual seating, and a walk-in pantry. The private primary suite offers a luxurious retreat with a spa-inspired ensuite featuring dual vanities, a freestanding tub, oversized walk-in shower, and spacious walk-in closet. A second primary suite with its own ensuite provides exceptional flexibility for multigenerational living or extended guests, while two additional generously sized bedrooms share a full bath. The game room offers the perfect setting for movie nights, game days, or entertaining. Designed for year-round enjoyment, the enclosed patio provides a comfortable space to relax and unwind with a fireplace and portable heating and cooling unit. Outdoors, a 384 sq. ft. workshop with electricity provides an ideal space for equipment storage, hobbies, or additional workspace. Ideally located with convenient access to Lake Granbury, this exceptional property combines refined living, thoughtful design, and the freedom of acreage in one remarkable setting.
Save
Ask
Tour
Hide
Share
Listing Snapshot
Price
$975,000
Days On Site
0 Days
Bedrooms
4
Inside Area (SqFt)
3,898 sqft
Total Baths
4
Full Baths
3
Partial Baths
1
Lot Size
1.085 Acres
Year Built
2023
MLS® Number
21393805
Status
Active
Property Tax
$8,976
HOA/Condo/Coop Fees
$69.92 monthly
Sq Ft Source
N/A
Friends & Family
React
Comment
Invite
No Comments Yet
Did you know? You can invite friends and family to your search. They can join your search, rate and discuss listings with you.
Recent Activity
7 hours ago
Listing updated with changes from the MLS®
17 hours ago
Listing first seen on site
General Features
Acres
1.085
Attached Garage
Yes
Foundation
Slab
Garage
Yes
Garage Spaces
3
Levels
One
Parking
Garage Door OpenerGarage Faces SideGatedAttached
Property Sub Type
Single Family Residence
Security
Carbon Monoxide Detector(s)Smoke Detector(s)
Sewer
Septic Tank
Special Circumstances
Standard
Style
Traditional
Utilities
Cable Available
Interior Features
Appliances
DishwasherDisposalElectric OvenElectric Water HeaterGas CooktopMicrowaveDouble OvenVented Exhaust Fan
Cooling
Ceiling Fan(s)Central AirElectricZoned
Fireplace
Yes
Fireplace Features
Gas StarterLiving RoomOutsideStoneWood BurningGas Log
Fireplaces
2
Flooring
CarpetCeramic TileWood
Heating
Exhaust FanCentralElectricFireplace(s)Zoned
Interior
Double VanityKitchen IslandOpen FloorplanPantryVaulted Ceiling(s)Walk-In Closet(s)High Speed Internet
Laundry Features
Washer Hookup
Window Features
Window Coverings
Bath-Full
Dimensions - 0 x 0Level - First
Bath-Half
Dimensions - 0 x 0Level - First
Bedroom
Dimensions - 13 x 10Level - First
Bedroom-2nd Primary
Dimensions - 18 x 12Level - First
Dining Room
Dimensions - 15 x 9Level - First
Game Room
Dimensions - 17 x 14Level - First
Kitchen
Dimensions - 18 x 15Level - FirstFeatures - Breakfast Bar, Kitchen Island
Living Room
Dimensions - 22 x 20Level - First
Master Bathroom
Dimensions - 0 x 0Level - First
Master Bedroom
Dimensions - 19 x 14Level - FirstFeatures - Walk-In Closet(s)
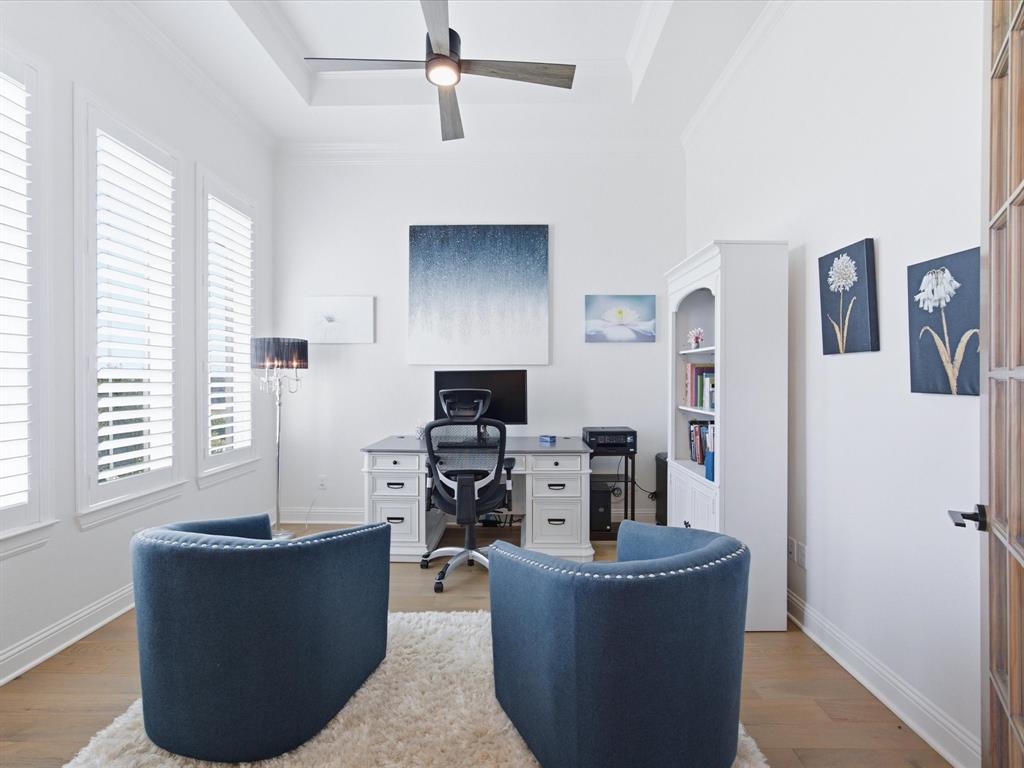
Office
Dimensions - 12 x 11Level - First
Utility Room
Dimensions - 0 x 0Level - First
Workshop
Dimensions - 32 x 12Level - First
Save
Ask
Tour
Hide
Share
Exterior Features
Construction Details
Brick
Exterior
Rain GuttersStorage
Fencing
Back YardFullPipeWire
Lot Features
Few TreesInterior LotLandscapedSubdivided
Patio And Porch
CoveredEnclosedFront PorchRear Porch
Roof
Composition
Windows/Doors
Window Coverings
Community Features
Association Fee
$839.0
Association Fee Frequency
Annually
Community Features
Gated
School District
Granbury ISD
Financing Terms Available
CashConventionalFHAVA Loan
Schools
School District
Granbury ISD
Elementary School
Acton
Middle School
Acton
High School
Granbury
Listing courtesy of Angie Jordan of Mission To Close angiejordan@southernrootsrealestategroup.net



Did you know? You can invite friends and family to your search. They can join your search, rate and discuss listings with you.