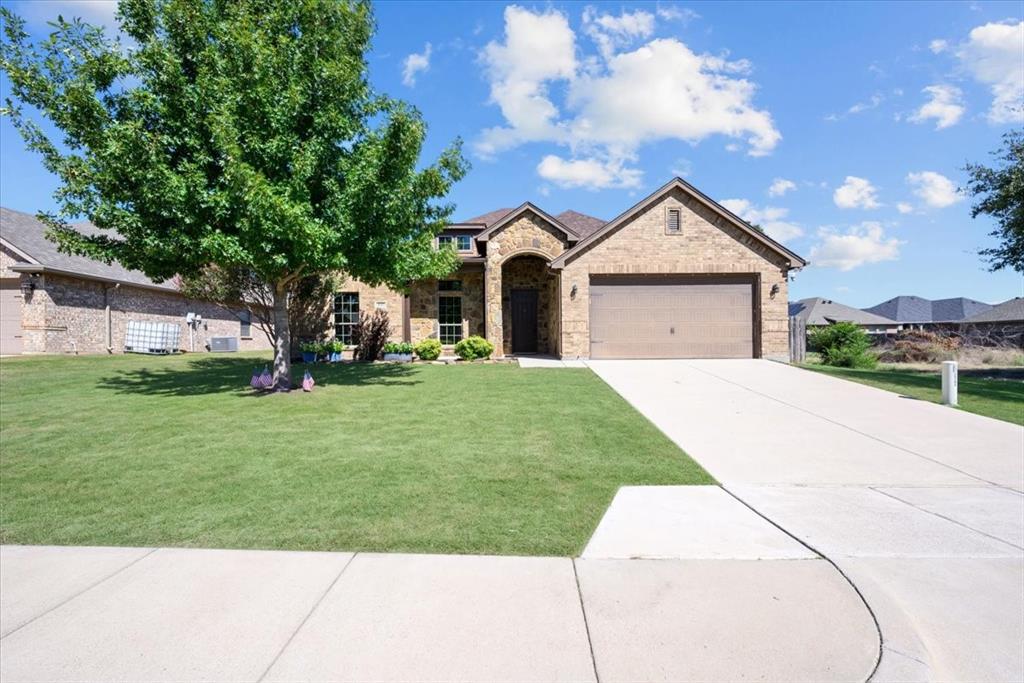
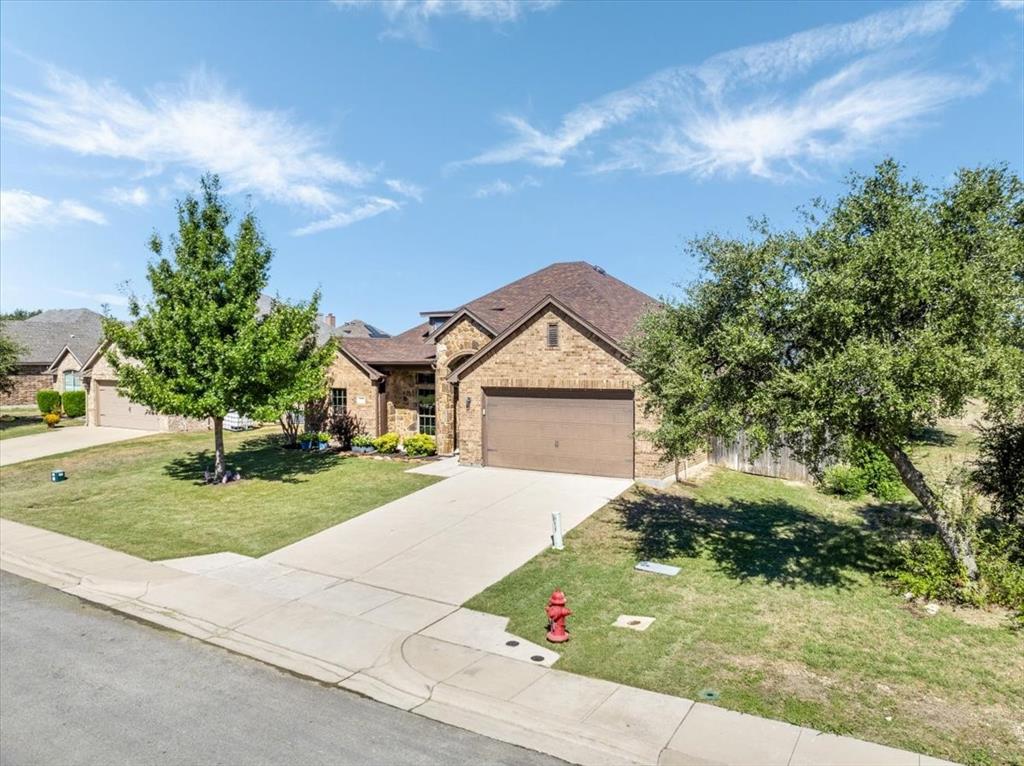
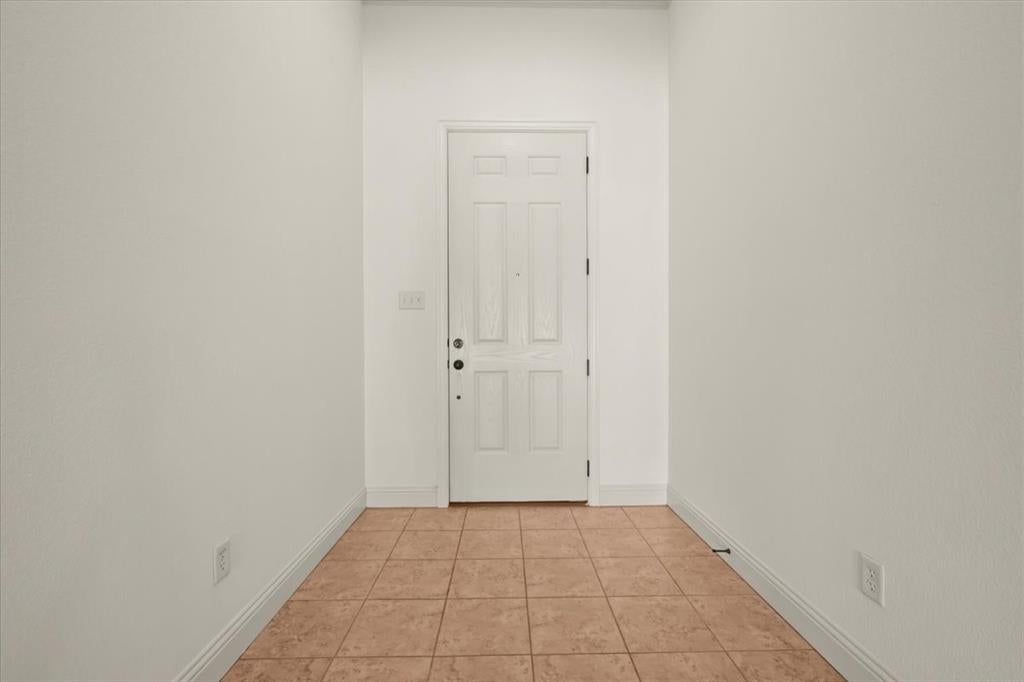
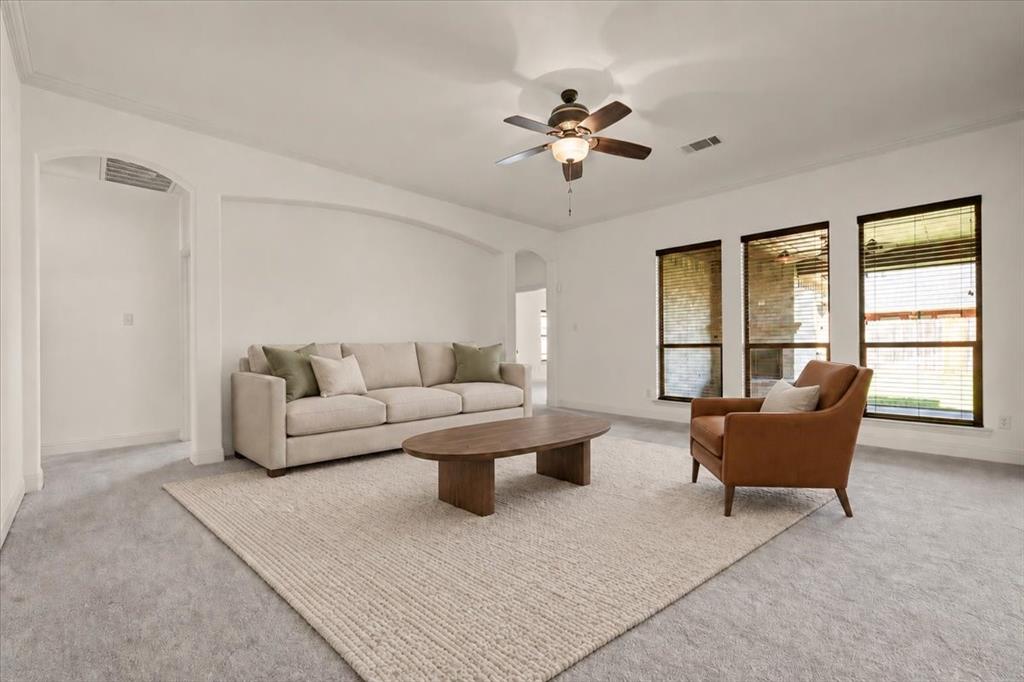
WELCOME HOME TO LOCKWOOD ESTATES IN WEATHERFORD! Discover the perfect blend of comfort, space and outdoor living in this beautifully maintained 4-bedroom, 2.5-bath home offering 2,315 square feet of thoughtfully designed living space. Built in 2014, this attractive brick and stone home features fresh interior paint, new carpet, beautiful curb appeal and a desirable location with NO HOA! Step inside to an inviting open floor plan filled with natural light, spacious living areas and an elegant arched accent wall in the living room, perfect for showcasing artwork or your entertainment center. The kitchen is the heart of the home, featuring granite countertops, abundant cabinetry, a center island with breakfast bar seating, pendant lighting and a pantry. The adjoining dining area makes everyday meals and entertaining effortless. The generously sized primary suite offers a relaxing retreat with a spacious ensuite bath featuring dual vanities, a jetted soaking tub, separate shower and an impressive walk-in closet with extensive built-in shelving and storage. Three additional bedrooms provide flexibility for guests, a home office or whatever suits your lifestyle. STEP OUTSIDE AND FALL IN LOVE! The covered back patio features a beautiful brick, wood-burning fireplace, creating an inviting outdoor living space perfect for entertaining, watching the game or relaxing on cool Texas evenings. Enjoy a fenced backyard with room for pets, play or gardening, plus outdoor storage. Notable upgrades include a NEW CLASS 4 IMPACT-RESISTANT ROOF installed June 2026, fresh paint and new carpet. Additional features include a sprinkler system, security system, separate utility room with cabinetry and an attached 2-car garage. Located in established Lockwood Estates with sidewalks, curbs and convenient access to I-20, Weatherford shopping, dining and everyday amenities. SPACE, STYLE, OUTDOOR LIVING AND NO HOA—THIS HOME HAS SO MUCH TO OFFER!
Save
Ask
Tour
Hide
Share
Listing Snapshot
Price
$448,000
Days On Site
15 Days
Bedrooms
4
Inside Area (SqFt)
2,315 sqft
Total Baths
3
Full Baths
2
Partial Baths
1
Lot Size
0.193 Acres
Year Built
2014
MLS Number
21393865
Status
Active
Property Tax
$7,666
HOA/Condo/Coop Fees
N/A
Sq Ft Source
N/A
Friends & Family
React
Comment
Invite
No Comments Yet
Did you know? You can invite friends and family to your search. They can join your search, rate and discuss listings with you.
Recent Activity
2 weeks ago
Listing updated with changes from the MLS
2 weeks ago
Listing first seen on site
General Features
Acres
0.193
Attached Garage
Yes
Foundation
Slab
Garage
Yes
Garage Spaces
2
Levels
One
Parking
ConcreteGarageGarage Door OpenerGarage Faces FrontInside EntranceKitchen LevelAttached
Property Sub Type
Single Family Residence
Security
Carbon Monoxide Detector(s)Fire AlarmPrewiredSecurity SystemSecurity System OwnedSmoke Detector(s)
Sewer
Public Sewer
Special Circumstances
Standard
Style
Traditional
Utilities
Cable AvailableUnderground Utilities
Water Source
Public
Interior Features
Appliances
DishwasherElectric CooktopElectric OvenMicrowaveVented Exhaust Fan
Cooling
Ceiling Fan(s)Central AirElectric
Fireplace Features
Living RoomMasonryOutsideWood Burning
Flooring
CarpetTile
Heating
Exhaust FanCentralElectricFireplace(s)
Interior
Double VanityGranite CountersOpen FloorplanPantryWalk-In Closet(s)High Speed Internet
Laundry Features
Electric Dryer HookupWasher Hookup
Window Features
Window Coverings
Dining Room
Dimensions - 12 x 14Level - First
Kitchen
Dimensions - 13 x 16Level - FirstFeatures - Breakfast Bar
Laundry
Dimensions - 6 x 10Level - First
Living Room
Dimensions - 20 x 21Level - FirstFeatures - Ceiling Fan(s)
Master Bathroom
Dimensions - 12 x 14Level - First
Save
Ask
Tour
Hide
Share
Exterior Features
Construction Details
Brick
Exterior
Rain Gutters
Fencing
Back YardFencedFront YardPrivacyWoodOther
Lot Features
Interior LotLandscapedLevelSubdivided
Patio And Porch
CoveredFront PorchRear Porch
Roof
CompositionShingleOther
Windows/Doors
Window Coverings
Community Features
Community Features
CurbsSidewalks
School District
Weatherford ISD
Financing Terms Available
CashConventionalFHAVA Loan
Schools
School District
Weatherford ISD
Elementary School
Austin
Middle School
Hall
High School
Weatherford
Listing courtesy of Elia Garces of Keller Williams Brazos West elia@kw.com



Did you know? You can invite friends and family to your search. They can join your search, rate and discuss listings with you.