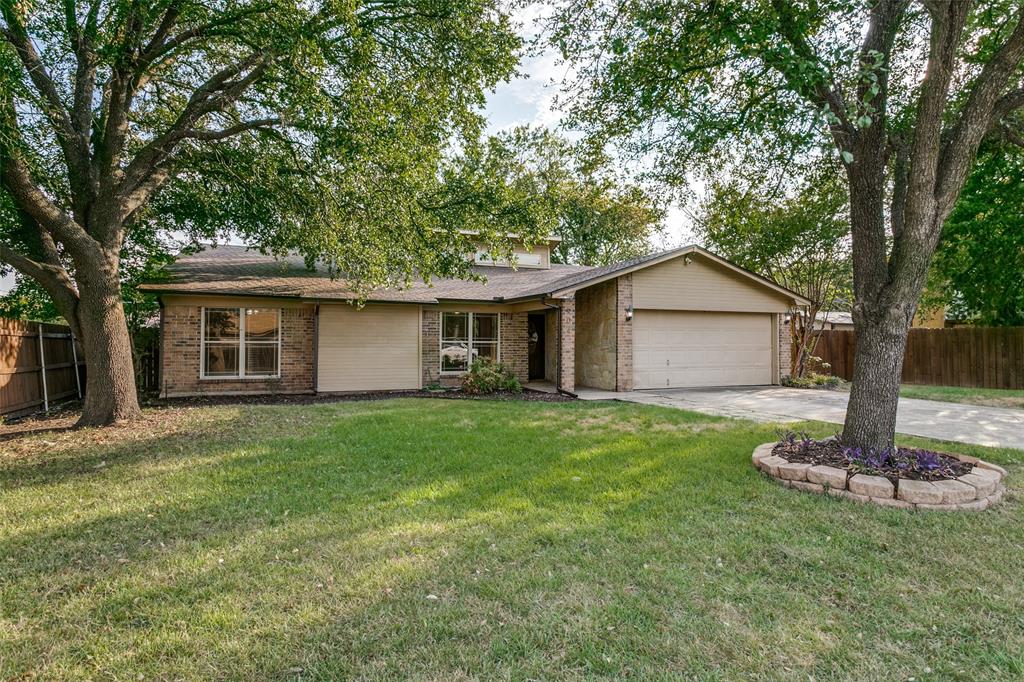
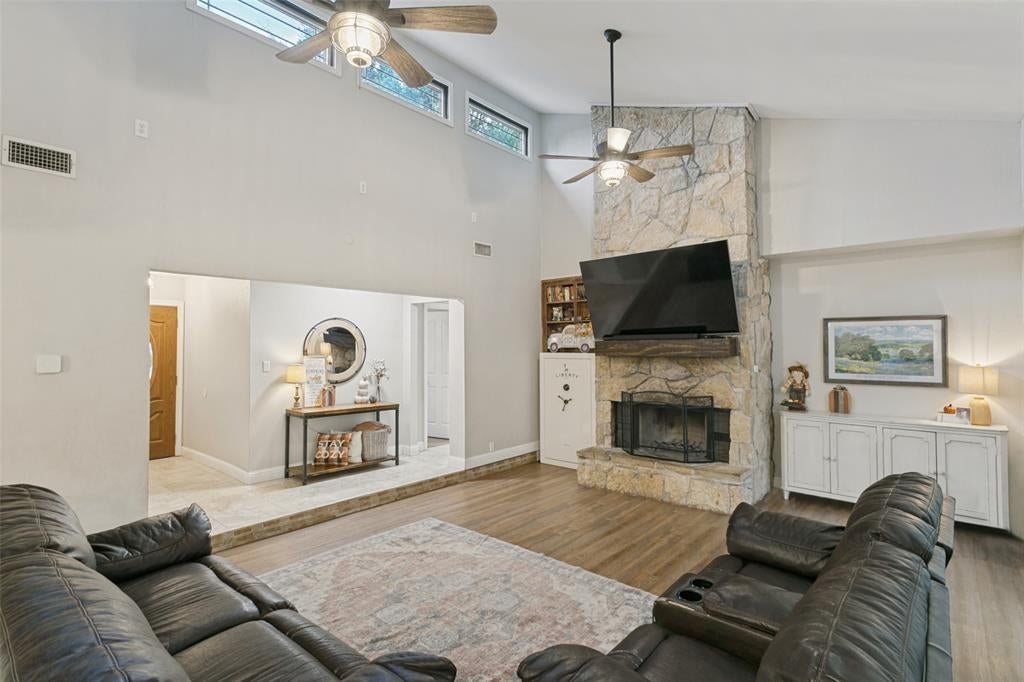
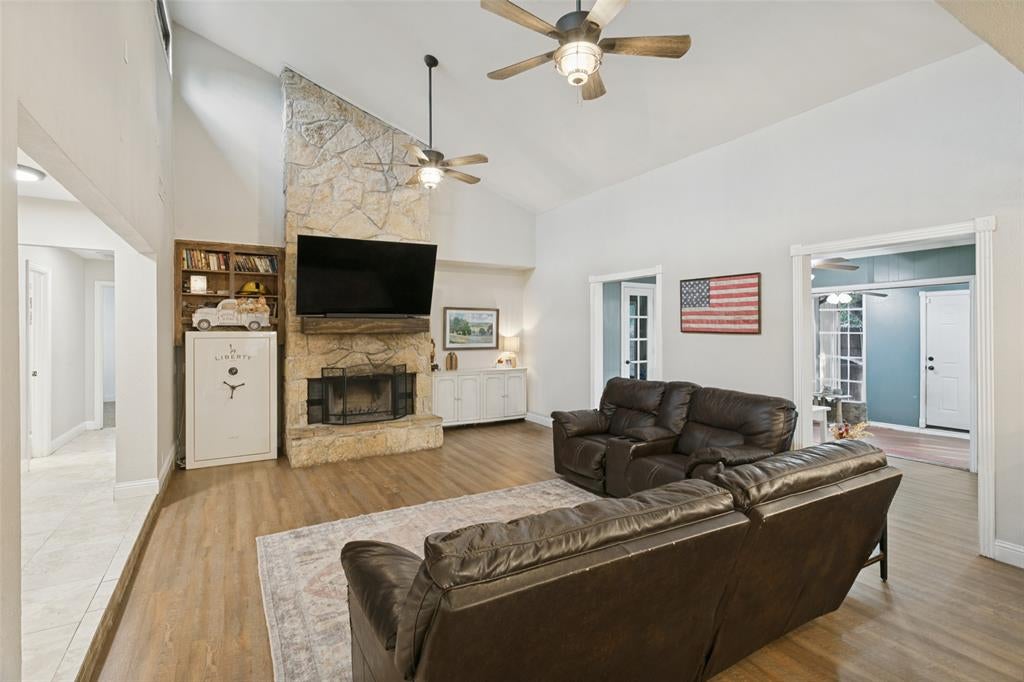
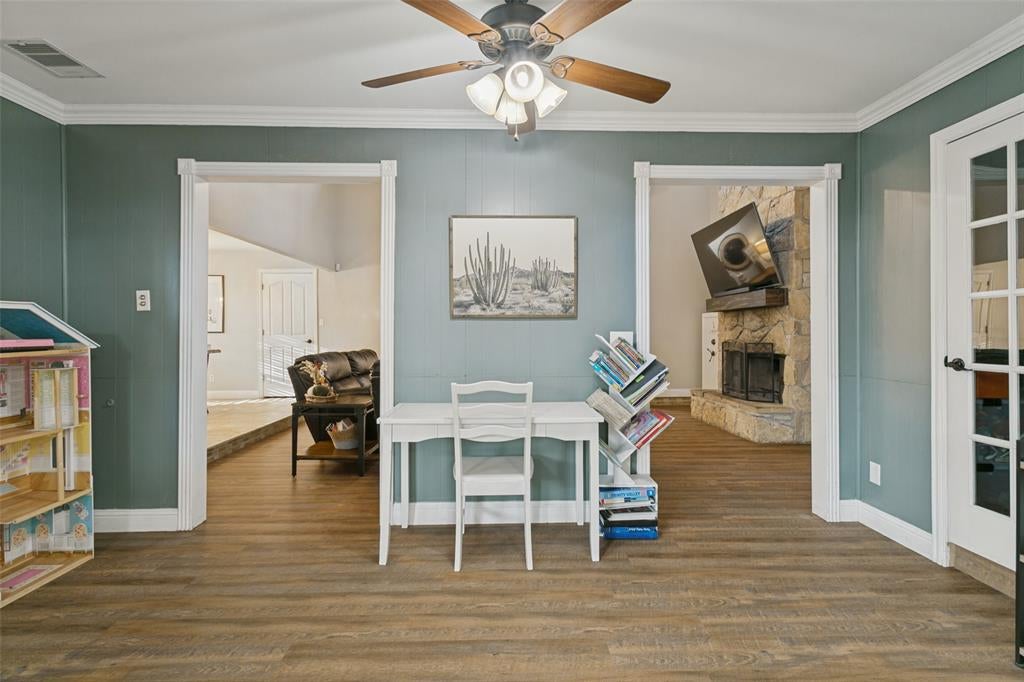
~ Come Home to Connection, Comfort & a Little More Room to Live! ~ Tucked away on a quiet side street in the heart of Benbrook, this home offers the kind of setting where neighbors become friends, kids can unite (letting their creativity run wild), & everyday life feels a little more connected. With no home directly across from you, there’s a wonderful sense of privacy & breathing room, while still being close to everything that makes Benbrook special. Inside, vaulted ceilings & an open-concept living area create an inviting place to gather, while the floor-to-ceiling wood-burning fireplace adds warmth for cozy evenings at home. Flexible spaces give you room for a 'work from home' office, recreational play area, or side hustle hobbies, while the fourth bedroom offers even more versatility as a restorative retreat, hosting guest space, or game room. Outside, the large lot invites you to slow down & enjoy it. The spacious patio is ready for morning coffee with a colorful sunrise, outdoor dinners, weekend barbecues, & time with the people you love. Multiple storage sheds make room for bikes, tools, toys, & everything in between. Thoughtful updates include refreshed flooring, newer carpet, a newer roof & gutters, & an updated secondary bath. And then there’s Benbrook! Explore the trails & green spaces at Dutch Branch Park, let the kids enjoy the playground, spend a day at Benbrook Lake, stay active at the YMCA, browse the library, play a round at Whitestone Golf Course, or saddle up at Benbrook Stables. With so many ways to connect, play, explore, & get involved, it’s easy to make the most of life here. Enjoy all the conveniences of Benbrook with quick access to I-20, while bypassing much of the 377 traffic. Maybe it’s the calmer street. Maybe it’s the backyard. Maybe it’s the community waiting just beyond your front door. Or maybe it’s simply the feeling that this could be the place where everyday life unfolds just the way you imagined. Is this your perfect match?
Save
Ask
Tour
Hide
Share
Listing Snapshot
Price
$340,000
Days On Site
13 Days
Bedrooms
4
Inside Area (SqFt)
2,282 sqft
Total Baths
2
Full Baths
2
Partial Baths
N/A
Lot Size
0.249 Acres
Year Built
1978
MLS® Number
21394265
Status
Active
Property Tax
$6,816
HOA/Condo/Coop Fees
N/A
Sq Ft Source
N/A
Friends & Family
React
Comment
Invite
No Comments Yet
Did you know? You can invite friends and family to your search. They can join your search, rate and discuss listings with you.
Recent Activity
20 hours ago
Listing updated with changes from the MLS®
yesterday
Price changed to $340,000
2 weeks ago
Listing first seen on site
General Features
Acres
0.249
Attached Garage
Yes
Foundation
Slab
Garage
Yes
Garage Spaces
2
Levels
One
Parking
Direct AccessGarageGarage Door OpenerGarage Faces FrontPrivateAttached
Property Sub Type
Single Family Residence
Security
Smoke Detector(s)
Sewer
Public Sewer
Special Circumstances
Standard
Style
Traditional
Utilities
Cable Available
Water Source
Public
Interior Features
Appliances
DishwasherElectric CooktopElectric OvenMicrowaveVented Exhaust Fan
Cooling
Attic FanCeiling Fan(s)Central Air
Fireplace
Yes
Fireplace Features
Living RoomStoneWood Burning
Fireplaces
1
Flooring
CarpetCeramic TileVinyl
Heating
Exhaust FanCentralElectricFireplace(s)
Interior
Built-in FeaturesEat-in KitchenGranite CountersKitchen IslandOpen FloorplanPantryVaulted Ceiling(s)Walk-In Closet(s)High Speed Internet
Laundry Features
Washer Hookup
Window Features
Window Coverings
Bedroom
Dimensions - 10 x 11Level - FirstFeatures - Ceiling Fan(s)
Dining Room
Dimensions - 12 x 13Level - First
Kitchen
Dimensions - 12 x 13Level - FirstFeatures - Breakfast Bar, Eat-in Kitchen, Pantry
Living Room
Dimensions - 22 x 16Level - FirstFeatures - Ceiling Fan(s)



Did you know? You can invite friends and family to your search. They can join your search, rate and discuss listings with you.