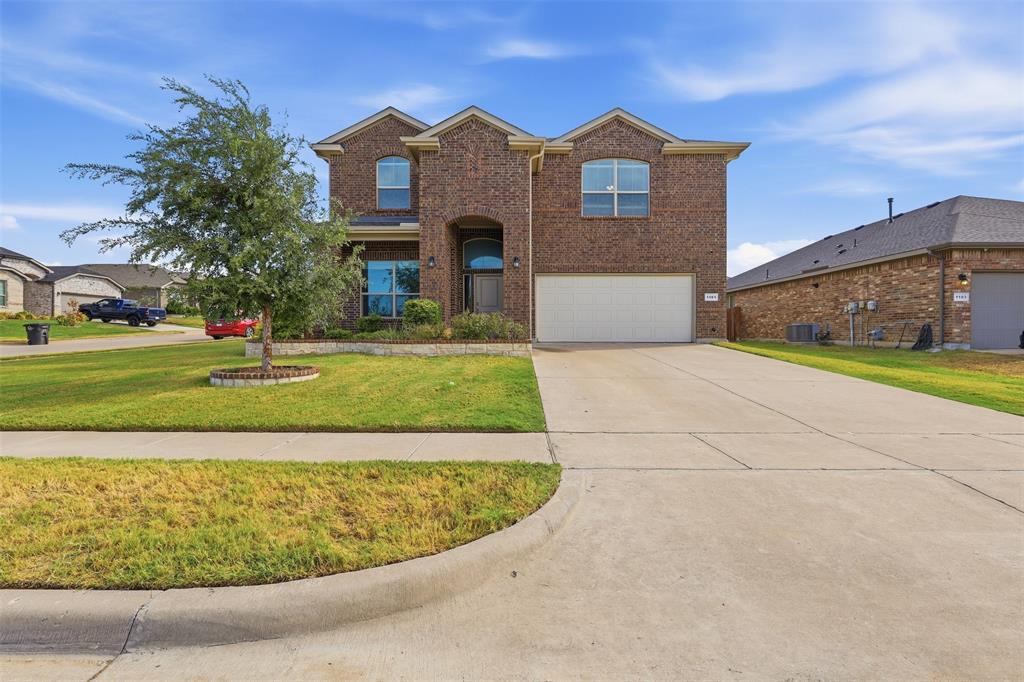
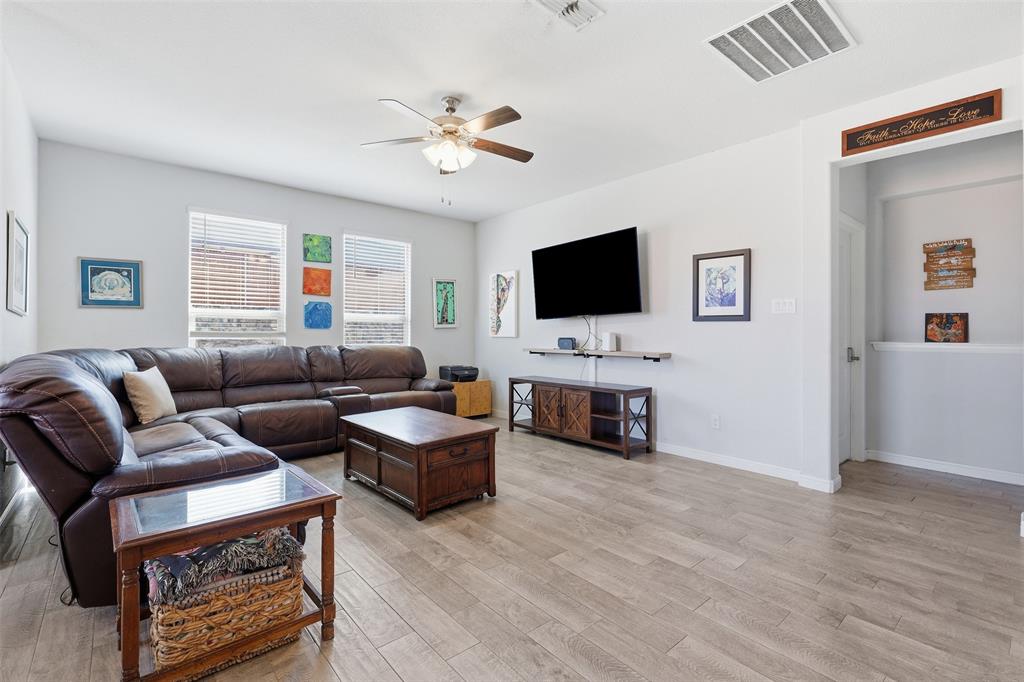
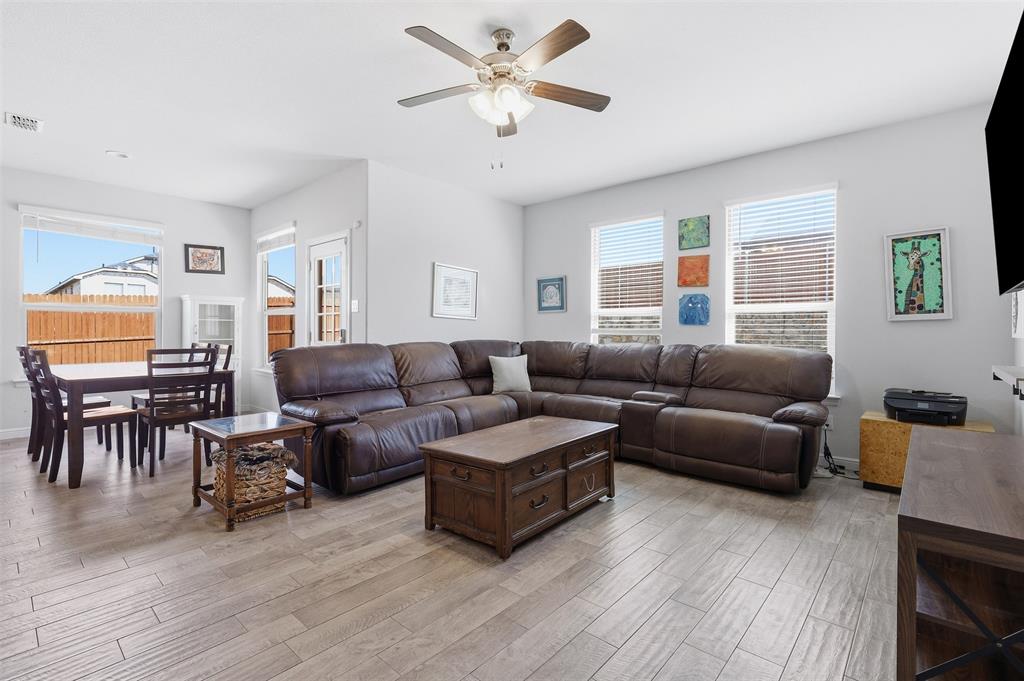
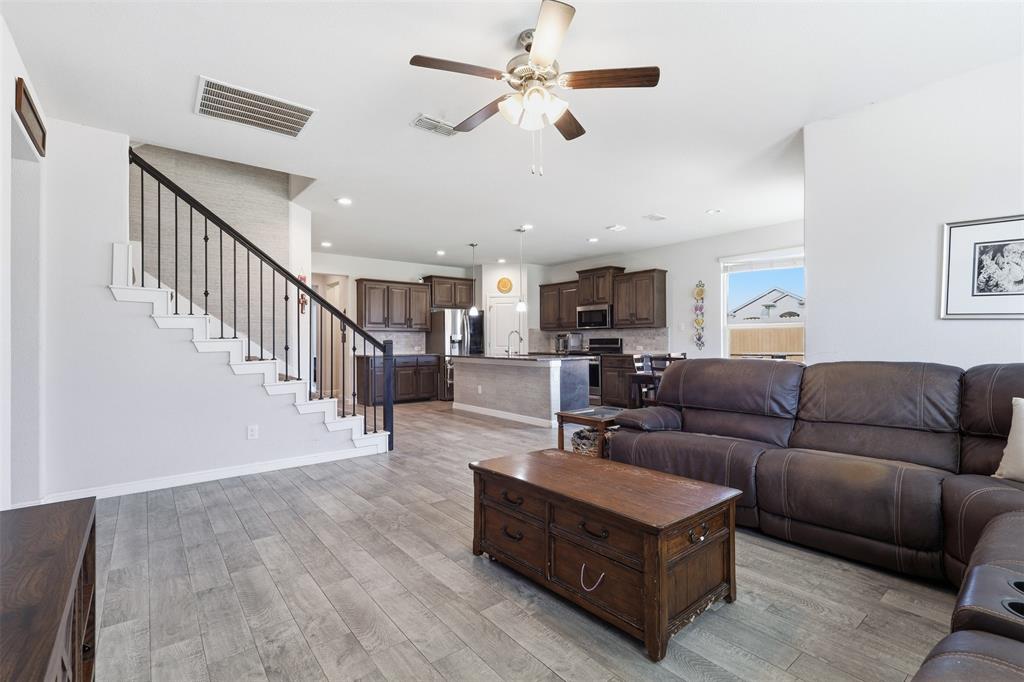
This spacious and thoughtfully designed home offers room for everyone, featuring 4 bedrooms, 3.5 bathrooms, 3 living areas, and a 2 car garage. A charming brick covered front porch welcomes guests into the home and sets the tone for what’s inside. Just off the entryway, a versatile room provides the perfect space for a formal dining room, formal living area, or home office. Continuing into the home, you’ll find a large open concept kitchen, dining, and living area ideal for everyday living and entertaining family and friends. The kitchen features granite countertops, a gas range, abundant cabinet space, and a walk in pantry. The dining area is filled with natural light and offers views of the backyard. The primary suite is conveniently located downstairs and provides a peaceful retreat with dual sinks, a separate shower, and a large soaking tub. The oversized walk in closet offers plenty of storage space. Upstairs, you’ll find a thoughtfully designed layout featuring a spacious bonus room with a closet, three additional bedrooms, and two full bathrooms—providing plenty of space for family, guests, or hobbies. The home also has a great storage especially the closet located under the staircase. Outside, the neighborhood offers sidewalks, a community playground, and ponds to enjoy. The home is also within walking distance of the elementary and intermediate schools, adding to the convenience of this wonderful location. Homes offering this much space, versatility, and functionality are a rare find. Don’t miss the opportunity to make this one yours!
Save
Ask
Tour
Hide
Share
Listing Snapshot
Price
$399,000
Days On Site
1 Day
Bedrooms
4
Inside Area (SqFt)
3,016 sqft
Total Baths
4
Full Baths
3
Partial Baths
1
Lot Size
0.198 Acres
Year Built
2020
MLS® Number
21394318
Status
Active
Property Tax
$10,841
HOA/Condo/Coop Fees
$41.67 monthly
Sq Ft Source
N/A
Friends & Family
React
Comment
Invite
No Comments Yet
Did you know? You can invite friends and family to your search. They can join your search, rate and discuss listings with you.
Recent Activity
yesterday
Listing updated with changes from the MLS®
yesterday
Listing first seen on site
General Features
Acres
0.198
Attached Garage
Yes
Foundation
Slab
Garage
Yes
Garage Spaces
2
Levels
Two
Parking
Garage Door OpenerGarage Faces FrontAttached
Property Sub Type
Single Family Residence
Sewer
Public Sewer
Special Circumstances
Standard
Style
Traditional
Utilities
Cable Available
Water Source
Public
Interior Features
Appliances
DishwasherDisposalGas RangeMicrowave
Cooling
Ceiling Fan(s)Central AirElectric
Flooring
CarpetCeramic TileVinyl
Heating
CentralNatural Gas
Interior
Granite CountersKitchen IslandOpen FloorplanWalk-In Closet(s)High Speed Internet
Laundry Features
Electric Dryer HookupWasher Hookup
Window Features
Window Coverings
Bedroom
Dimensions - 13 x 11Level - Second
Bonus Room
Dimensions - 26 x 25Level - Second
Kitchen
Dimensions - 17 x 13Level - FirstFeatures - Breakfast Bar, Kitchen Island
Laundry
Dimensions - 6 x 5Level - First
Living Room
Dimensions - 17 x 14Level - FirstFeatures - Ceiling Fan(s)



Did you know? You can invite friends and family to your search. They can join your search, rate and discuss listings with you.