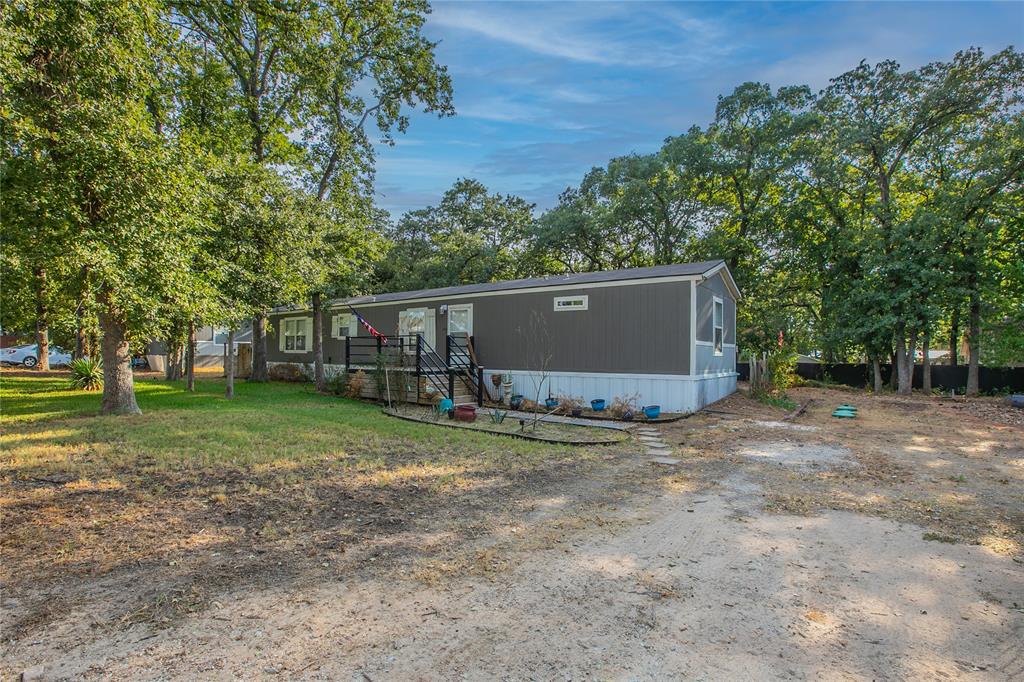
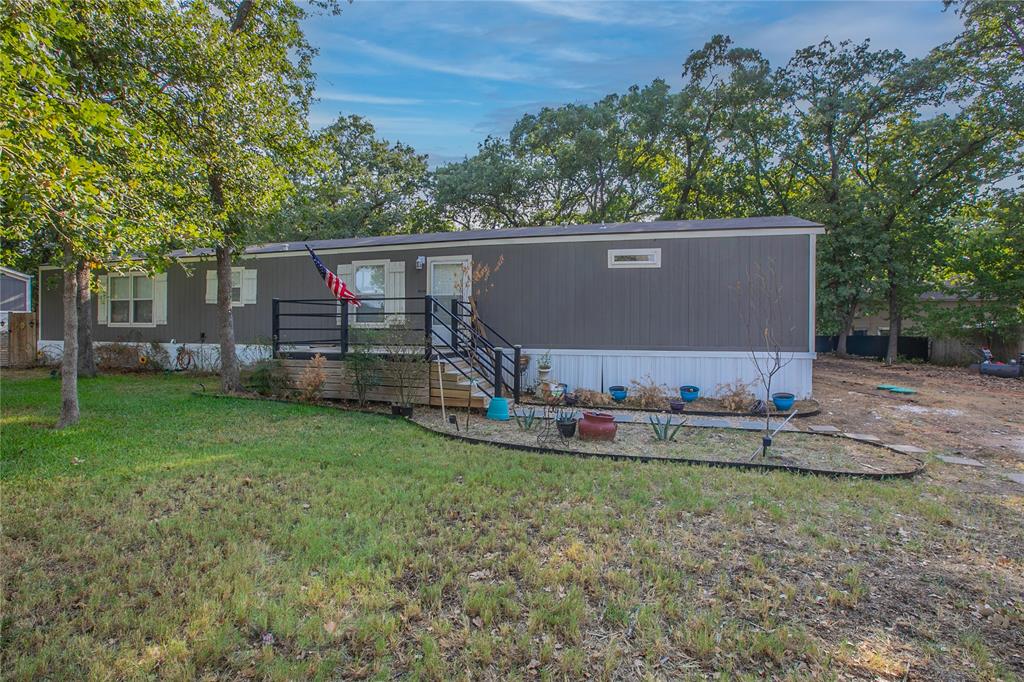
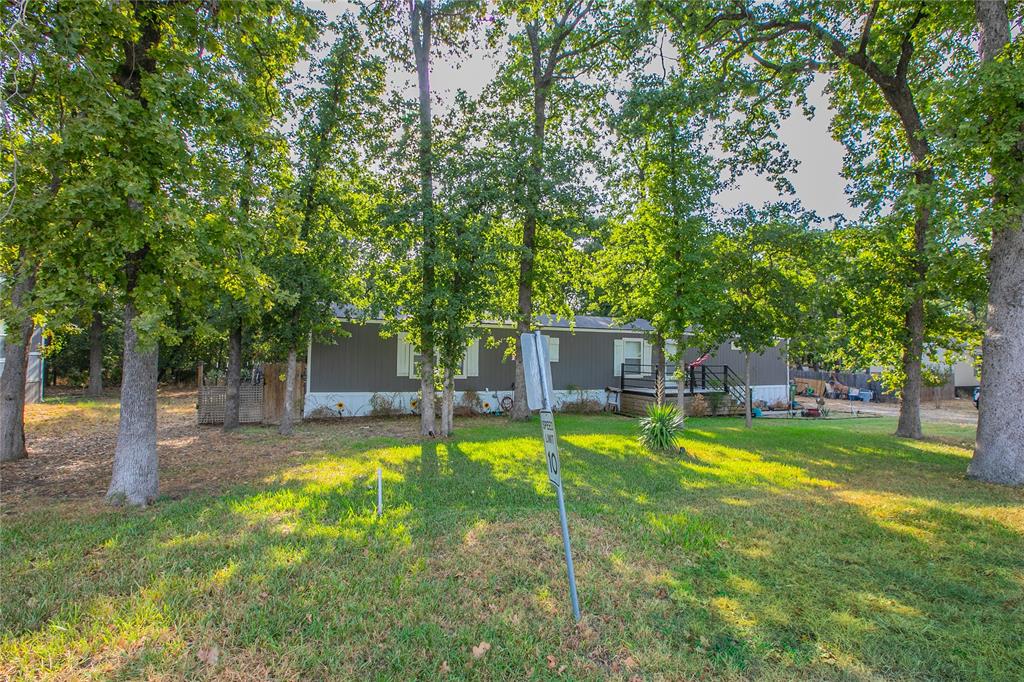
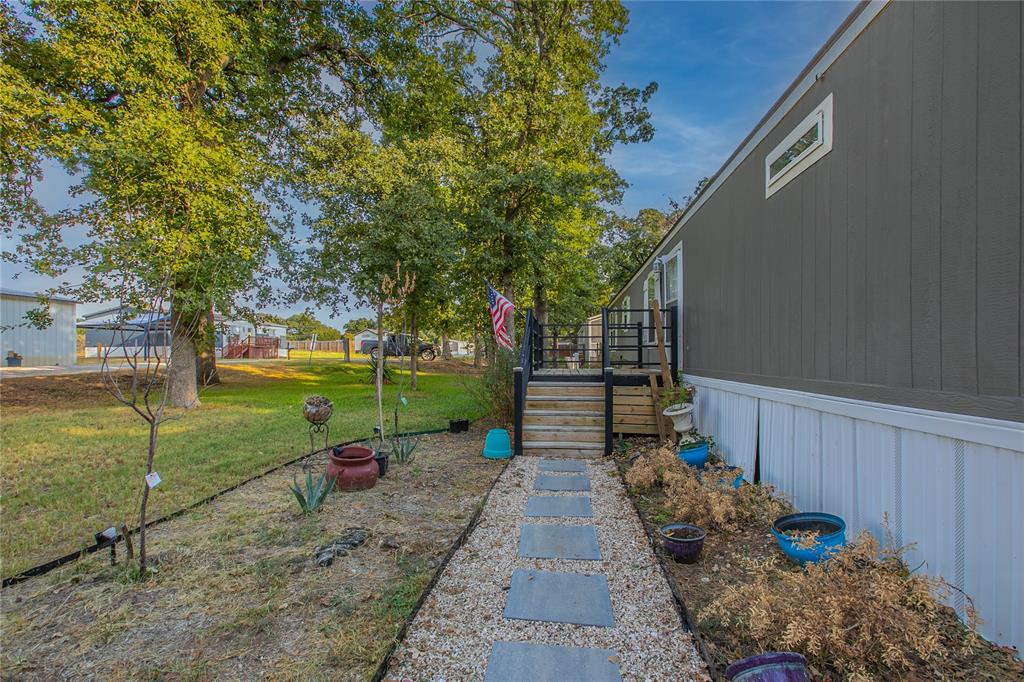
Escape to the peace and beauty of lake area living in this charming 3-bedroom, 2-bath home nestled among mature trees in a quiet Granbury community. Surrounded by natural shade and privacy, this well-maintained home offers a welcoming open-concept layout with spacious living and dining areas that flow seamlessly into the kitchen, making it perfect for everyday living and entertaining. The split-bedroom floor plan provides a private primary suite complete with an ensuite bath and walk-in closet, while two additional bedrooms and a full bath offer comfortable accommodations for family or guests. The kitchen features abundant cabinetry, generous counter space, and modern finishes for both style and functionality. Step outside and enjoy the peaceful, tree-filled setting where you can relax with your morning coffee or unwind after a long day. Residents enjoy access to the community lake, complete with a fishing dock, providing the perfect opportunity for outdoor recreation, fishing, and enjoying the natural beauty of the area. Whether you're looking for a full-time residence, weekend retreat, or investment opportunity, this property offers affordable lake community living just minutes from Granbury's shopping, dining, entertainment and located in Acton elementary and Middle School zone.
Save
Ask
Tour
Hide
Share
Listing Snapshot
Price
$169,500
Days On Site
0 Days
Bedrooms
3
Inside Area (SqFt)
1,140 sqft
Total Baths
2
Full Baths
2
Partial Baths
N/A
Lot Size
0.09 Acres
Year Built
2021
MLS® Number
21394533
Status
Active
Property Tax
$1,902
HOA/Condo/Coop Fees
N/A
Sq Ft Source
N/A
Friends & Family
React
Comment
Invite
No Comments Yet
Did you know? You can invite friends and family to your search. They can join your search, rate and discuss listings with you.
Recent Activity
11 hours ago
Listing updated with changes from the MLS®
20 hours ago
Listing first seen on site
General Features
Acres
0.09
Levels
One
Parking
Driveway
Property Sub Type
Manufactured Home
Sewer
Septic Tank
Special Circumstances
Standard
Utilities
Cable Available
Interior Features
Appliances
DishwasherDisposalElectric RangeElectric Water Heater
Cooling
Ceiling Fan(s)Central AirElectric
Heating
CentralElectric
Interior
High Speed Internet
Window Features
Window Coverings
Kitchen
Dimensions - 16 x 7Level - First
Living Room
Dimensions - 14 x 14Level - FirstFeatures - Ceiling Fan(s)



Did you know? You can invite friends and family to your search. They can join your search, rate and discuss listings with you.