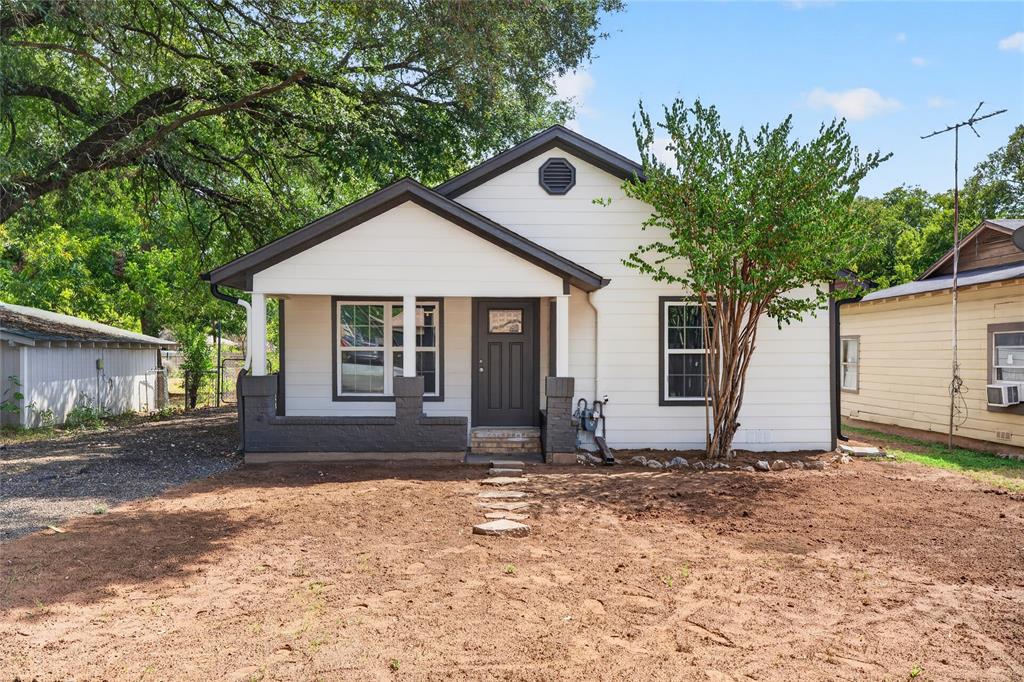
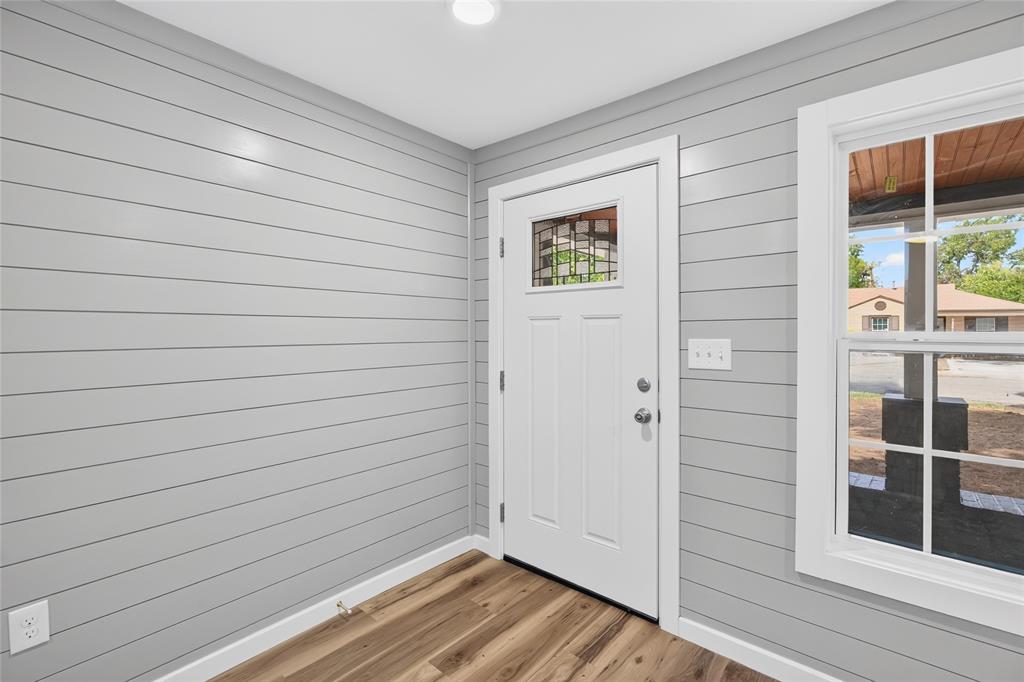
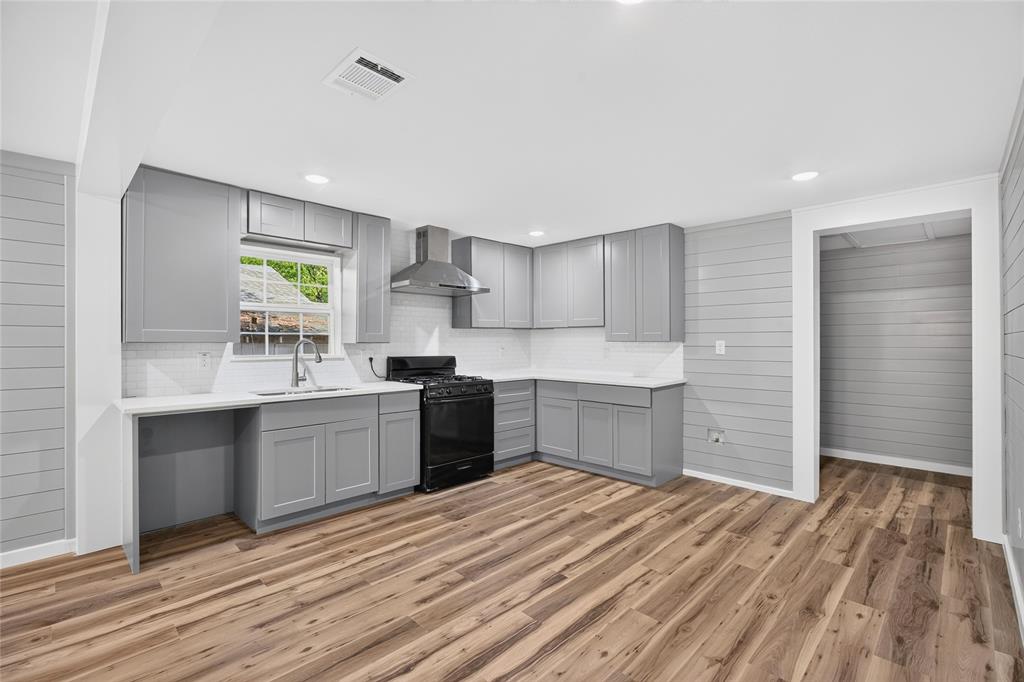
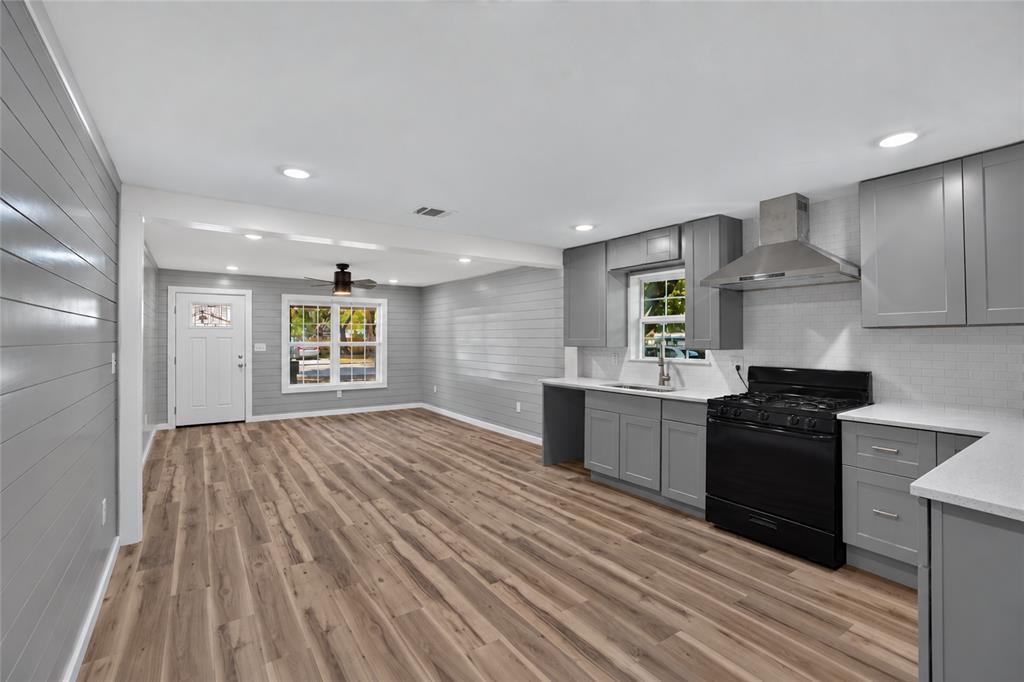
Fully renovated 3 bedroom, 2 bath home just minutes from downtown Cleburne! Built in 1920 and updated from top to bottom, this home pairs classic curb appeal with peace of mind. Everything major is new: shingle roof (January 2026), electrical, plumbing, HVAC, flooring, sheetrock, interior and exterior paint, and appliances, plus completed foundation work with documentation available. The open living and kitchen area features shiplap walls, luxury vinyl plank flooring, recessed lighting, gray shaker cabinets, granite countertops, subway tile backsplash, a gas range, and a stainless vent hood. The primary bedroom offers a walk-in closet and private bath, and both bathrooms have been updated with tub and shower combos. A dedicated laundry room adds everyday convenience. Outside, enjoy a covered front porch, mature shade trees, and a fenced backyard with a rear deck entry. No HOA.
Save
Ask
Tour
Hide
Share
Listing Snapshot
Price
$230,000
Days On Site
0 Days
Bedrooms
3
Inside Area (SqFt)
1,204 sqft
Total Baths
2
Full Baths
2
Partial Baths
N/A
Lot Size
0.182 Acres
Year Built
1920
MLS® Number
21394667
Status
Active
Property Tax
$3,357
HOA/Condo/Coop Fees
N/A
Sq Ft Source
N/A
Friends & Family
React
Invite
Recent Activity
11 hours ago
Listing updated with changes from the MLS®
22 hours ago
Listing first seen on site
General Features
Acres
0.182
Levels
One
Parking
DrivewayUnpaved
Property Sub Type
Single Family Residence
Security
Smoke Detector(s)
Sewer
Public Sewer
Special Circumstances
Standard
Style
Traditional
Utilities
Electricity AvailableElectricity Connected
Water Source
Public
Interior Features
Appliances
Electric Water HeaterGas OvenGas Range
Cooling
Ceiling Fan(s)Central AirElectric
Fireplace Features
None
Flooring
Vinyl
Heating
CentralElectric
Interior
Eat-in KitchenGranite CountersOpen Floorplan
Laundry Features
Washer Hookup
Bath-Full
Dimensions - 11 x 8Level - First
Kitchen
Dimensions - 12 x 12Level - First
Laundry
Dimensions - 7 x 6Level - First
Living Room
Dimensions - 12 x 14Level - First
Master Bathroom
Dimensions - 9 x 6Level - First
Master Bedroom
Dimensions - 17 x 12Level - First
Save
Ask
Tour
Hide
Share
Exterior Features
Exterior
Rain Gutters
Fencing
Back YardChain LinkFenced
Lot Features
Few TreesInterior Lot
Patio And Porch
CoveredFront Porch
Roof
Shingle
Community Features
School District
Cleburne ISD
Financing Terms Available
CashConventionalFHAVA Loan
Schools
School District
Cleburne ISD
Elementary School
Cooke
Middle School
Ad Wheat
High School
Cleburne
Listing courtesy of Jose Valdez of Texas Legacy Realty jose@emertonhomes.com