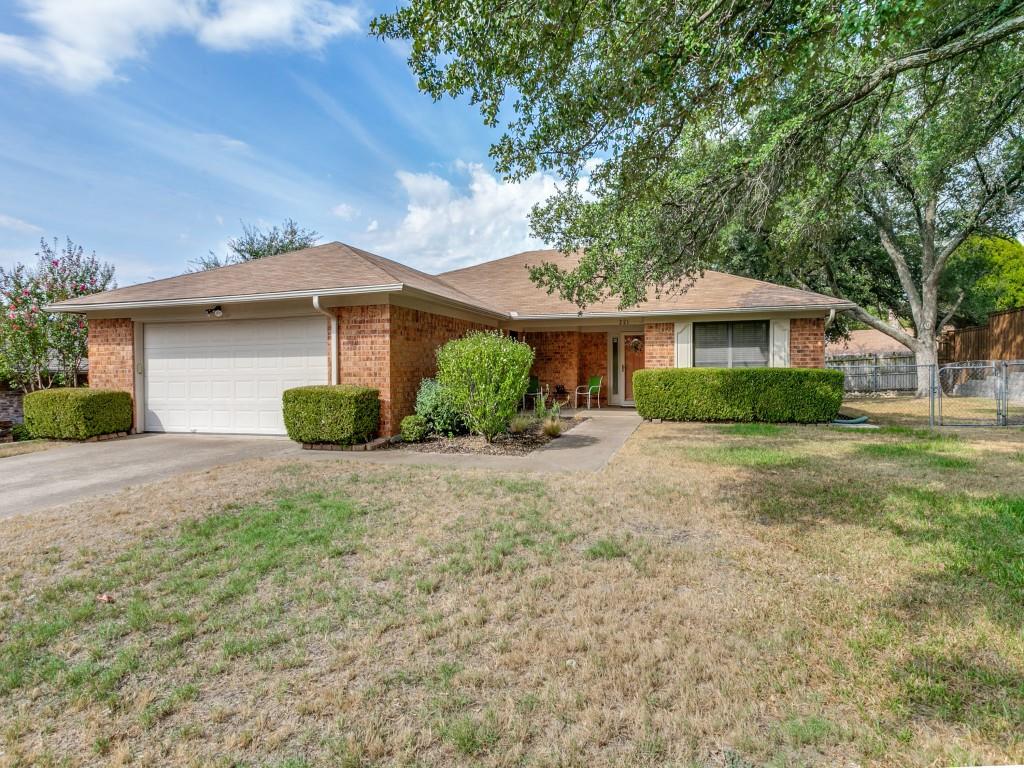
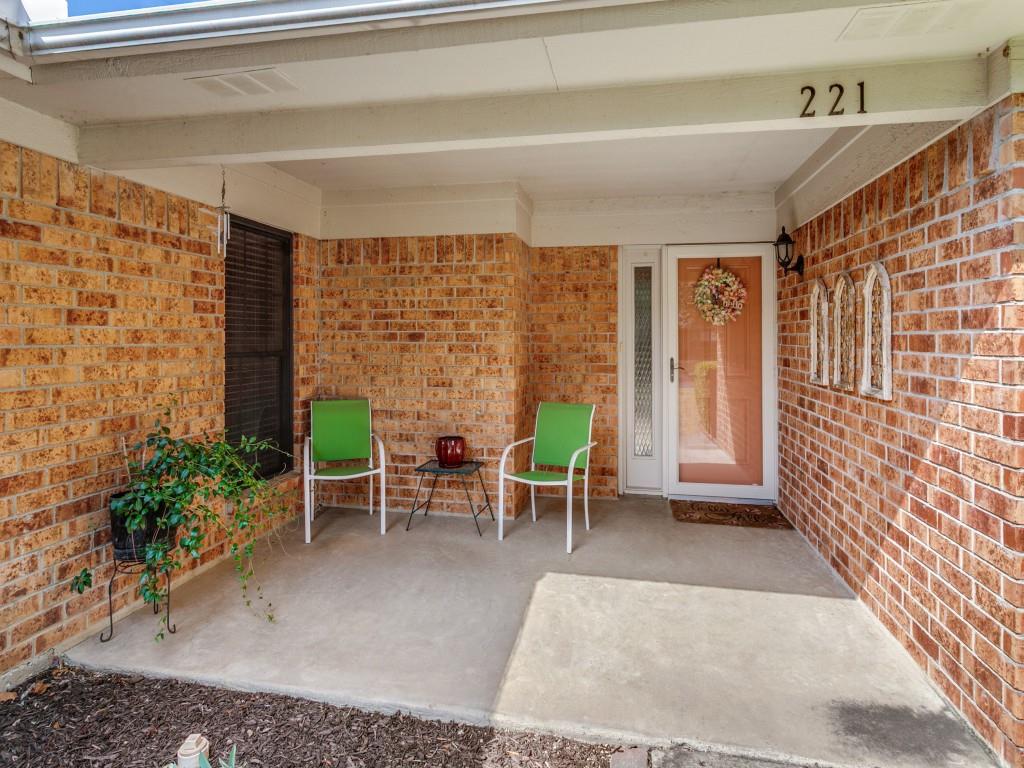
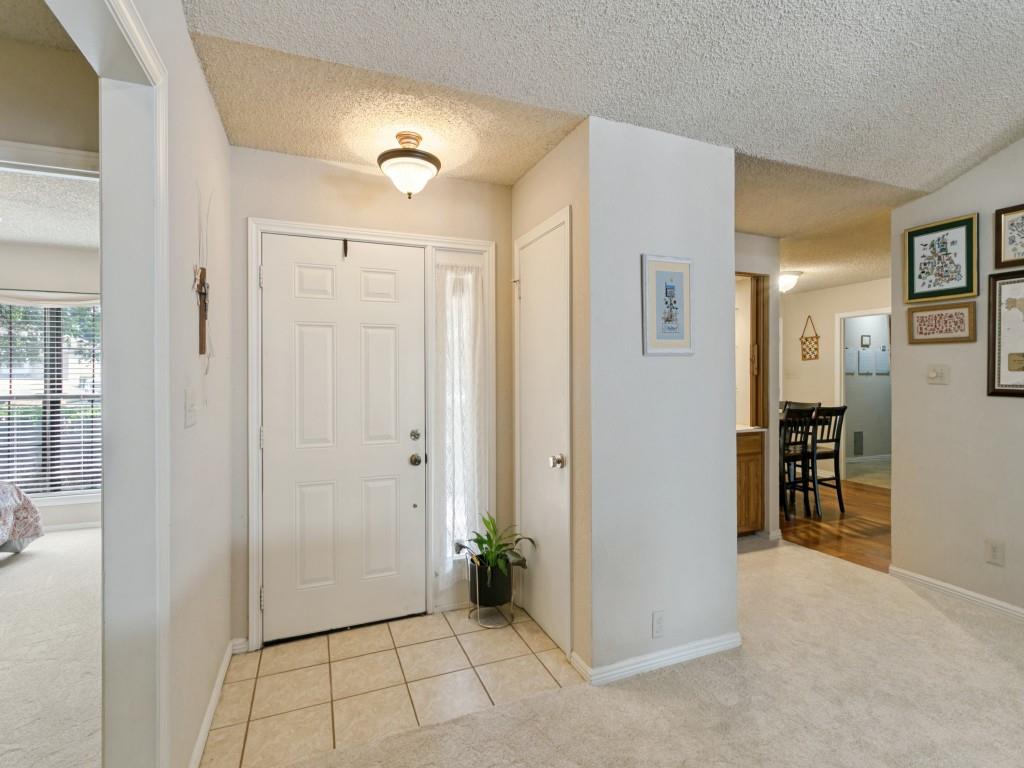
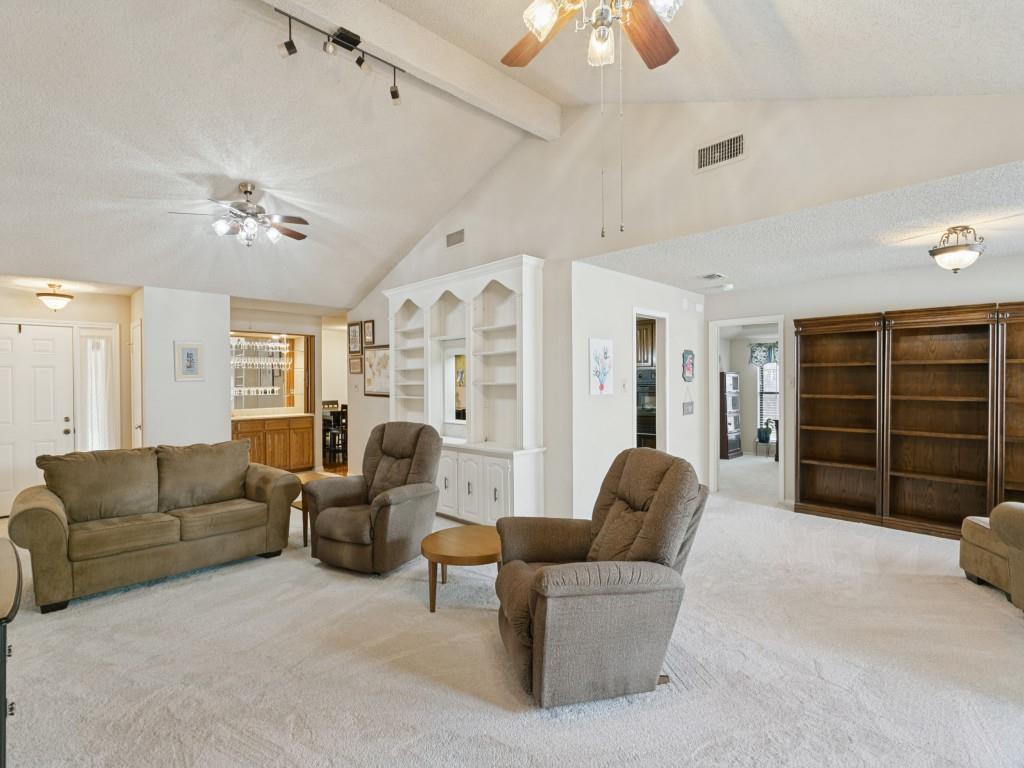
Welcome home to this inviting 3-bedroom, 2-bath home featuring an open and comfortable layout with vaulted ceilings and beautiful wood floors. A charming bay window brings in plenty of natural light and adds character to the living space. The split-bedroom floor plan offers privacy, with a spacious primary suite featuring a relaxing garden tub and separate shower. The home also includes a convenient dry bar, perfect for entertaining guests or creating a cozy beverage station. Step outside to enjoy the large deck and backyard, where a new retaining wall adds both function and appeal to the outdoor space. With its desirable layout, warm finishes, and inviting indoor and outdoor living areas, this home is ready to welcome its next owners. Resent updates include. HVAC, Retaining wall, Electric panel, garage door opener and Carpet.
Save
Ask
Tour
Hide
Share
Listing Snapshot
Price
$325,000
Days On Site
10 Days
Bedrooms
3
Inside Area (SqFt)
1,994 sqft
Total Baths
2
Full Baths
2
Partial Baths
N/A
Lot Size
0.21 Acres
Year Built
1978
MLS® Number
21395343
Status
Active Under Contract
Property Tax
$7,519
HOA/Condo/Coop Fees
N/A
Sq Ft Source
N/A
Friends & Family
React
Comment
Invite
No Comments Yet
Did you know? You can invite friends and family to your search. They can join your search, rate and discuss listings with you.
Recent Activity
a week ago
Listing updated with changes from the MLS®
a week ago
Status changed to Active Under Contract
a week ago
Listing first seen on site
General Features
Acres
0.21
Attached Garage
Yes
Foundation
Slab
Garage
Yes
Garage Spaces
2
Levels
One
Parking
GarageGarage Door OpenerAttached
Property Sub Type
Single Family Residence
Security
Smoke Detector(s)
Sewer
Public Sewer
Special Circumstances
Standard
Style
Traditional
Water Source
Public
Interior Features
Appliances
DishwasherDisposalElectric CooktopElectric Oven
Cooling
Central Air
Fireplace
Yes
Fireplaces
1
Flooring
CarpetTileWood
Heating
Central
Interior
Dry BarEat-in KitchenPantryWalk-In Closet(s)High Speed Internet
Laundry Features
Electric Dryer HookupWasher Hookup
Window Features
Skylight(s)
Bedroom
Dimensions - 12 x 11Level - First
Den
Dimensions - 13 x 9Level - First
Dining Room
Dimensions - 15 x 10Level - First
Kitchen
Dimensions - 14 x 9Level - FirstFeatures - Eat-in Kitchen
Living Room
Dimensions - 30 x 14Level - First
Master Bedroom
Dimensions - 12 x 11Level - FirstFeatures - Walk-In Closet(s)
Save
Ask
Tour
Hide
Share
Exterior Features
Fencing
Chain Link
Lot Features
Interior LotLandscaped
Patio And Porch
Deck
Roof
Composition
Windows/Doors
Skylight(s)
Community Features
Community Features
Sidewalks
School District
Fort Worth ISD
Financing Terms Available
CashConventionalFHAVA Loan
Schools
School District
Fort Worth ISD
Elementary School
Westpark
Middle School
Benbrook
High School
Benbrook
Listing courtesy of Marty Gray of Real Estate By Pat Gray martygray@martygray.net



Did you know? You can invite friends and family to your search. They can join your search, rate and discuss listings with you.