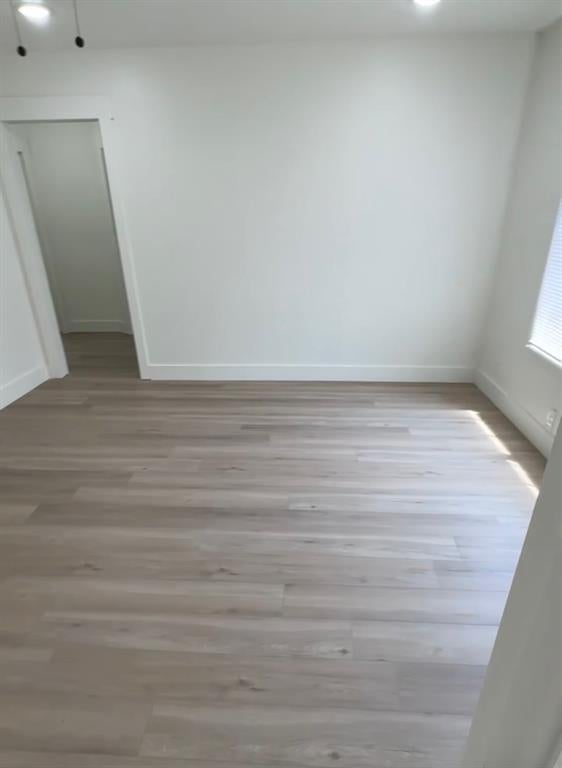
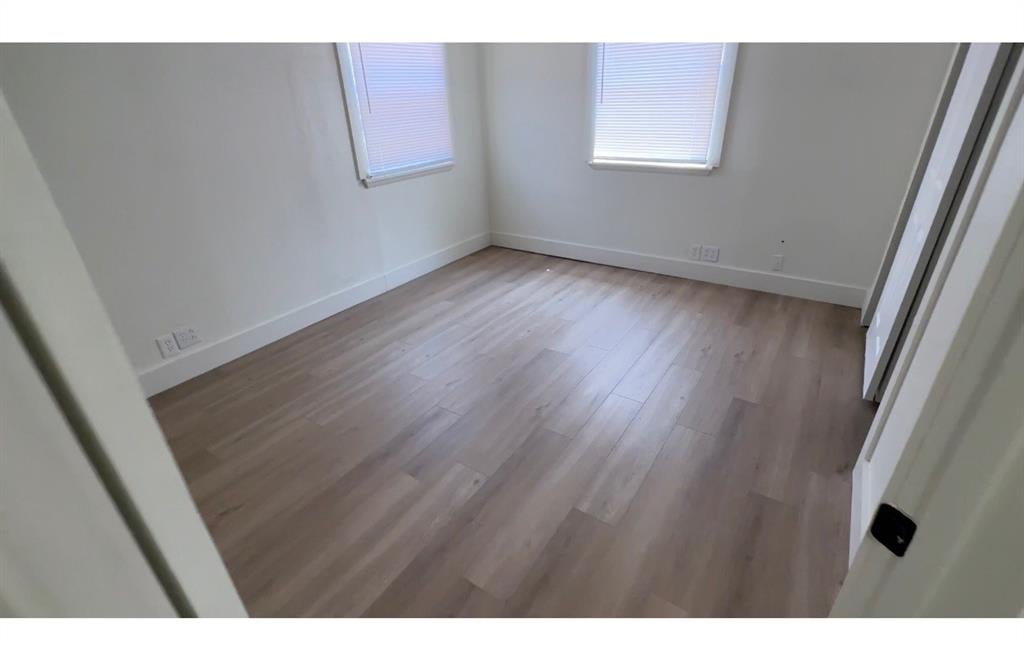
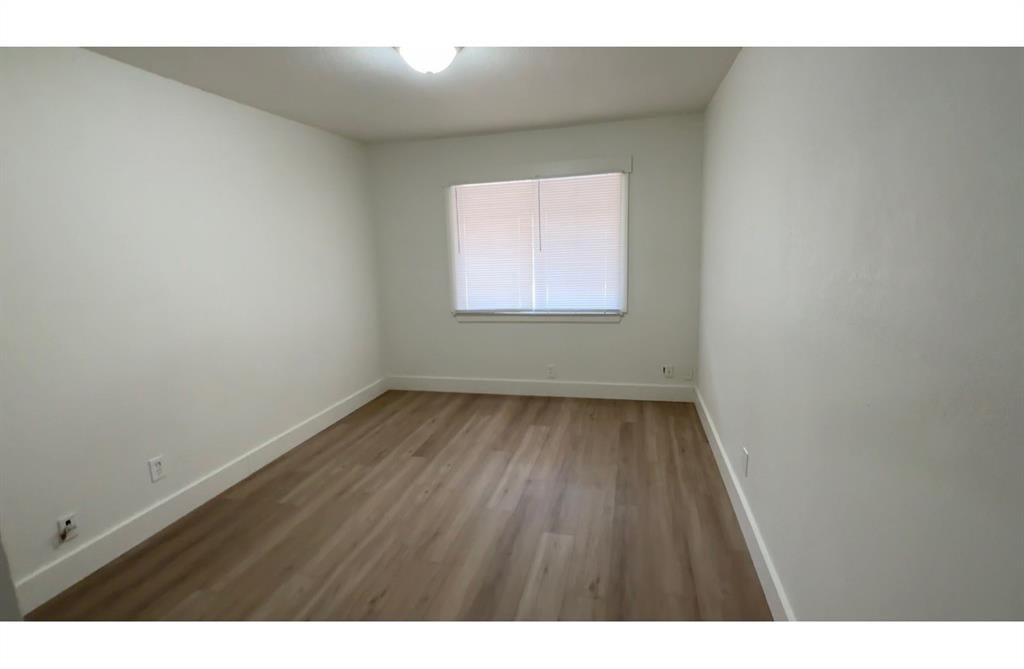
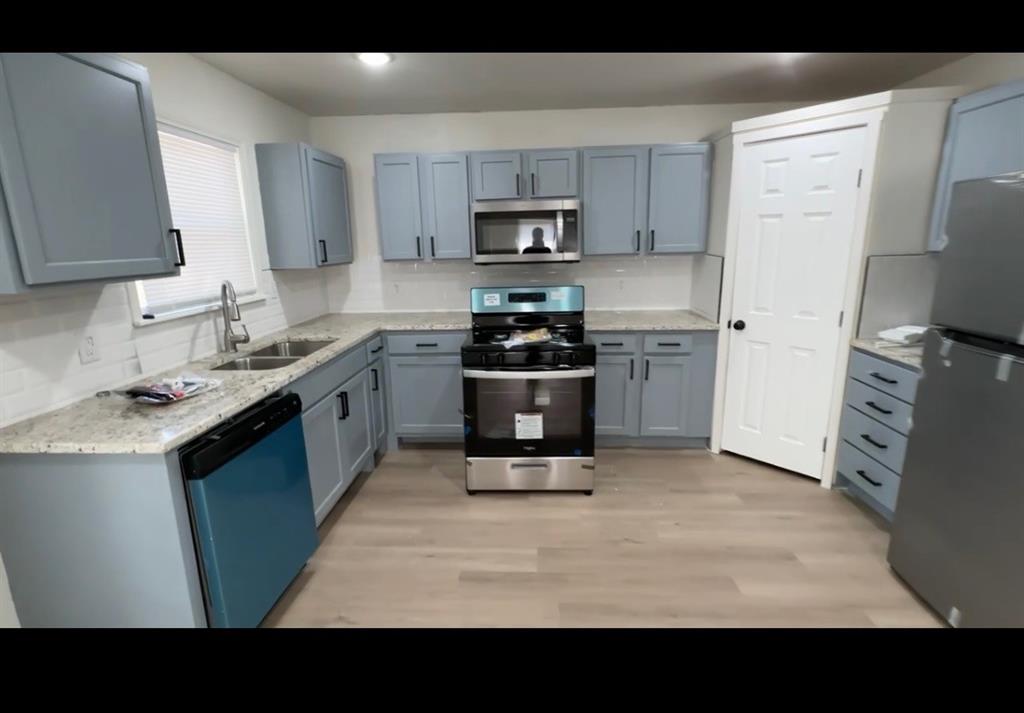
Welcome to this 3-bedroom, 1.5-bath property offering an open-concept floor plan, thoughtful updates, and plenty of potential! Whether you're searching for your first home or looking to add an investment property to your portfolio, this home is ready for its next owner. Inside, you'll find new subflooring throughout along with new waterproof flooring that creates a clean, updated look from room to room. The open living and dining areas flow easily into the kitchen, featuring granite countertops and new lower cabinetry for a fresh and functional space. Additional improvements include plumbing and electrical updates, added insulation, and foundation repairs completed in 2023. With many of the major updates already addressed, this home offers a great combination of comfort, functionality, and value. With 3 bedrooms, 1.5 baths, an inviting open layout, and move-in-ready updates throughout, this property is an excellent opportunity for homeowners and investors alike. Tennant occupied until July 2027. Schedule your showing today!
Save
Ask
Tour
Hide
Share
Listing Snapshot
Price
$215,000
Days On Site
1 Day
Bedrooms
3
Inside Area (SqFt)
1,256 sqft
Total Baths
2
Full Baths
1
Partial Baths
1
Lot Size
0.245 Acres
Year Built
1955
MLS® Number
21395791
Status
Active
Property Tax
$3,575
HOA/Condo/Coop Fees
N/A
Sq Ft Source
N/A
Friends & Family
React
Comment
Invite
No Comments Yet
Did you know? You can invite friends and family to your search. They can join your search, rate and discuss listings with you.
Recent Activity
yesterday
Listing updated with changes from the MLS®
yesterday
Listing first seen on site
General Features
Acres
0.245
Foundation
Slab
Levels
One
Parking
DrivewayGarage
Property Sub Type
Single Family Residence
Sewer
Public Sewer
Special Circumstances
Standard
Style
Traditional
Utilities
Cable Available
Water Source
Public
Interior Features
Appliances
DishwasherDisposalElectric Oven
Cooling
Central AirElectric
Flooring
Ceramic TileLaminate
Heating
CentralNatural Gas
Interior
Eat-in KitchenGranite CountersOpen FloorplanHigh Speed Internet
Bedroom
Dimensions - 10 x 13Level - First
Kitchen
Dimensions - 12 x 10Level - FirstFeatures - Eat-in Kitchen
Living Room
Dimensions - 13 x 7Level - First
Master Bedroom
Dimensions - 13 x 10Level - First
Save
Ask
Tour
Hide
Share
Exterior Features
Construction Details
Brick
Fencing
Chain Link
Lot Features
Interior Lot
Roof
Composition
Community Features
School District
Cleburne ISD
Financing Terms Available
CashConventionalFHAVA Loan
Schools
School District
Cleburne ISD
Elementary School
Cooke
Middle School
Ad Wheat
High School
Cleburne
Listing courtesy of Stephan Cooper of Fieldhouse Realty Group Partners, LLC myguycoop@fieldhouserealty.com



Did you know? You can invite friends and family to your search. They can join your search, rate and discuss listings with you.