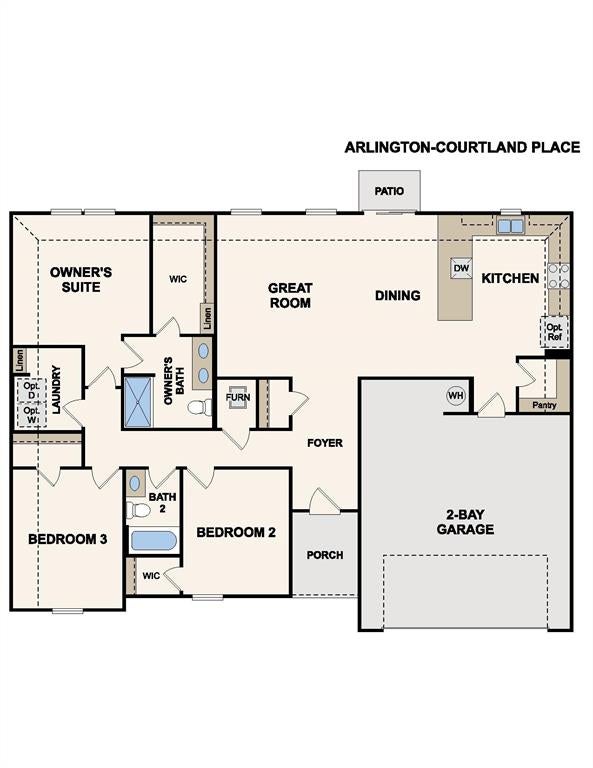
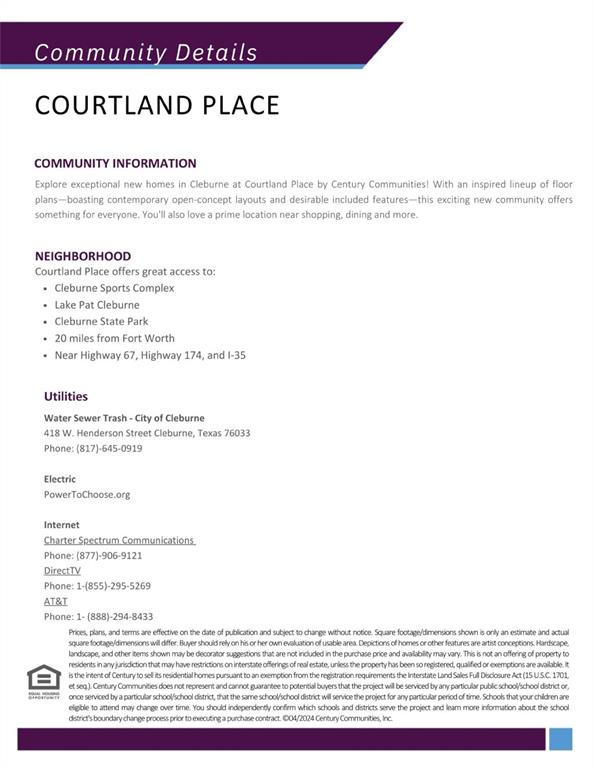
The sprawling Arlington plan offers the best of modern living in a stylish, versatile package. An open-concept layout is at the heart of the home, showcasing an airy great room, a dining area, and a kitchen with a wraparound counter. Across the foyer, you’ll find a lavish owner’s suite, complete with a walk-in closet and a private bath with dual vanities and a walk-in shower. Two additional bedrooms and a shared bath complete this plan. 2-bay garage included. Courtland Place offers something for everyone in a prime location near shopping, dining, and more! Est. November completion!
Save
Ask
Tour
Hide
Share
Listing Snapshot
Price
$295,900
Days On Site
2 Days
Bedrooms
3
Inside Area (SqFt)
1,625 sqft
Total Baths
2
Full Baths
2
Partial Baths
N/A
Lot Size
0.16 Acres
Year Built
2026
MLS® Number
21395856
Status
Active
Property Tax
N/A
HOA/Condo/Coop Fees
$29.17 monthly
Sq Ft Source
N/A
Friends & Family
React
Invite
Recent Activity
2 days ago
Listing updated with changes from the MLS®
3 days ago
Listing first seen on site
General Features
Acres
0.16
Attached Garage
Yes
Foundation
Slab
Garage
Yes
Garage Spaces
2
Levels
One
Parking
CoveredDrivewayGarageGarage Door OpenerGarage Faces FrontAttached
Property Condition
New Construction
Property Sub Type
Single Family Residence
Security
Smoke Detector(s)
Sewer
Public Sewer
Style
Traditional
Utilities
Cable Available
Water Source
Public
Interior Features
Appliances
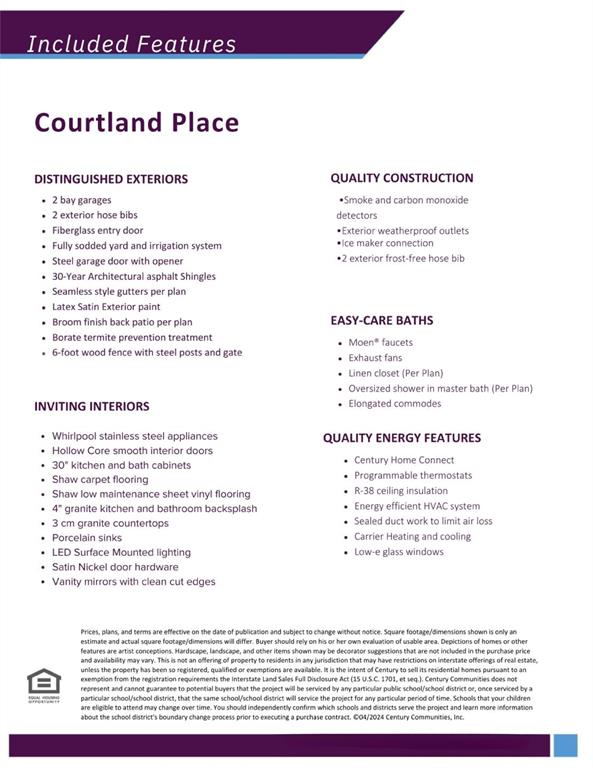
DishwasherDisposalMicrowave
Cooling
Ceiling Fan(s)Central AirElectric
Flooring
CarpetCeramic TileVinyl
Heating
CentralElectric
Interior
Built-in FeaturesDouble VanityGranite CountersPantryWalk-In Closet(s)High Speed Internet
Laundry Features
Washer Hookup
Bedroom
Dimensions - 12 x 10Level - FirstFeatures - Walk-In Closet(s)
Dining Room
Dimensions - 15 x 7Level - First
Kitchen
Dimensions - 13 x 12Level - FirstFeatures - Breakfast Bar, Pantry
Living Room
Dimensions - 15 x 13Level - First
Master Bedroom
Dimensions - 13 x 12Level - FirstFeatures - Walk-In Closet(s)
Utility Room
Dimensions - 7 x 6Level - First
Save
Ask
Tour
Hide
Share
Exterior Features
Construction Details
Brick
Exterior
LightingPrivate Yard
Fencing
Back YardFencedWood
Lot Features
Interior LotLandscapedSubdivided
Patio And Porch
Patio
Roof
CompositionShingle
Community Features
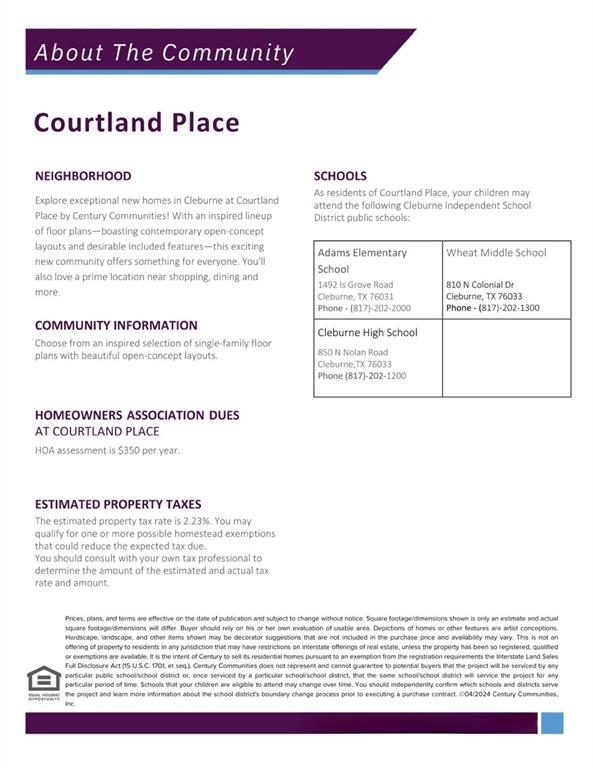
Association Fee
$350.0
Association Fee Frequency
Annually
Community Features
Sidewalks
School District
Cleburne ISD
Schools
School District
Cleburne ISD
Elementary School
Adams
Middle School
Ad Wheat
High School
Cleburne
Listing courtesy of William Nelson of Century Communities info@teamnelson.com