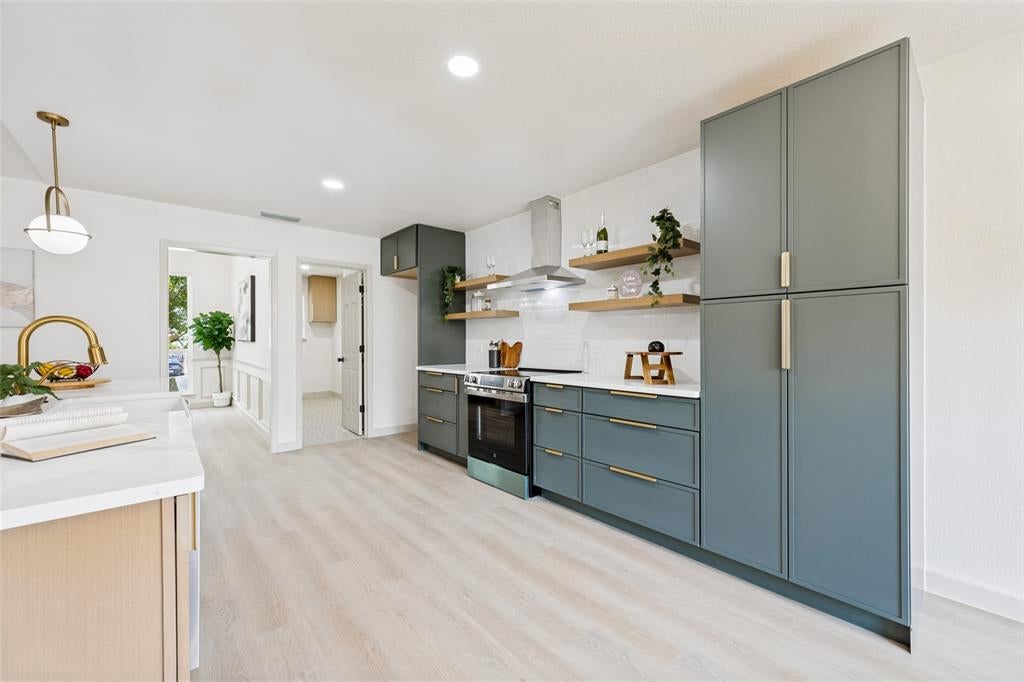
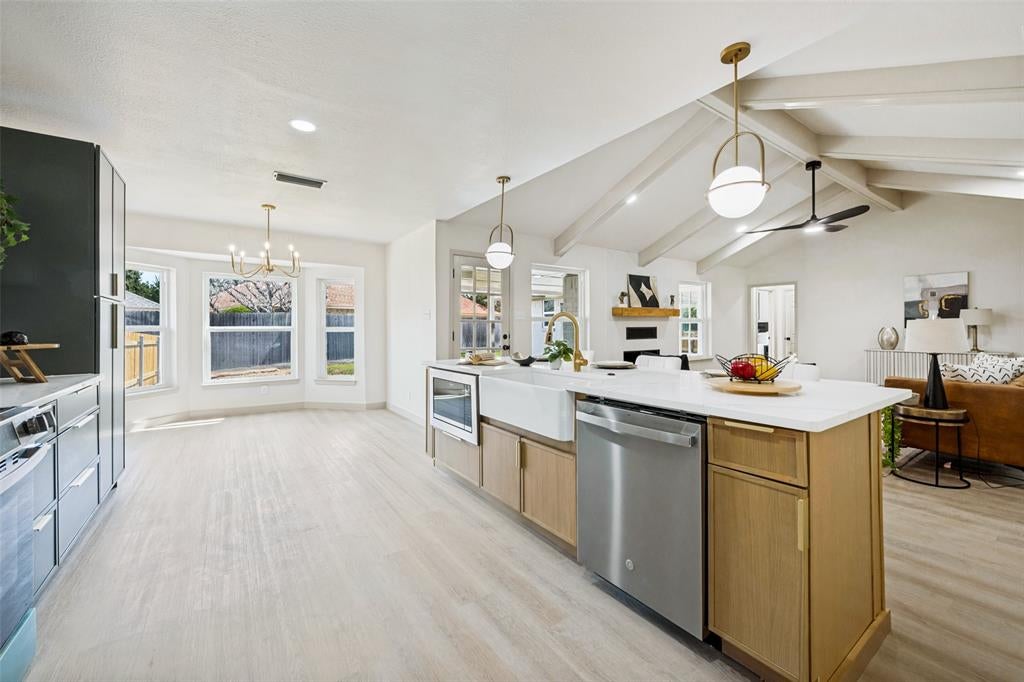
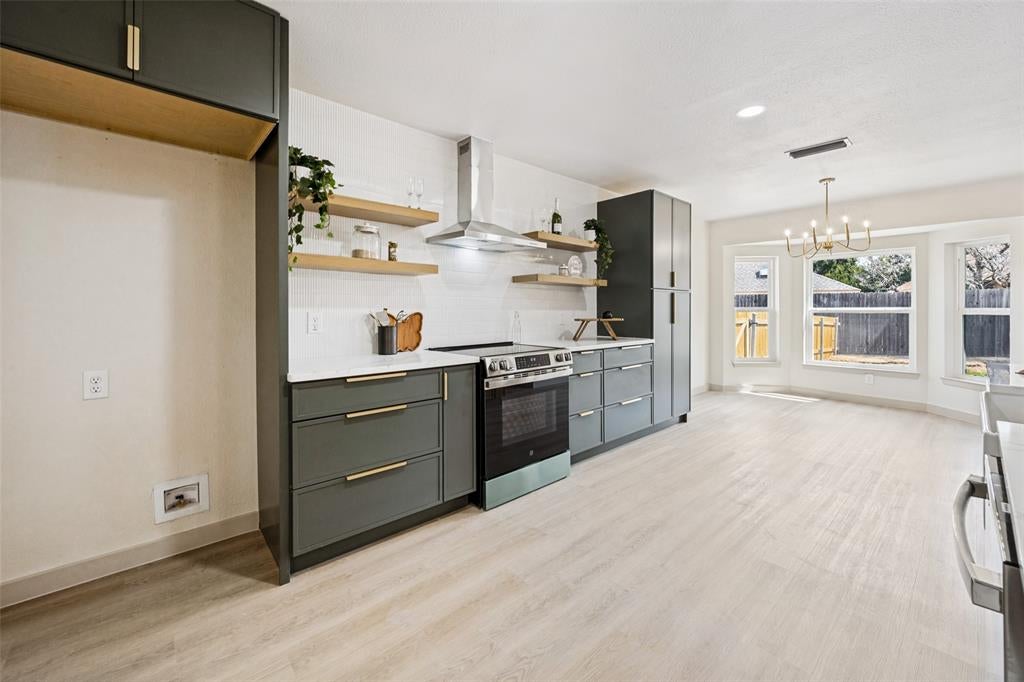
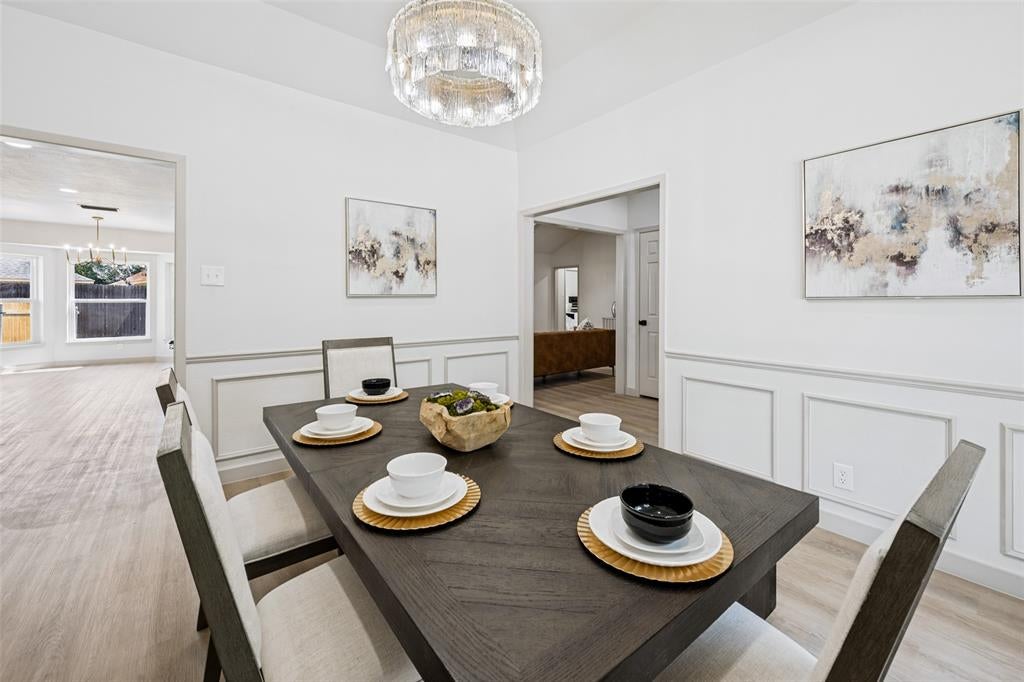
Welcome to 328 Sexton Lane, where no detail has been overlooked. This completely updated 4-bedroom, 2-bath Benbrook home blends modern design with everyday comfort, making it truly move-in ready. Step inside to a fresh, contemporary interior with thoughtful updates throughout. Every space has been reimagined with a clean, modern aesthetic, from the living areas to the kitchen and baths, so you can settle in and enjoy from day one. Four bedrooms give you room to spread out, with space for family, guests, a home office, or a hobby room.
Save
Ask
Tour
Hide
Share
Listing Snapshot
Price
$419,999
Days On Site
10 Days
Bedrooms
4
Inside Area (SqFt)
2,192 sqft
Total Baths
2
Full Baths
2
Partial Baths
N/A
Lot Size
0.245 Acres
Year Built
1985
MLS® Number
21396540
Status
Active Under Contract
Property Tax
$6,673
HOA/Condo/Coop Fees
N/A
Sq Ft Source
N/A
Friends & Family
React
Comment
Invite
No Comments Yet
Did you know? You can invite friends and family to your search. They can join your search, rate and discuss listings with you.
Recent Activity
11 hours ago
Listing updated with changes from the MLS®
16 hours ago
Status changed to Active Under Contract
a week ago
Listing first seen on site
General Features
Acres
0.245
Attached Garage
Yes
Carport
2
Foundation
Slab
Garage
Yes
Garage Spaces
2
Levels
One
Parking
Additional ParkingAttached
Property Sub Type
Single Family Residence
Security
Carbon Monoxide Detector(s)Fire Alarm
Sewer
Public Sewer
Special Circumstances
Standard
Water Source
Public
Interior Features
Appliances
DishwasherDisposalDryerElectric RangeElectric Water HeaterMicrowaveVented Exhaust Fan
Cooling
Central AirElectric
Fireplace
Yes
Fireplace Features
Family Room
Fireplaces
1
Flooring
Vinyl
Heating
Exhaust FanElectric
Interior
Double VanityEat-in KitchenGranite CountersKitchen IslandNatural WoodworkOpen FloorplanWalk-In Closet(s)High Speed Internet
Laundry Features
Electric Dryer HookupWasher Hookup
Bedroom
Dimensions - 12 x 11Level - First
Kitchen
Dimensions - 12 x 15Level - First
Living Room
Dimensions - 22 x 15Level - First
Master Bedroom
Dimensions - 16 x 12Level - First
Save
Ask
Tour
Hide
Share
Exterior Features
Construction Details
Brick
Fencing
Back YardFenced
Roof
Composition
Community Features
School District
Fort Worth ISD
Financing Terms Available
CashConventionalFHAVA Loan
Schools
School District
Fort Worth ISD
Elementary School
Westpark
Middle School
Benbrook
High School
Benbrook
Listing courtesy of Joel Hasley of All City Joel@sellingunlocked.com



Did you know? You can invite friends and family to your search. They can join your search, rate and discuss listings with you.