• Properties
  • Communities
  • Buyers Guide
    • Buyers Closing Costs
    • Benefits Of a Home Warranty
    • What is a Home Inspection
    • How Much Can You Afford
    • Dont Do These Things
    • How to Choose a Buyers Agent
  • Home Valuation
  • List With Us
    • Full Service Real Estate
    • Top Things to Do to Sell for More
    • Dont Do These Things
    • Estimated Hud
  • Our Marketing
  • 972-965-6266
  • Properties
  • Communities
  • Buyers Guide
    • Buyers Closing Costs
    • Benefits Of a Home Warranty
    • What is a Home Inspection
    • How Much Can You Afford
    • Dont Do These Things
    • How to Choose a Buyers Agent
  • Home Valuation
  • List With Us
    • Full Service Real Estate
    • Top Things to Do to Sell for More
    • Dont Do These Things
    • Estimated Hud
  • Our Marketing
  • 972-965-6266
Sign in
  • Properties
  • Communities
  • Buyers Guide
    • Buyers Closing Costs
    • Benefits Of a Home Warranty
    • What is a Home Inspection
    • How Much Can You Afford
    • Dont Do These Things
    • How to Choose a Buyers Agent
  • Home Valuation
  • List With Us
    • Full Service Real Estate
    • Top Things to Do to Sell for More
    • Dont Do These Things
    • Estimated Hud
  • Our Marketing
  • 972-965-6266
  • Properties
  • Communities
  • Buyers Guide
    • Buyers Closing Costs
    • Benefits Of a Home Warranty
    • What is a Home Inspection
    • How Much Can You Afford
    • Dont Do These Things
    • How to Choose a Buyers Agent
  • Home Valuation
  • List With Us
    • Full Service Real Estate
    • Top Things to Do to Sell for More
    • Dont Do These Things
    • Estimated Hud
  • Our Marketing
  • 972-965-6266
  • About Us
  • DMCA
  • Testimonials
  • Blog
  • Contact Us
  • About Us
  • DMCA
  • Testimonials
  • Blog
  • Contact Us
Search
Dashboard
Listings
Searches
Sign in / Sign up
Save
Ask
Tour
Hide
Share
$598,900
New Listing

15 Ninth Hole Street
Abilene, TX 79603

For Sale|Single Family Residence|Active
5
Beds
5
Total Baths
5
Full Baths
4,625
SqFt
$129
/SqFt
1960
Built
Subdivision:
Elmcrest Club Add
County:
Taylor
Call Now: (972) 965-6266
Is this the listing for you? We can help make it yours.
(972) 965-6266
15 Ninth Hole Street15 Ninth Hole Street15 Ninth Hole Street15 Ninth Hole Street
Save
Ask
Tour
Hide
Share

Mortgage Calculator

Monthly Payment (Est.)

Enter an interest rate to see your estimated monthly payment.
Calculator powered by Showcase IDX, a Constellation1 Company. Copyright ©2026 Information is deemed reliable but not guaranteed.
Photos
Map
Nearby Listings

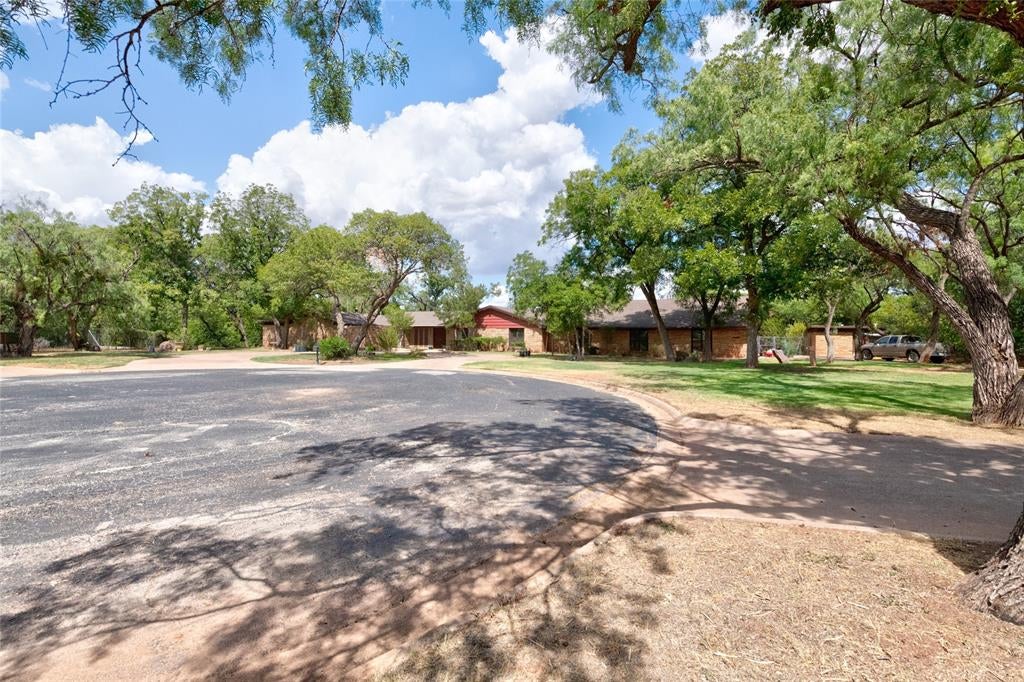
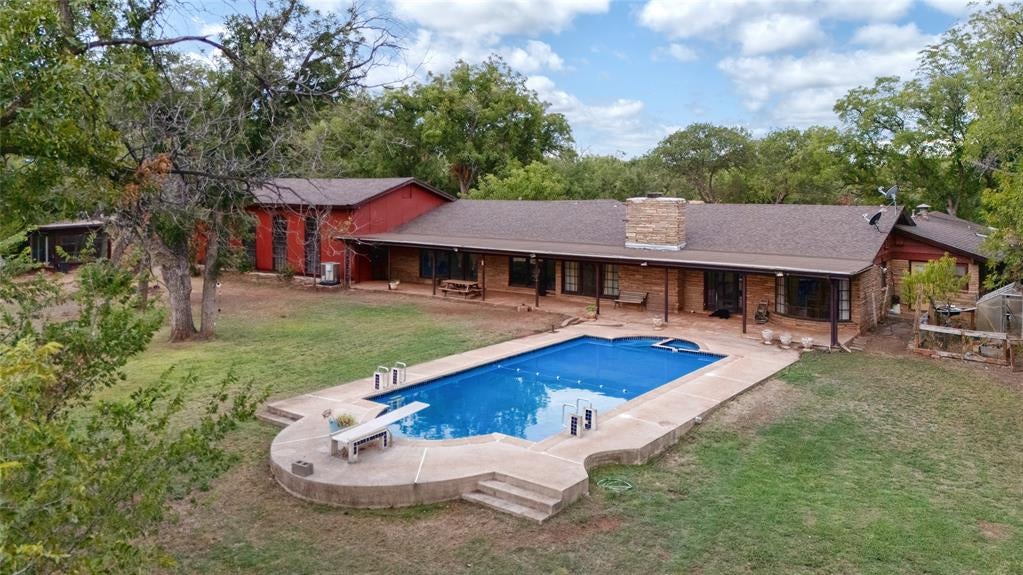
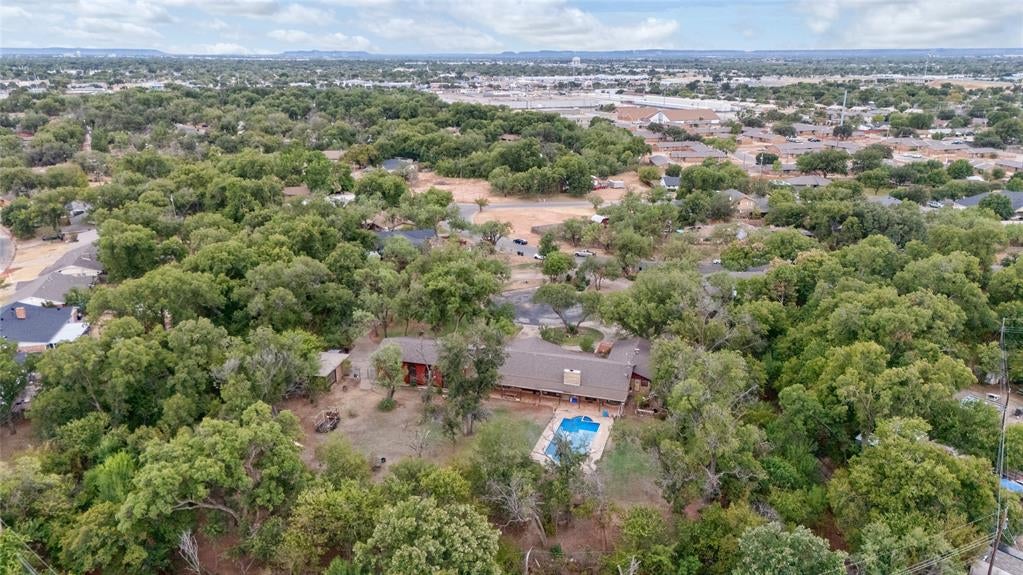
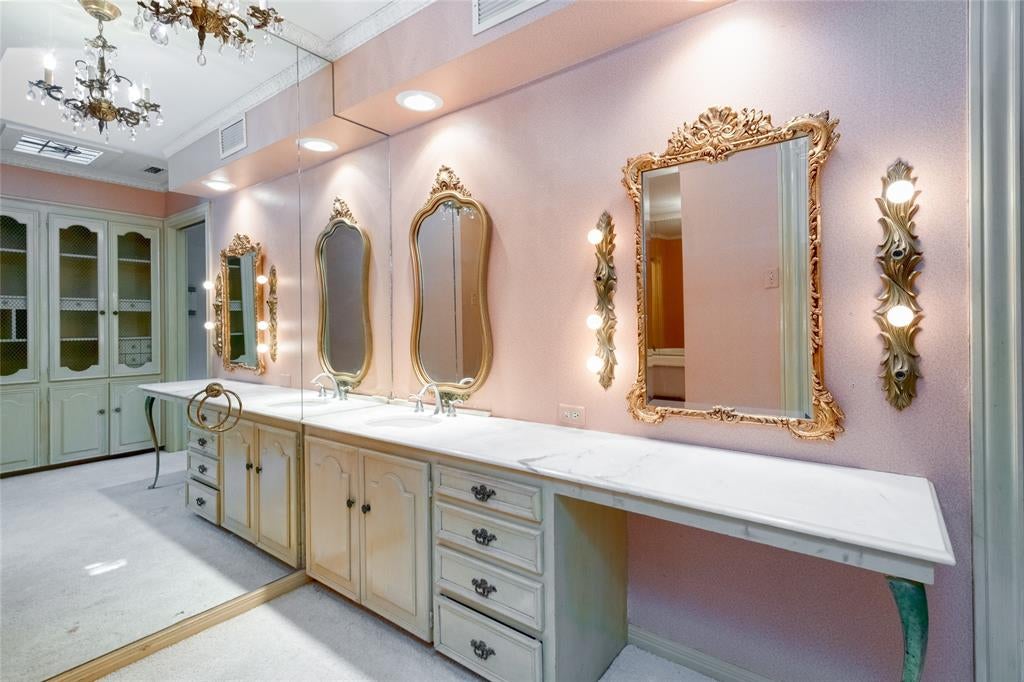
Some homes are simply lived in. 15 9th Hole was built to be remembered. Commissioned in 1960 by one of Abilene's most prominent business and philanthropic families, this Mid-Century Modern estate has been cherished by only two other owners since. Hidden behind a private motor court on 1.95 wooded acres along Elm Creek, it stands today as a beautifully preserved time capsule of custom craftsmanship. Mature pecan, oak, and mesquite trees create a park-like setting across the grounds, complete with a pool and pool house. Two water wells serve the property's irrigation needs, with one currently unused. The private motor court was formed when the street's circular turnaround was enclosed within the property, making this the only home with the 9th Hole address. Through the double-door entry, the parquet floors lead into a striking atrium with a fountain, opening into a parlor and formal dining room. Throughout the sunlit home, thoughtful built-ins appear at every turn. The living room is anchored by a dramatic masonry fireplace and finished in original terrazzo tile flooring. The stately primary office suite features floor to ceiling windows, a parquet floor border, woven grasscloth walls, and custom built-ins. The expansive primary bedroom suite offers its own private garden courtyard as well as a dedicated vanity area for her bathroom suite, and a valet room for his bathroom suite. In total, the residence offers 4 bedrooms, 3 designated offices, 5 bathrooms and tons of storage across 4,625 sq ft feet, plus a 2,107 sq ft attached garage and game room complex with its own kitchenette and bathroom. The garage doubles as an indoor basketball court, with soaring exposed wood rafters and arched windows. Both HVAC systems are brand new. Properties like this rarely come to market. Whether as a private retreat, a multi-generational estate, or a bold investment opportunity, 15 9th Hole is ready for a new vision. Schedule your private tour today and experience it for yourself.

Save
Ask
Tour
Hide
Share
Listing Snapshot
Price 
$598,900
Days On Site 
0 Days
Bedrooms 
5
Inside Area (SqFt) 
4,625 sqft
Total Baths 
5
Full Baths 
5
Partial Baths 
N/A
Lot Size 
1.95 Acres
Year Built 
1960
MLS® Number 
21396854
Status 
Active
Property Tax 
$11,578
HOA/Condo/Coop Fees 
N/A
Sq Ft Source 
N/A
Friends & Family
React
Comment
Invite
No Comments Yet

Did you know? You can invite friends and family to your search. They can join your search, rate and discuss listings with you.

What's This?
Private
Recent Activity
4 hours agoListing updated with changes from the MLS®
5 hours agoListing first seen on site
General Features
Acres 
1.95
Attached Garage 
Yes
Foundation 
Combination
Garage 
Yes
Garage Spaces 
5
Levels 
One
Parking 
Additional ParkingAsphaltCircular DrivewayDrive ThroughDrivewayGarage Faces SideParking LotAttached
Property Sub Type 
Single Family Residence
Special Circumstances 
Standard
Style 
Mid-Century Modern
Utilities 
Electricity Connected
Water Source 
Well
Interior Features
Appliances 
DishwasherDisposalElectric CooktopElectric OvenGas Water HeaterRefrigeratorVented Exhaust FanWasher
Cooling 
Central Air
Fireplace 
Yes
Fireplace Features 
Family RoomMasonryStoneWood Burning
Fireplaces 
1
Flooring 
Ceramic TileParquetTerrazzoWood
Heating 
Exhaust FanCentral
Interior 
Built-in FeaturesCedar Closet(s)ChandelierDouble VanityNatural WoodworkPantryWalk-In Closet(s)Wired for SoundIn-Law Floorplan
Window Features 
Bay Window(s)Window Coverings
Bedroom 
Dimensions - 17 x 16Level - First
Breakfast Room 
Dimensions - 12 x 11Level - First
Dining Room 
Dimensions - 14 x 11Level - First
Family Room 
Dimensions - 29 x 17Level - FirstFeatures - Ceiling Fan(s)
Kitchen 
Dimensions - 14 x 12Level - FirstFeatures - Pantry
Living Room 
Dimensions - 21 x 24Level - First
Master Bedroom 
Dimensions - 25 x 18Level - FirstFeatures - Walk-In Closet(s)
Office 
Dimensions - 16 x 13Level - First
Utility Room 
Dimensions - 17 x 9Level - First
Save
Ask
Tour
Hide
Share
Exterior Features
Construction Details 
Stone
Exterior 
Awning(s)Rain Gutters
Fencing 
Back Yard
Lot Features 
WoodedCul-De-SacMany Trees
Other Structures 
Kennel/Dog RunPool House
Patio And Porch 
Covered
Pool Features 
GuniteIn GroundOutdoor Pool
Roof 
CompositionShingle
View 
Water
Waterview 
Water
Windows/Doors 
Bay Window(s)Window Coverings
Community Features
School District 
Abilene ISD
Financing Terms Available 
1031 ExchangeCashConventional
Schools
School District
Abilene ISD
Elementary School
Robert and Sammye Stafford
Middle School
Clack
High School
Abilene
Listing courtesy of John Mark Willits of Berkshire Hathaway HS Stovall johnmarkw@stovallrealtors.com


© 2020 North Texas Real Estate Information Systems. All rights reserved. Information is deemed reliable but is not guaranteed accurate by the MLS or NTREIS. The information being provided is for the consumer's personal, non-commercial use, and may not be reproduced, redistributed, or used for any purpose other than to identify prospective properties consumers may be interested in purchasing.
Last checked: 2026-09-26 03:27 PM CDT

Neighborhood & Commute
Source: Walkscore
Disclosure: Community information and market data powered by Constellation Data Labs. Information is deemed reliable but not guaranteed.
Powered by Showcase IDX, a Constellation1 Company
Save
Ask
Tour
Hide
Share

Elevate Realty Group 5353 Acton Hwy Ste C Granbury, TX 76049

  • 972-965-6266
  • dan@elevaterealtygroup.com

Follow us on social media

Facebook-f Twitter Linkedin-in Instagram Youtube

Keep Yourself Up to Date

Popular Search

  • Apartment for Rent
  • Apartment Low to Hide
  • Offices for Buy
  • Offices for Rent
  • Apartment for Rent
  • Apartment Low to Hide
  • Offices for Buy
  • Offices for Rent

Quick Links

  • About Us
  • Communities
  • DMCA
  • Testimonials
  • About Us
  • Communities
  • DMCA
  • Testimonials

Support

  • Contact Us
  • Privacy Policy
  • Terms of Use
  • Contact Us
  • Privacy Policy
  • Terms of Use
  • Texas Real Estate Commission Consumer Protection Notice
  • Texas Real Estate Commission Information About Brokerage Services

© 2026 Elevate Realty Group – All rights reserved

Website Crafted With Care By Luxury Real Estate Websites