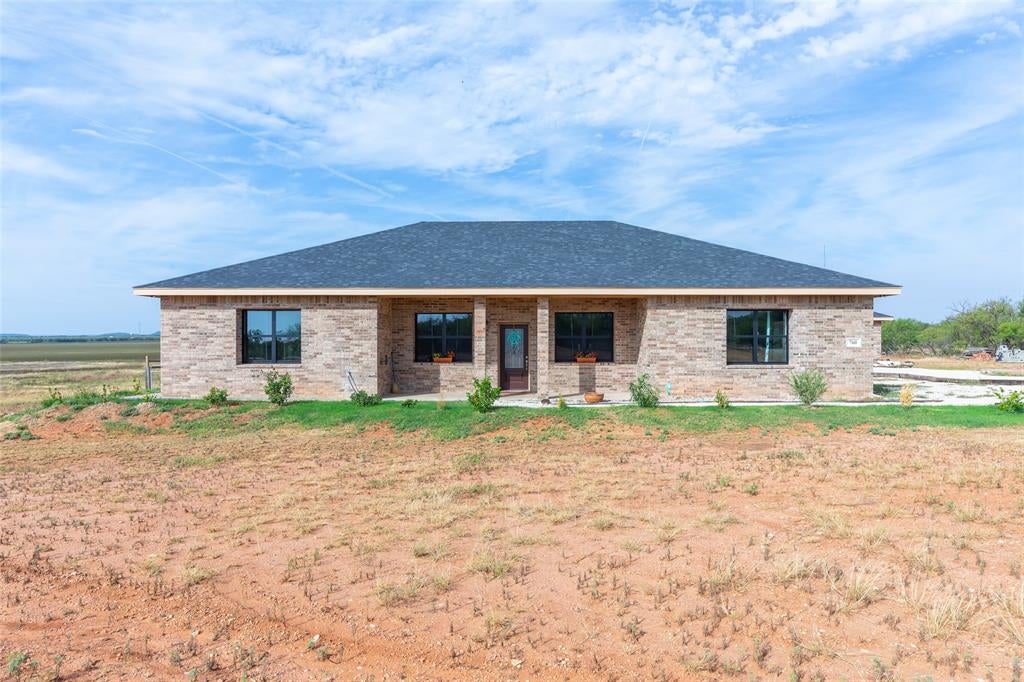
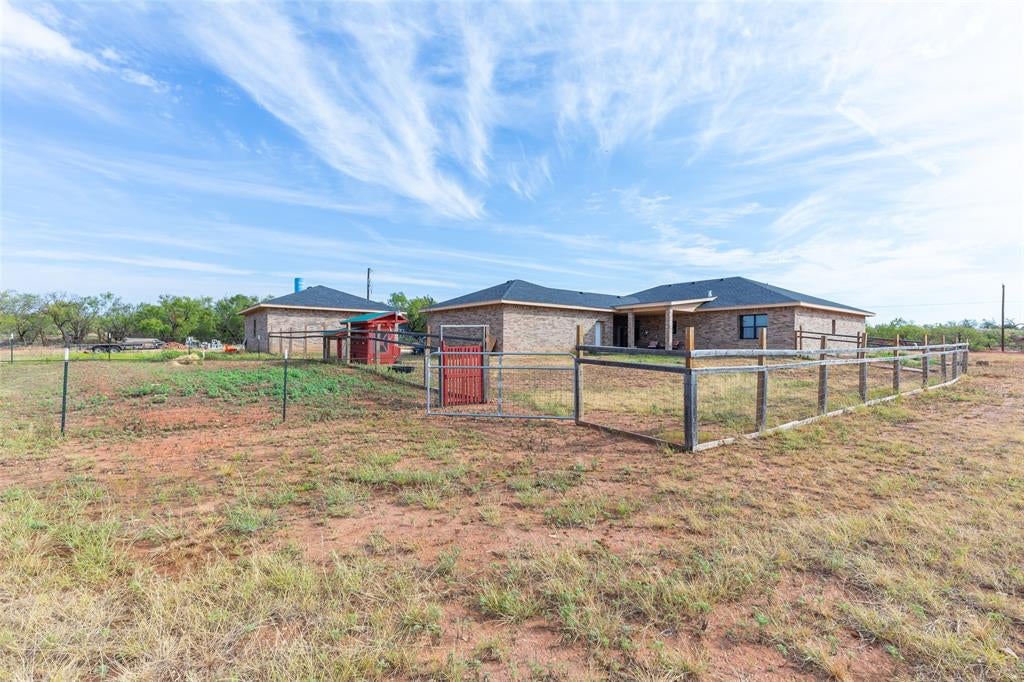
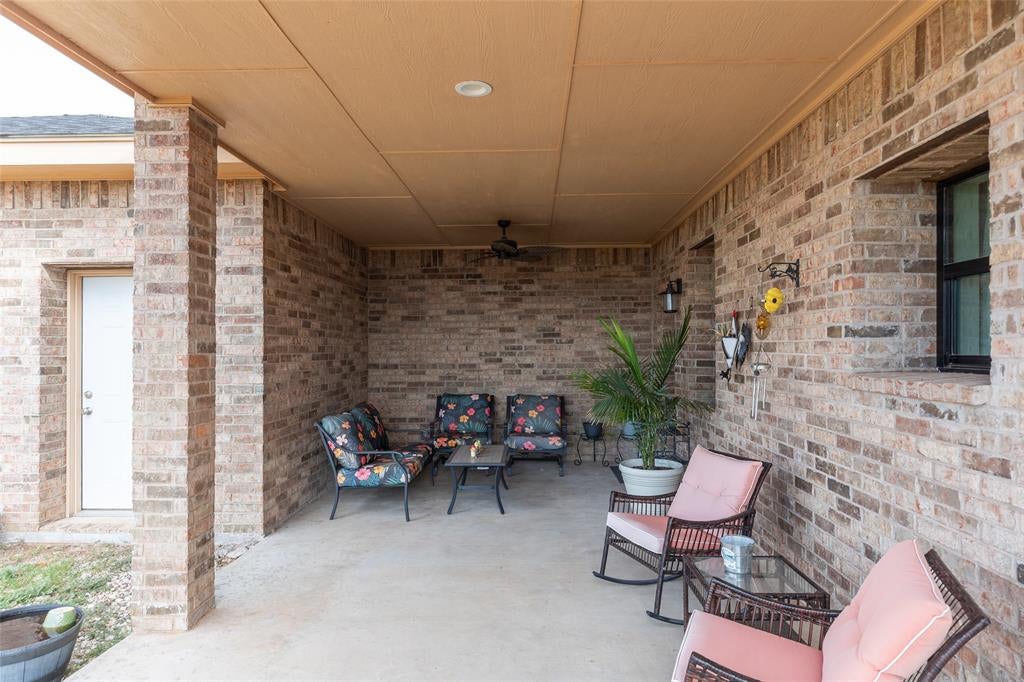
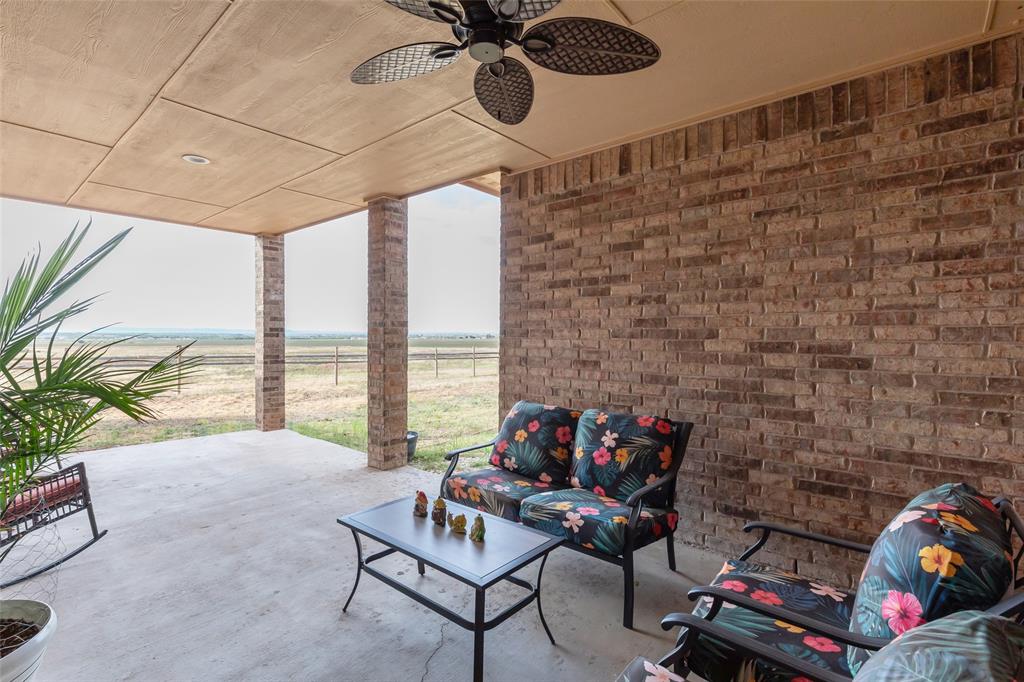
Built in 2022 and situated on 10 acres, this exceptional property combines modern comfort, impressive construction, energy efficiency, and room to breathe. The fully brick home was thoughtfully designed with energy savings in mind, featuring foam insulation in the attic and substantial 12-inch concrete walls that provide outstanding insulation and durability. Inside, an inviting open-concept living and kitchen area creates a spacious central gathering place filled with natural flow and functionality. The three-bedroom split floor plan offers added privacy, with two full baths and comfortable spaces designed for everyday living. Two dedicated safe rooms provide an additional feature rarely found in residential construction. Outside, the acreage offers abundant possibilities, while the detached workshop is wired to accommodate today's high-tech needs, making it ideal for a serious workshop, home-based business, equipment, hobbies, or specialized projects. With its combination of newer construction, remarkable energy-efficient features, solid construction, versatile improvements, and 10 acres of Texas land, this is far more than a typical country property. It is a thoughtfully built home designed for efficiency, functionality, and long-term enjoyment.
Save
Ask
Tour
Hide
Share
Listing Snapshot
Price
$700,000
Days On Site
1 Day
Bedrooms
3
Inside Area (SqFt)
2,213 sqft
Total Baths
2
Full Baths
2
Partial Baths
N/A
Lot Size
10.01 Acres
Year Built
2022
MLS® Number
21396884
Status
Active
Property Tax
$7,503
HOA/Condo/Coop Fees
N/A
Sq Ft Source
N/A
Friends & Family
React
Comment
Invite
No Comments Yet
Did you know? You can invite friends and family to your search. They can join your search, rate and discuss listings with you.
Recent Activity
yesterday
Listing updated with changes from the MLS®
yesterday
Listing first seen on site
General Features
Acres
10.01
Attached Garage
Yes
Foundation
Slab
Garage
Yes
Garage Spaces
3
Levels
One
Parking
DrivewayGarageGarage Door OpenerGarage Faces SideGravelHeated GarageInside EntranceLightedAttached
Property Sub Type
Single Family Residence
Security
PrewiredSecurity LightsSmoke Detector(s)
Sewer
Septic Tank
Special Circumstances
Standard
Style
Ranch
Utilities
Cable AvailableElectricity ConnectedUnderground UtilitiesElectricity AvailablePhone Available
Interior Features
Appliances
DishwasherElectric OvenElectric RangeElectric Water HeaterVented Exhaust Fan
Cooling
Ceiling Fan(s)Central AirElectric
Flooring
ConcreteTile
Heating
Exhaust FanCentralElectric
Interior
Eat-in KitchenKitchen IslandOpen FloorplanVaulted Ceiling(s)Walk-In Closet(s)Wired for DataHigh Speed Internet
Laundry Features
Electric Dryer HookupWasher Hookup
Window Features
Window Coverings
Bath-Full
Dimensions - 10 x 10Level - First
Bedroom
Dimensions - 16 x 15Level - First
Dining Room
Dimensions - 9 x 12Level - First
Kitchen
Dimensions - 15 x 12Level - FirstFeatures - Breakfast Bar, Kitchen Island
Laundry
Dimensions - 8 x 10Level - First
Living Room
Dimensions - 24 x 19Level - FirstFeatures - Ceiling Fan(s)



Did you know? You can invite friends and family to your search. They can join your search, rate and discuss listings with you.