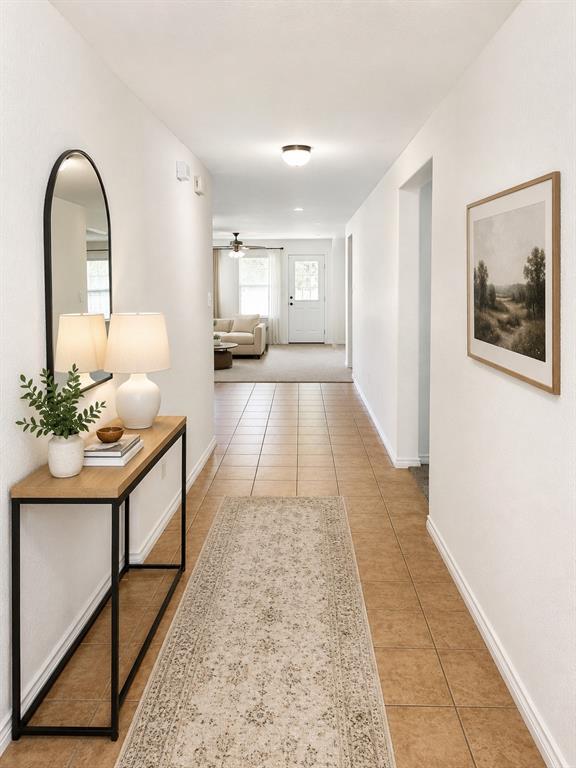
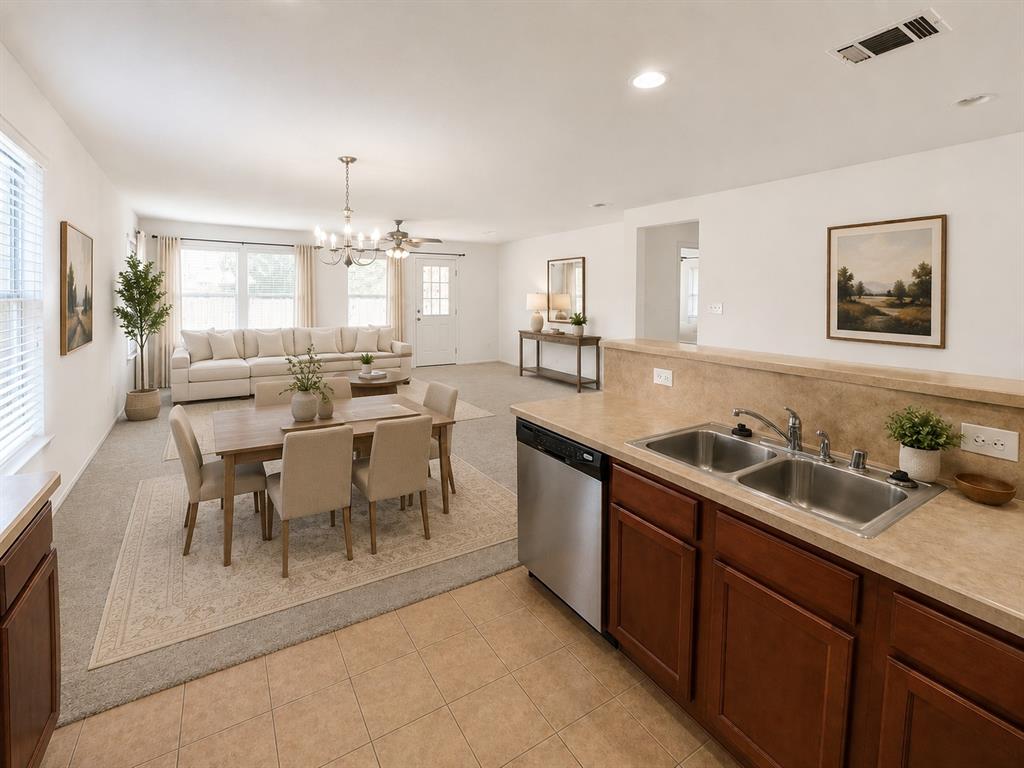
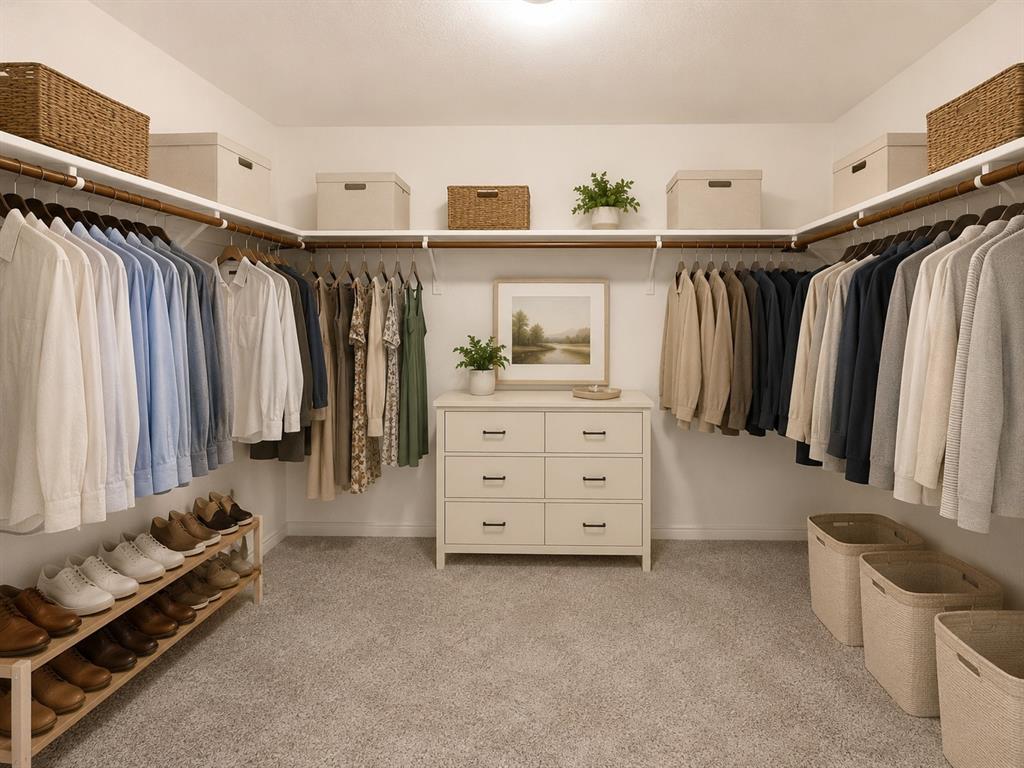
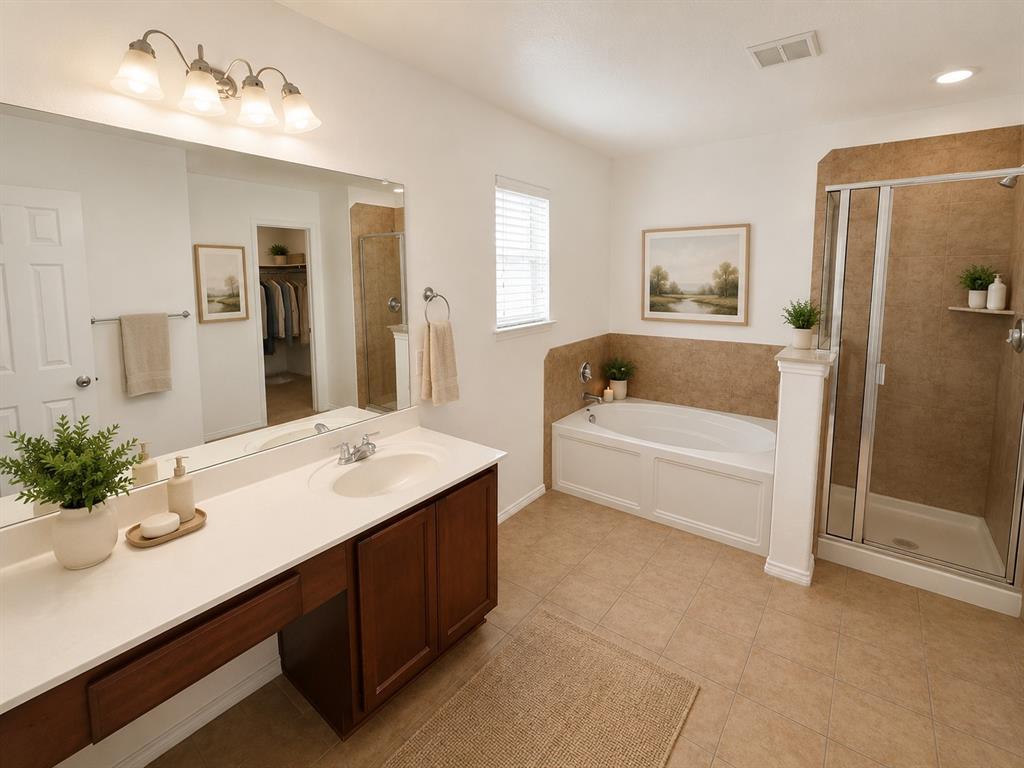
Spacious, light, bright, and inviting home offering 3 bedrooms PLUS a separate office-flex room that provides the versatility for a 4th bedroom, home office, game room, exercise space, or hobby room. The desirable split-bedroom floor plan provides added privacy and comfortable everyday living. At the heart of the home is a spacious kitchen featuring a center island, stainless steel appliances, abundant cabinetry, and plenty of counter and workspace. The kitchen flows into the oversized living area, creating an open and airy feel with plenty of room for relaxing or entertaining family and friends. The private primary suite is separated from the secondary bedrooms, while the additional office-flex room gives you valuable space to adapt to your needs. Step outside to enjoy the fenced backyard and covered back porch, perfect for relaxing, entertaining, or enjoying the outdoors. A 2-car garage and generous storage add even more functionality. Conveniently located near schools, shopping, dining, and everyday conveniences. A well-maintained home combining flexible living space, a great floor plan, and an excellent location. Some photos have been digitally staged.
Save
Ask
Tour
Hide
Share
Listing Snapshot
Price
$324,000
Days On Site
0 Days
Bedrooms
3
Inside Area (SqFt)
2,174 sqft
Total Baths
2
Full Baths
2
Partial Baths
N/A
Lot Size
0.126 Acres
Year Built
2010
MLS® Number
21396885
Status
Active
Property Tax
N/A
HOA/Condo/Coop Fees
$33.33 monthly
Sq Ft Source
N/A
Friends & Family
React
Comment
Invite
No Comments Yet
Did you know? You can invite friends and family to your search. They can join your search, rate and discuss listings with you.
Recent Activity
5 hours ago
Listing updated with changes from the MLS®
5 hours ago
Listing first seen on site
General Features
Acres
0.126
Attached Garage
Yes
Garage
Yes
Garage Spaces
2
Levels
One
Parking
DrivewayGarageAttached
Property Sub Type
Single Family Residence
Sewer
Public Sewer
Special Circumstances
Standard
Style
Traditional
Water Source
Public
Interior Features
Appliances
DishwasherDisposalElectric Cooktop
Interior
Kitchen IslandHigh Speed Internet
Bedroom
Dimensions - 1 x 1Level - First
Kitchen
Dimensions - 1 x 1Level - First
Living Room
Dimensions - 1 x 1Level - First
Master Bedroom
Dimensions - 1 x 1Level - First
Office
Dimensions - 1 x 1Level - First
Save
Ask
Tour
Hide
Share
Community Features
Association Fee
$100.0
Association Fee Frequency
Quarterly
School District
Keller ISD
Schools
School District
Keller ISD
Elementary School
Friendship
Middle School
Hillwood
High School
Central
Listing courtesy of Bradley Hughes of XC Realty bradhughesre@gmail.com



Did you know? You can invite friends and family to your search. They can join your search, rate and discuss listings with you.