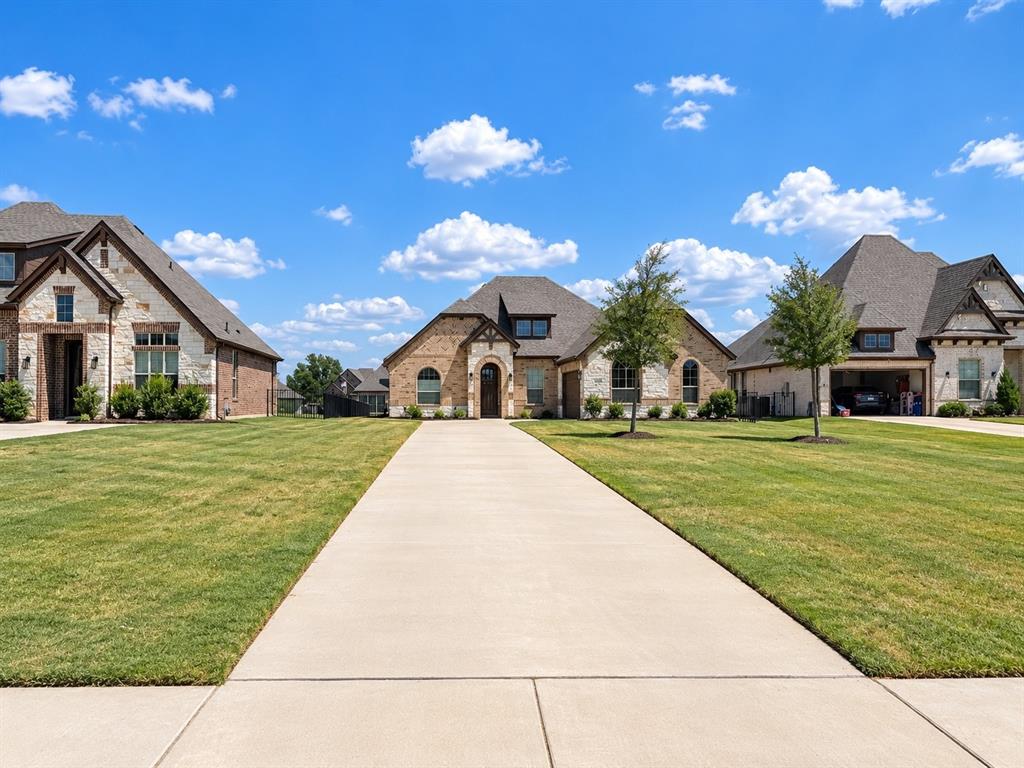
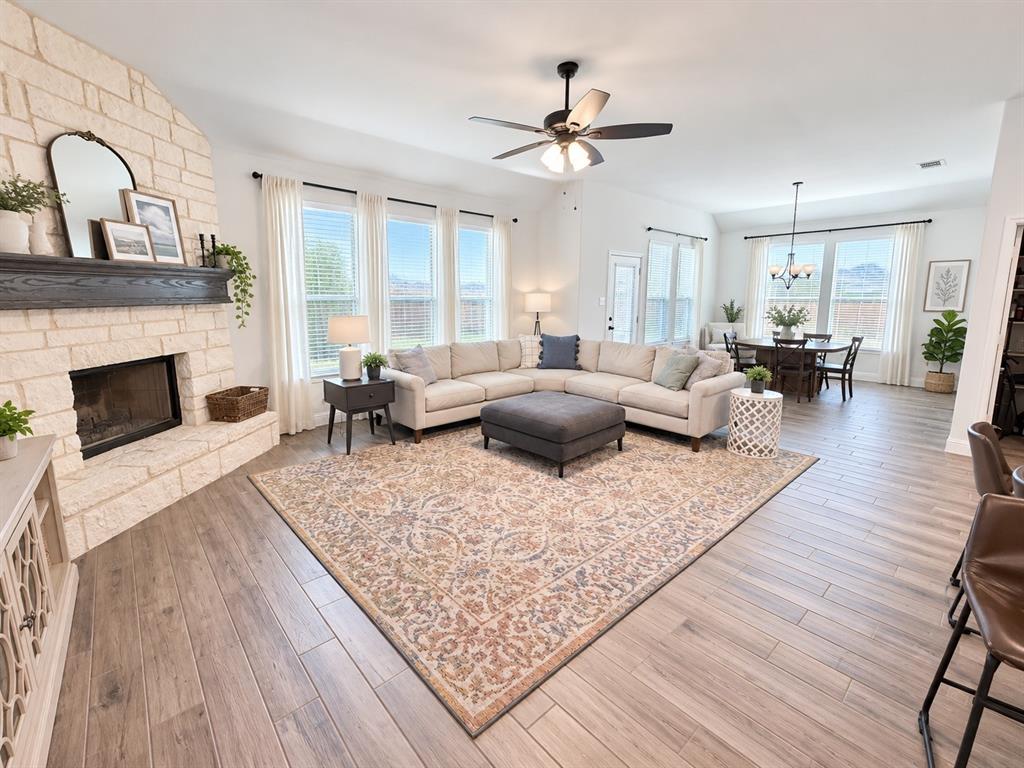
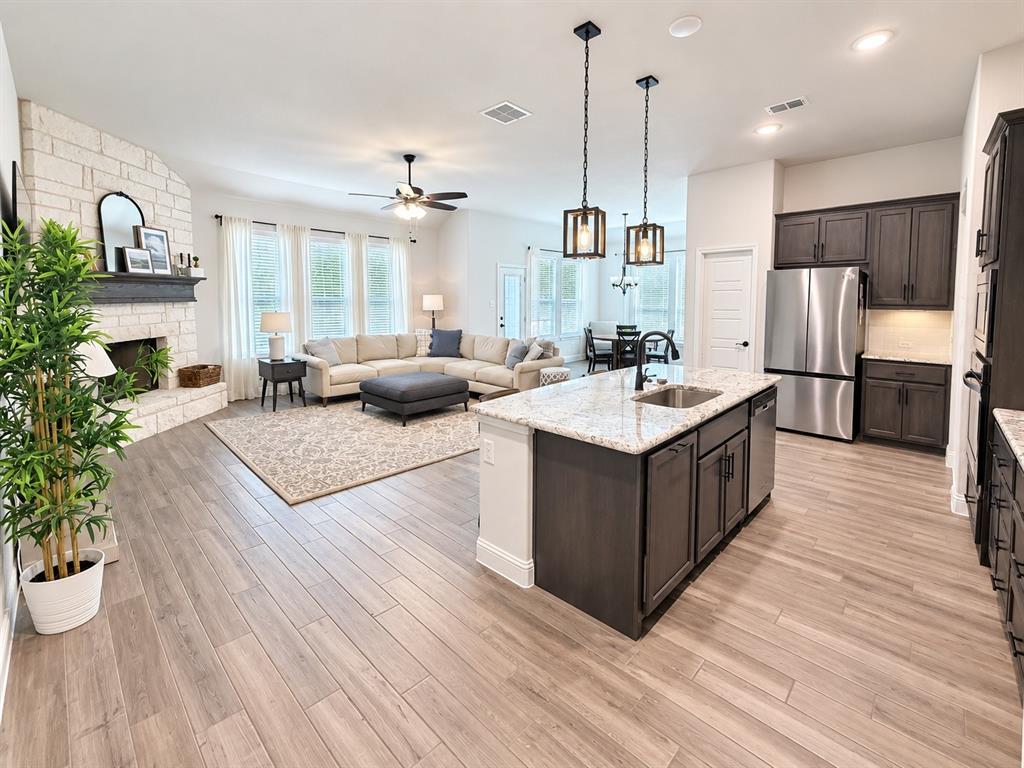
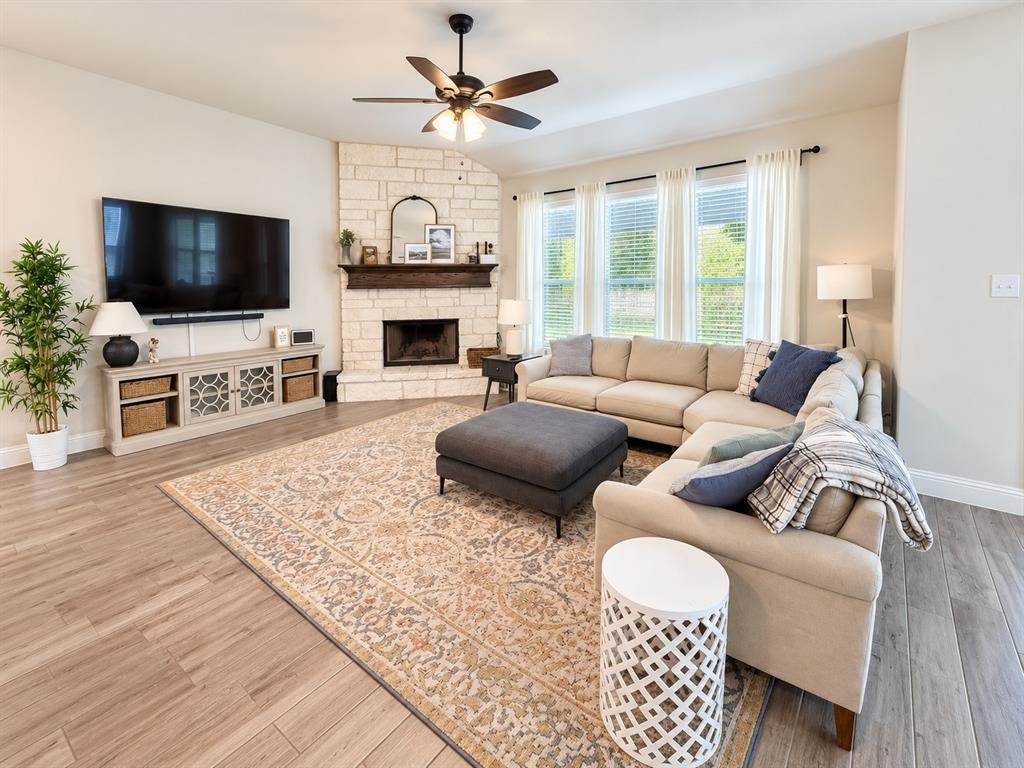
Beautiful one-level home in Abes Landing featuring 3 bedrooms, 2 bathrooms, and an open-concept layout. The kitchen includes granite countertops, a large center island, stained cabinetry, and a gas cooktop, all opening to the main living area. Wood-look tile runs throughout the main spaces, and the spacious primary suite features dual sinks, a soaking tub, separate shower, and generous closet space. Enjoy the covered back patio and large backyard, perfect for relaxing or entertaining. Abes Landing offers community amenities including a pool, playground, and neighborhood trails, with convenient access to Granbury shopping, dining, and recreation. Built in 2023 with modern finishes and a functional floor plan.
Save
Ask
Tour
Hide
Share
Listing Snapshot
Price
$435,000
Days On Site
2 Days
Bedrooms
3
Inside Area (SqFt)
2,317 sqft
Total Baths
2
Full Baths
2
Partial Baths
N/A
Lot Size
0.343 Acres
Year Built
2023
MLS® Number
21396958
Status
Active
Property Tax
N/A
HOA/Condo/Coop Fees
$79.17 monthly
Sq Ft Source
N/A
Friends & Family
React
Comment
Invite
No Comments Yet
Did you know? You can invite friends and family to your search. They can join your search, rate and discuss listings with you.
Recent Activity
2 days ago
Listing updated with changes from the MLS®
2 days ago
Listing first seen on site
General Features
Acres
0.343
Attached Garage
Yes
Garage
Yes
Garage Spaces
2
Levels
One
Parking
ConcreteDrivewayGarageGarage Door OpenerGarage Faces FrontInside EntranceOff StreetOn SitePavedSide By SideGatedAttached
Property Sub Type
Single Family Residence
Security
Carbon Monoxide Detector(s)PrewiredSecurity System OwnedSmoke Detector(s)
Sewer
Public Sewer
Special Circumstances
Standard
Style
Traditional
Utilities
Cable AvailableElectricity ConnectedNatural Gas AvailableSewer AvailableUnderground Utilities
Water Source
Public
Interior Features
Appliances
Built-In Gas RangeDishwasherDisposalGas Water HeaterMicrowaveVented Exhaust Fan
Cooling
Central AirElectric
Fireplace
Yes
Fireplace Features
Gas StarterLiving RoomWood Burning
Fireplaces
1
Flooring
CarpetCeramic Tile
Heating
Exhaust FanCentralFireplace(s)Natural Gas
Interior
Double VanityEat-in KitchenGranite CountersKitchen IslandOpen FloorplanPantryHigh Speed Internet
Laundry Features
Electric Dryer HookupWasher Hookup
Window Features
Window Coverings
Bedroom
Dimensions - 14 x 11Level - First
Kitchen
Dimensions - 23 x 9Level - FirstFeatures - Breakfast Bar, Eat-in Kitchen, Kitchen Island, Pantry
Living Room
Dimensions - 22 x 16Level - First
Master Bedroom
Dimensions - 18 x 13Level - FirstFeatures - Walk-In Closet(s)



Did you know? You can invite friends and family to your search. They can join your search, rate and discuss listings with you.