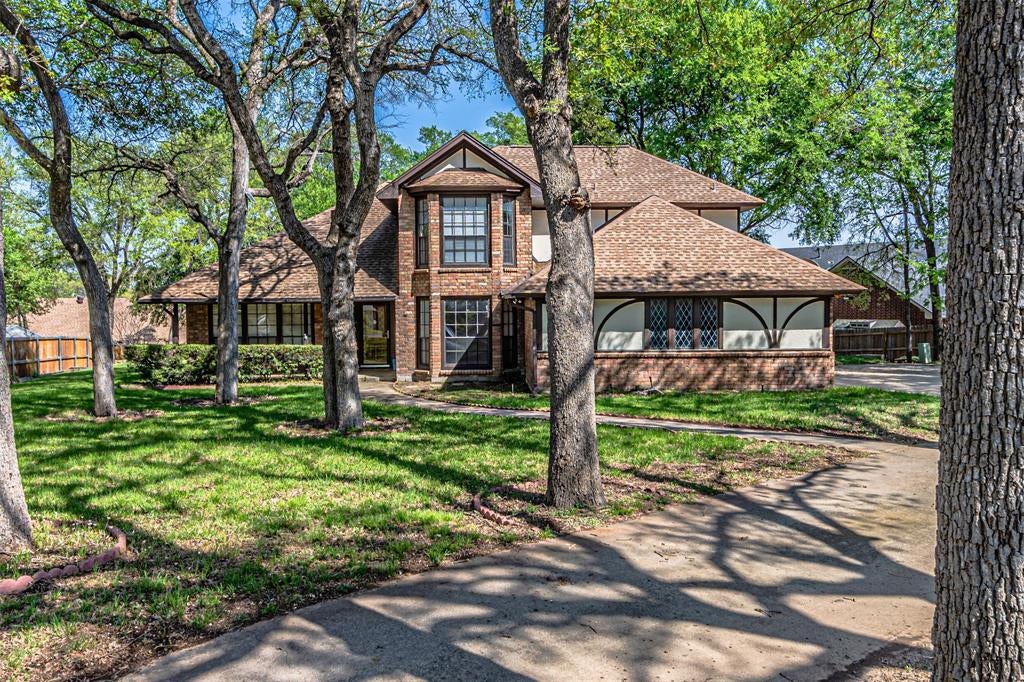
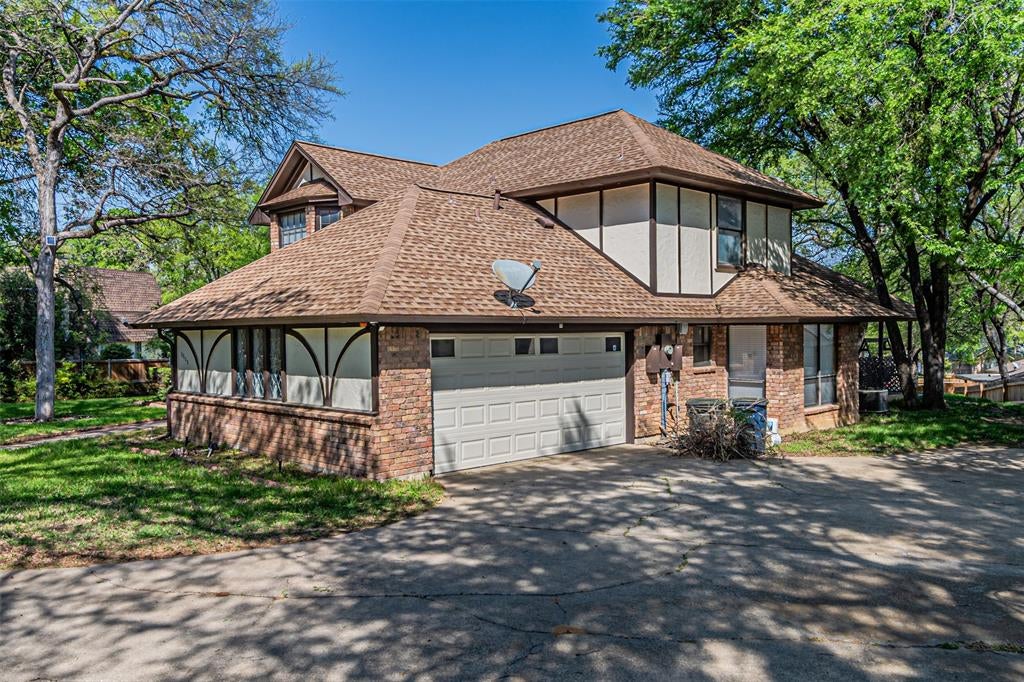
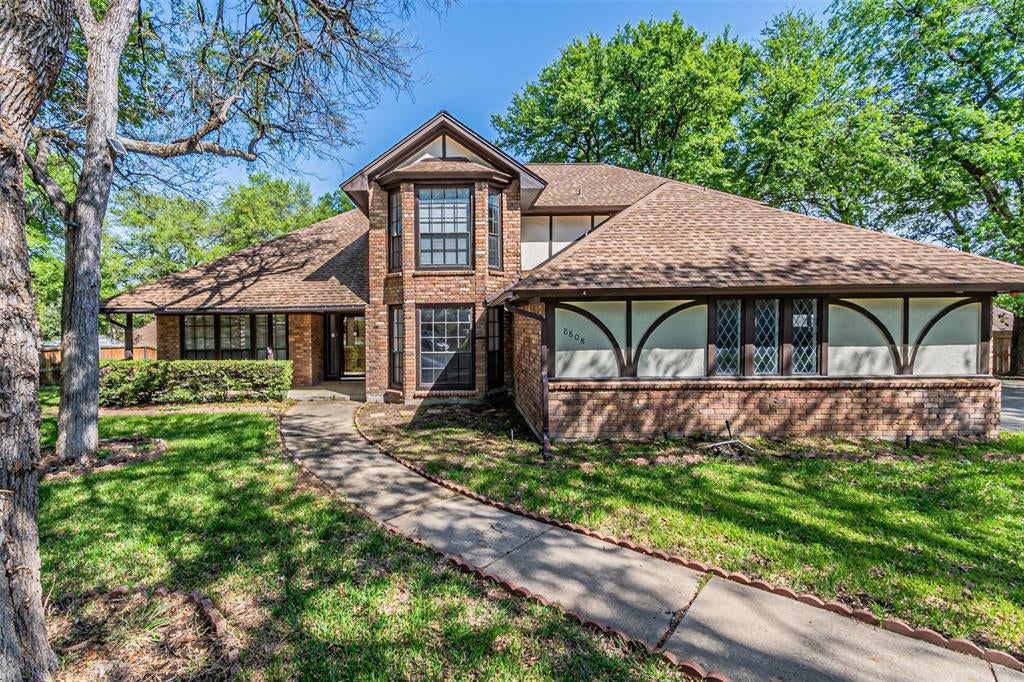
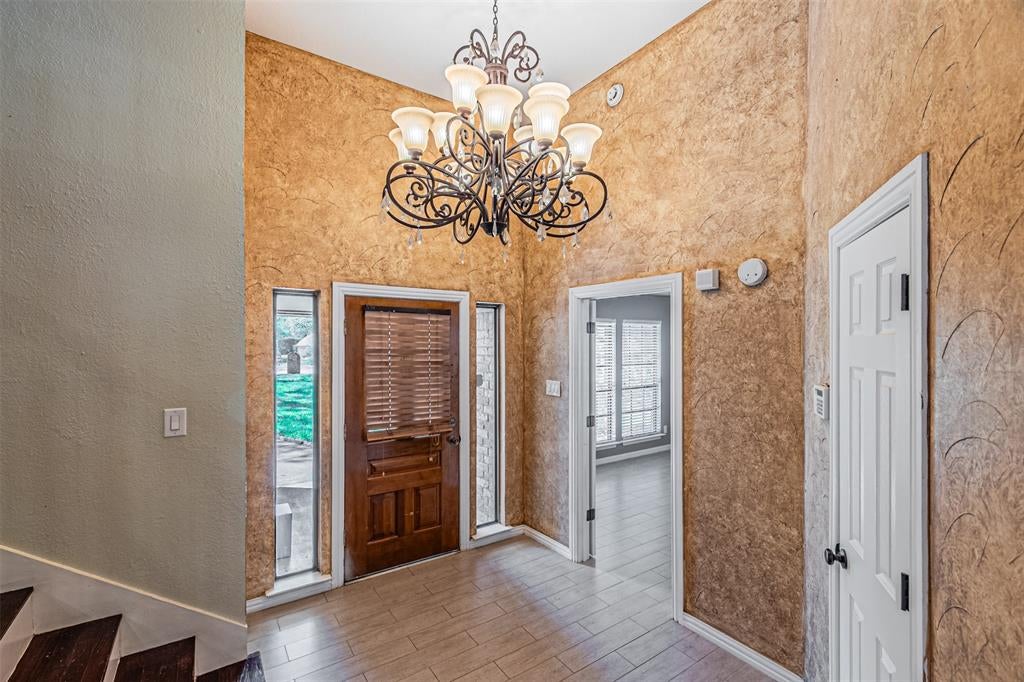
RENT THIS HOUSE TODAY!!!Stunning Remodeled Home in a Highly Desirable Central Location! Welcome to this exceptional 4-bedroom, 4-bathroom home offering over-the-top comfort, style, and functionality in a neighborhood where homes rarely become available. Thoughtfully remodeled and meticulously maintained, this spacious residence features two primary suites, making it ideal for multi-generational living or accommodating guests with ease. Step inside to discover soaring vaulted ceilings and an impressive open-concept design that seamlessly connects the oversized living room, dining area, and beautifully updated kitchen. The chef-inspired kitchen boasts stainless steel appliances, granite countertops, abundant cabinetry, and ample space for entertaining. The downstairs primary suite is a true retreat, featuring generous space, luxurious finishes, and private access to the expansive wooden deck. A dual-sided fireplace and entertaining bar create the perfect atmosphere for gatherings with family and friends.
Upstairs, you'll find a large media room, three additional bedrooms, including a second primary suite, and plenty of room for everyone to spread out and enjoy. Outside, relax on the covered back patio or enjoy your private deck overlooking the backyard. This solid brick home combines timeless construction with modern updates throughout. Conveniently located with quick access to Loop 820, downtown Fort Worth, and I-30 for an easy commute to Dallas, you'll enjoy being close to shopping, dining, entertainment, and everything the Metroplex has to offer.
Homes in this sought-after neighborhood rarely hit the market—don't miss your opportunity to make this incredible property your own. Schedule your private showing today!
Save
Ask
Tour
Hide
Share
Listing Snapshot
Price
$3,300
Days On Site
2 Days
Bedrooms
4
Inside Area (SqFt)
2,338 sqft
Total Baths
4
Full Baths
4
Partial Baths
N/A
Lot Size
0.342 Acres
Year Built
1999
MLS® Number
21397201
Status
Active
Property Tax
$8,231
HOA/Condo/Coop Fees
N/A
Sq Ft Source
N/A
Friends & Family
React
Comment
Invite
No Comments Yet
Did you know? You can invite friends and family to your search. They can join your search, rate and discuss listings with you.
Recent Activity
yesterday
Listing updated with changes from the MLS®
3 days ago
Listing first seen on site
General Features
Acres
0.342
Attached Garage
Yes
Foundation
Slab
Garage
Yes
Garage Spaces
2
Levels
Two
Parking
Additional ParkingGarageGarage Door OpenerGarage Faces SideOversizedAttached
Property Sub Type
Single Family Residence
Sewer
Public Sewer
Special Circumstances
Standard
Style
Traditional
Utilities
Cable AvailableElectricity Connected
Water Source
Public
Interior Features
Appliances
DisposalElectric OvenElectric Water Heater
Cooling
Ceiling Fan(s)Central Air
Fireplace
Yes
Fireplace Features
Living RoomWood BurningSee Through
Fireplaces
1
Flooring
Ceramic TileLaminate
Heating
CentralElectricFireplace(s)
Interior
Built-in FeaturesDouble VanityEat-in KitchenGranite CountersVaulted Ceiling(s)Walk-In Closet(s)High Speed Internet
Laundry Features
Electric Dryer HookupWasher Hookup
Window Features
Window Coverings
Bedroom
Dimensions - 1 x 1Level - FirstFeatures - Ceiling Fan(s)
Bedroom-2nd Primary
Dimensions - 11 x 11Level - SecondFeatures - Ceiling Fan(s)
Dining Room
Dimensions - 12 x 8Level - First
Family Room
Dimensions - 15 x 15Level - FirstFeatures - Ceiling Fan(s)
Living Room
Dimensions - 15 x 15Level - FirstFeatures - Ceiling Fan(s)



Did you know? You can invite friends and family to your search. They can join your search, rate and discuss listings with you.