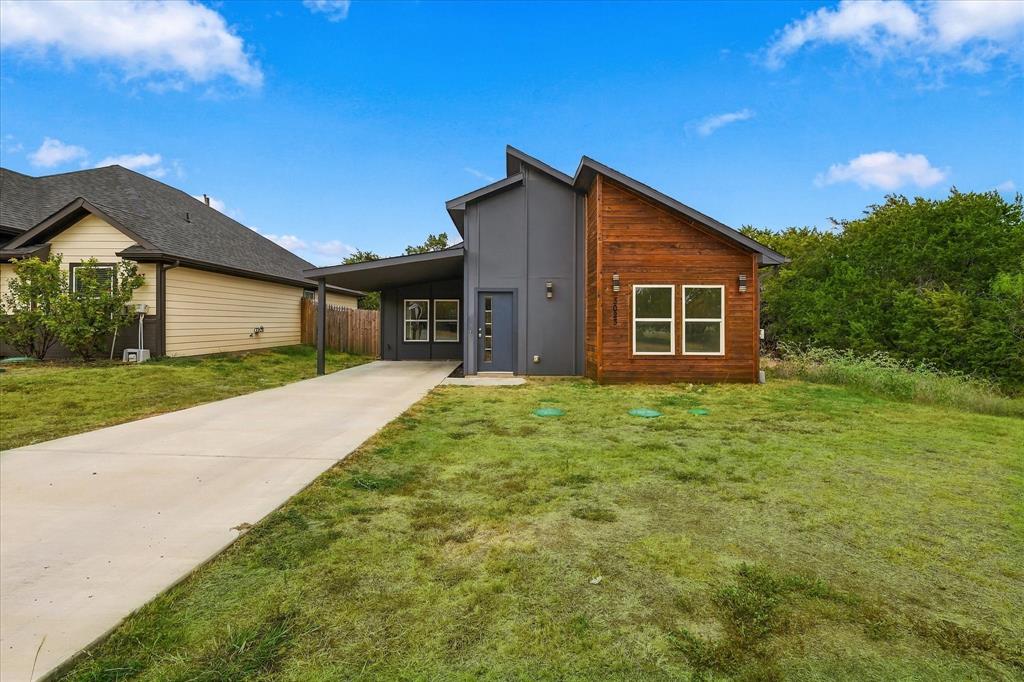
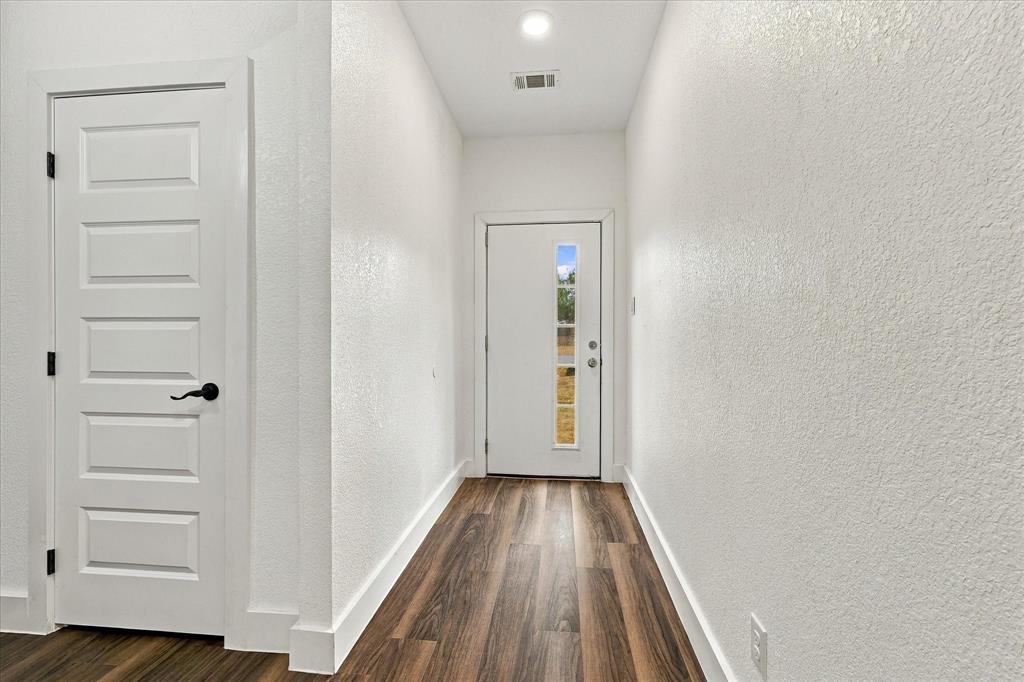
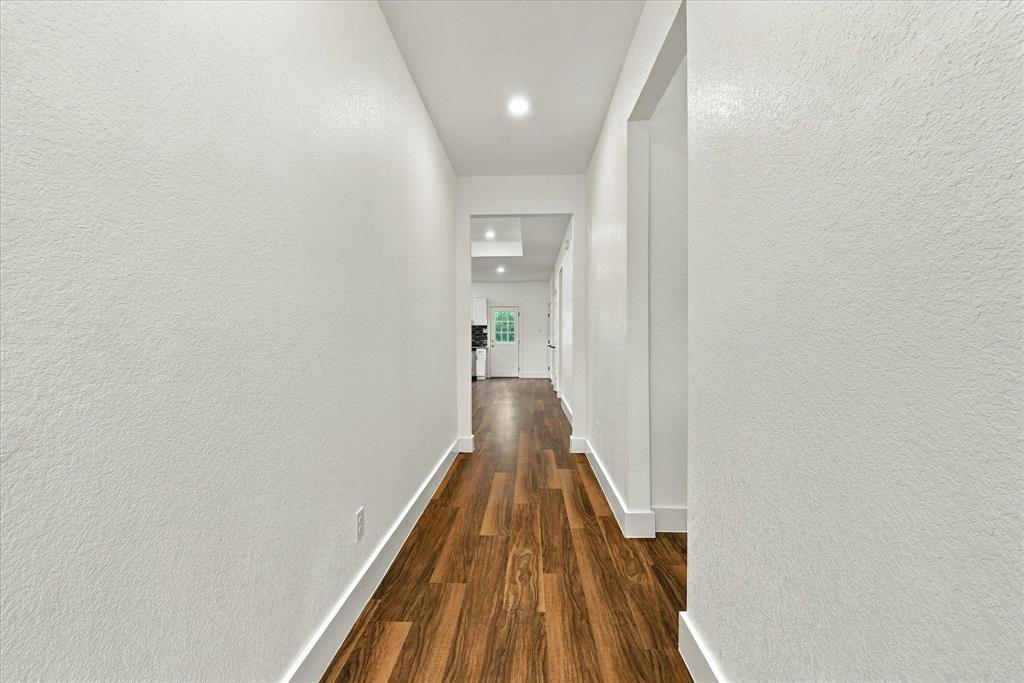
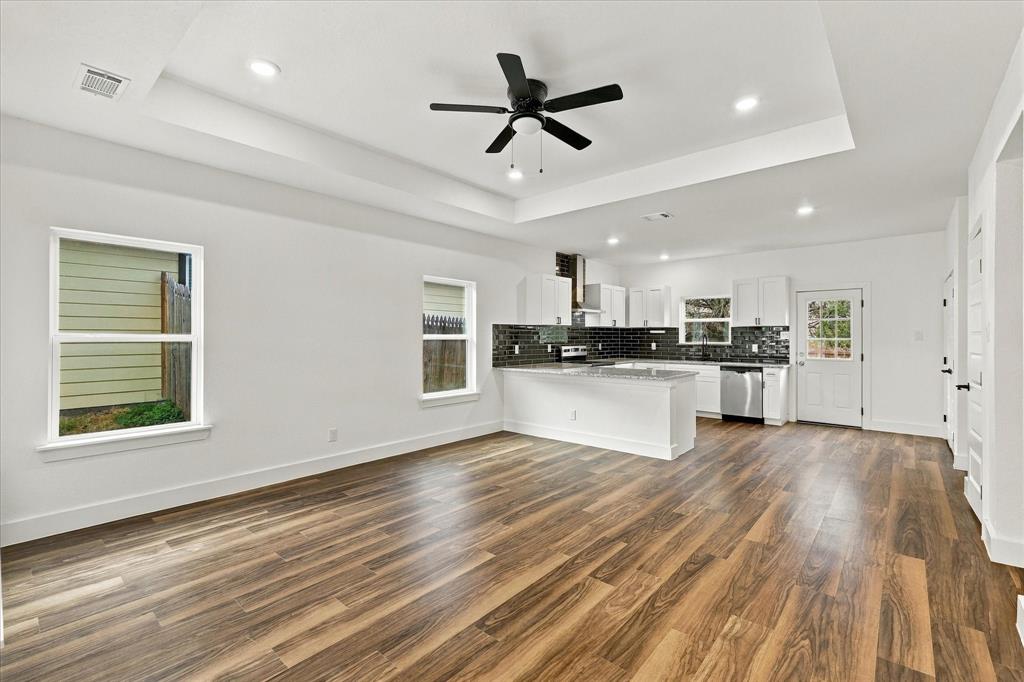
Modern, Sleek, Clean and Cute as Can Be! Welcome to Your NEW HOME. 3 Bedrooms 2 Bathrooms Get ready to fall in love with this stylish, modern home featuring an open-concept layout, gorgeous easy-to-maintain flooring, and plenty of natural light. The spacious kitchen is a dream, offering tons of cabinet space, shiny countertops, and room to enjoy meals right at the counter. The full size laundry closet is conveniently located in the kitchen and features doors for added privacy. The inviting living area is perfect for watching the big game, relaxing after a long day, or enjoying a cozy movie night. Beautiful windows fill the main living space with natural sunlight, making it an ideal home for plant lovers. The primary suite features a charming bay window, ceiling fan, and a private ensuite bathroom complete with double sinks, a rainfall showerhead, and a HUGE walk in closet with room for everything. Two generously sized secondary bedrooms offer plenty of natural light and share a full bathroom with a bathtub perfect for family, guests, or a home office. Step outside to enjoy the fenced backyard, offering privacy and a great space for pets to play. A carport adds convenient covered parking. Modern style, comfortable living, and a layout you'll love this home is ready for you.
Save
Ask
Tour
Hide
Share
Listing Snapshot
Price
$249,900
Days On Site
3 Days
Bedrooms
3
Inside Area (SqFt)
1,297 sqft
Total Baths
2
Full Baths
2
Partial Baths
N/A
Lot Size
0.03 Acres
Year Built
2023
MLS® Number
21397328
Status
Active
Property Tax
$3,009
HOA/Condo/Coop Fees
$8.75 monthly
Sq Ft Source
N/A
Friends & Family
React
Comment
Invite
No Comments Yet
Did you know? You can invite friends and family to your search. They can join your search, rate and discuss listings with you.
Recent Activity
3 days ago
Listing updated with changes from the MLS®
3 days ago
Listing first seen on site
General Features
Acres
0.03
Carport
1
Foundation
Slab
Levels
One
Parking
Attached CarportDriveway
Property Sub Type
Single Family Residence
Sewer
Septic Tank
Special Circumstances
Standard
Style
Contemporary/Modern
Utilities
Electricity ConnectedSewer Not Available
Interior Features
Appliances
DishwasherDisposalElectric OvenElectric Water Heater
Cooling
Central AirElectric
Flooring
CarpetCeramic TileVinyl
Heating
Electric
Interior
Eat-in KitchenGranite CountersOpen FloorplanPantryWalk-In Closet(s)High Speed Internet
Laundry Features
In KitchenWasher Hookup
Bedroom
Dimensions - 11 x 10Level - FirstFeatures - Ceiling Fan(s)
Breakfast Room
Dimensions - 6 x 13Level - First
Kitchen
Dimensions - 8 x 13Level - FirstFeatures - Breakfast Bar, Pantry
Living Room
Dimensions - 15 x 13Level - First
Master Bathroom
Dimensions - 11 x 5Level - First
Master Bedroom
Dimensions - 12 x 17Level - FirstFeatures - Walk-In Closet(s)
Save
Ask
Tour
Hide
Share
Exterior Features
Exterior
Rain GuttersLighting
Lot Features
ClearedFew TreesInterior LotLevel
Roof
Composition
Community Features
Association Fee
$105.0
Association Fee Frequency
Annually
Community Features
PoolClubhousePark
School District
Granbury ISD
Financing Terms Available
CashConventionalFHAVA Loan
Schools
School District
Granbury ISD
Elementary School
Mambrino
Middle School
Granbury
High School
Granbury
Listing courtesy of Jodie Boutilier of Weichert Realtors/Property Partners jodie@athomeintx.com



Did you know? You can invite friends and family to your search. They can join your search, rate and discuss listings with you.