Seller Financing Available!
$10,000 Down
Payment $952.32 Per month Move In Ready-
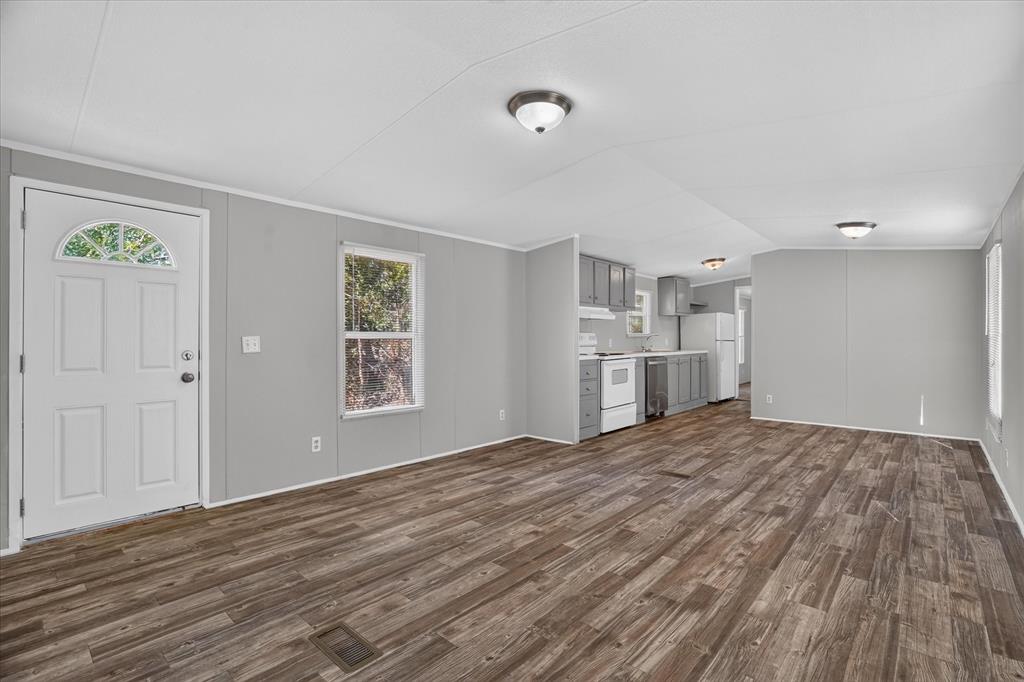
Welcome home This move in ready manufactured home has been recently updated and offers comfortable living with a practical, open layout. Featuring 3 bedrooms and 2 bathrooms, this home is perfect for anyone looking for a refreshed home with plenty of space and modern touches.
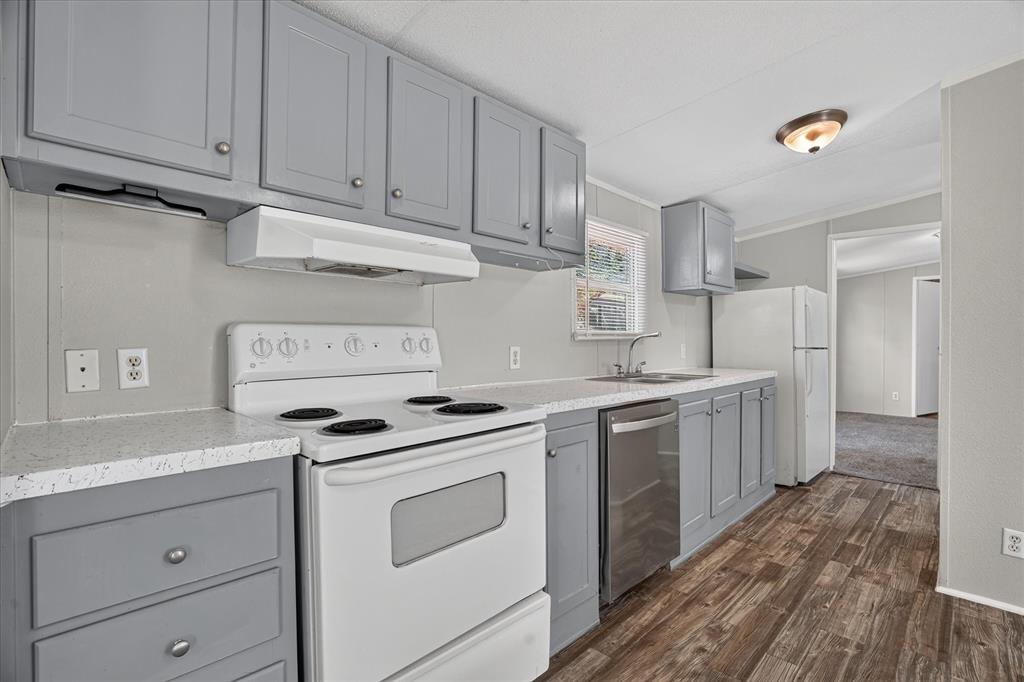
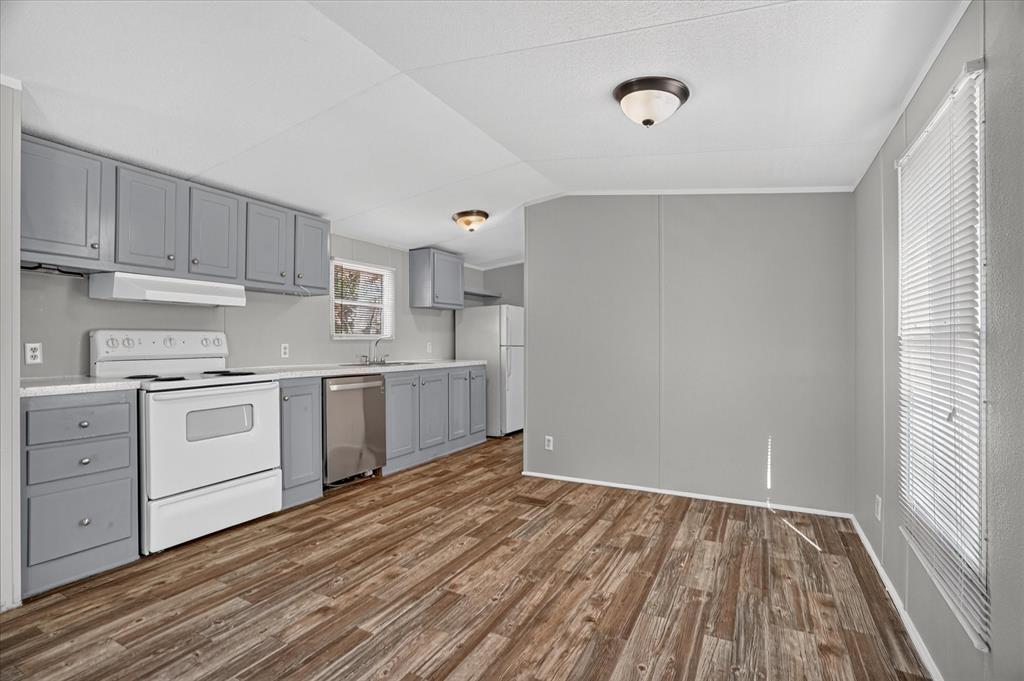
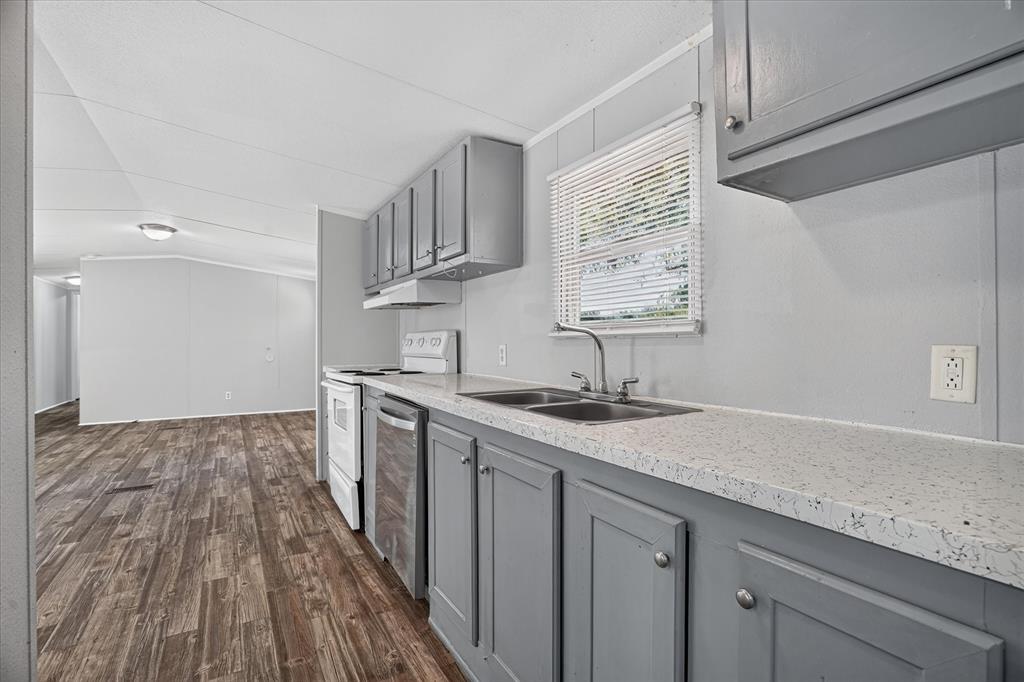
Step inside to a bright open-concept living, dining, and kitchen area, creating an inviting space for everyday living and entertaining. The nice kitchen provides ample workspace and storage, making meal preparation easy and enjoyable.
The home features 2 bathrooms, including a beautifully remodeled bathroom with updated finishes. A large utility room provides additional space for laundry, storage, and household needs.
Outside, the home offers a welcoming setting with mature tree new porches, pleasant place to enjoy the outdoors.
Property Highlights:
• 3 bedrooms
• 2 bathrooms
• Recently updated
• Move-in ready
• Open-concept floor plan
• Nice kitchen
• Remodeled bathroom
• Large utility laundry room
• Spacious living area
• Welcoming front porch
A great opportunity for a move-in ready manufactured home with updates already completed just bring your belongings and make it your own!
Save
Ask
Tour
Hide
Share
Listing Snapshot
Price
$110,000
Days On Site
2 Days
Bedrooms
3
Inside Area (SqFt)
952 sqft
Total Baths
2
Full Baths
2
Partial Baths
N/A
Lot Size
0.04 Acres
Year Built
2007
MLS® Number
21397723
Status
Active
Property Tax
$145
HOA/Condo/Coop Fees
N/A
Sq Ft Source
N/A
Friends & Family
React
Comment
Invite
No Comments Yet
Did you know? You can invite friends and family to your search. They can join your search, rate and discuss listings with you.
Recent Activity
yesterday
Listing updated with changes from the MLS®
2 days ago
Listing first seen on site
General Features
Acres
0.04
Foundation
Pillar/Post/Pier
Levels
One
Parking
Driveway
Property Sub Type
Single Family Residence
Sewer
Septic Tank
Special Circumstances
Standard
Style
Traditional
Utilities
Cable AvailableElectricity AvailableElectricity ConnectedNatural Gas AvailablePhone Available
Interior Features
Appliances
DishwasherElectric Range
Cooling
Ceiling Fan(s)Central AirElectric
Flooring
Vinyl
Heating
CentralElectric
Interior
Other
Laundry Features
Washer Hookup
Bath-Full
Dimensions - 7 x 5Level - First
Bedroom
Dimensions - 8 x 11Level - First
Dining Room
Dimensions - 8 x 88Level - First
Kitchen
Dimensions - 16 x 15Level - FirstFeatures - Eat-in Kitchen
Laundry
Dimensions - 6 x 8Level - First
Living Room
Dimensions - 13 x 13Level - FirstFeatures - Ceiling Fan(s)
Master Bathroom
Dimensions - 6 x 13Level - First
Master Bedroom
Dimensions - 13 x 13Level - First
Save
Ask
Tour
Hide
Share
Exterior Features
Lot Features
Few TreesInterior Lot
Roof
Asphalt
Community Features
School District
Granbury ISD
Financing Terms Available
CashConventionalOwner Will CarrySpecial FundingVA Loan
Schools
School District
Granbury ISD
Elementary School
Nettie Baccus
Middle School
Granbury
High School
Granbury
Listing courtesy of Tanner Milner of Winters Legacy Realty tanner@tmgtx.net



Did you know? You can invite friends and family to your search. They can join your search, rate and discuss listings with you.