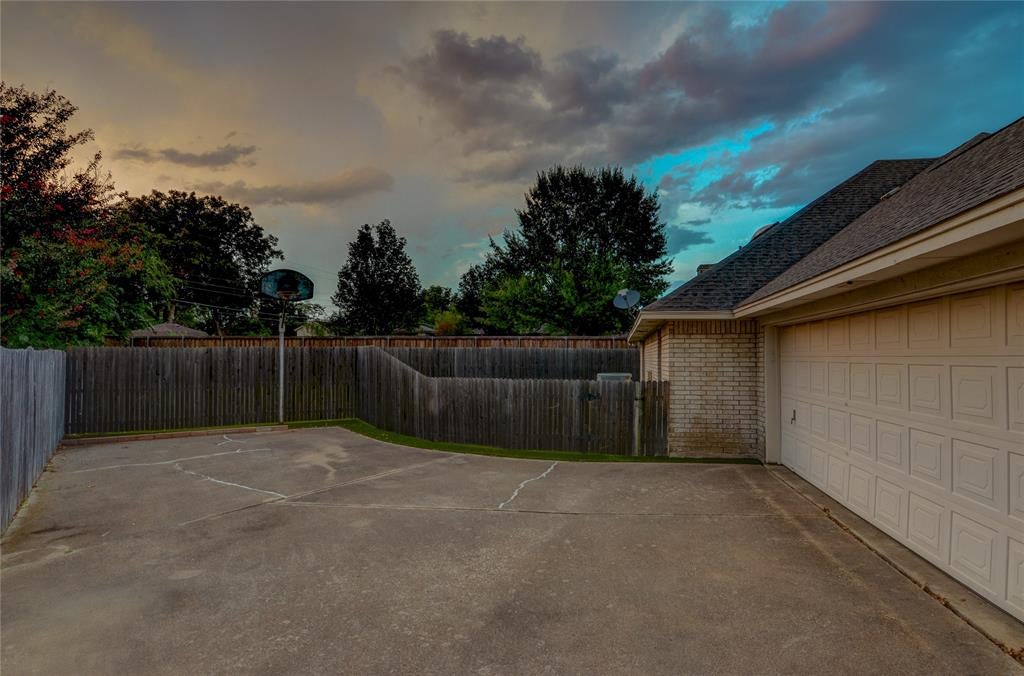
Set among mature trees in the established Meadows Addition of Benbrook, this distinctive home offers a peaceful, tucked-away setting and room to gather, spread out, and enjoy the outdoors. From the moment you arrive, the generous driveway stands out, with ample space for guests to park while the kids shoot hoops.
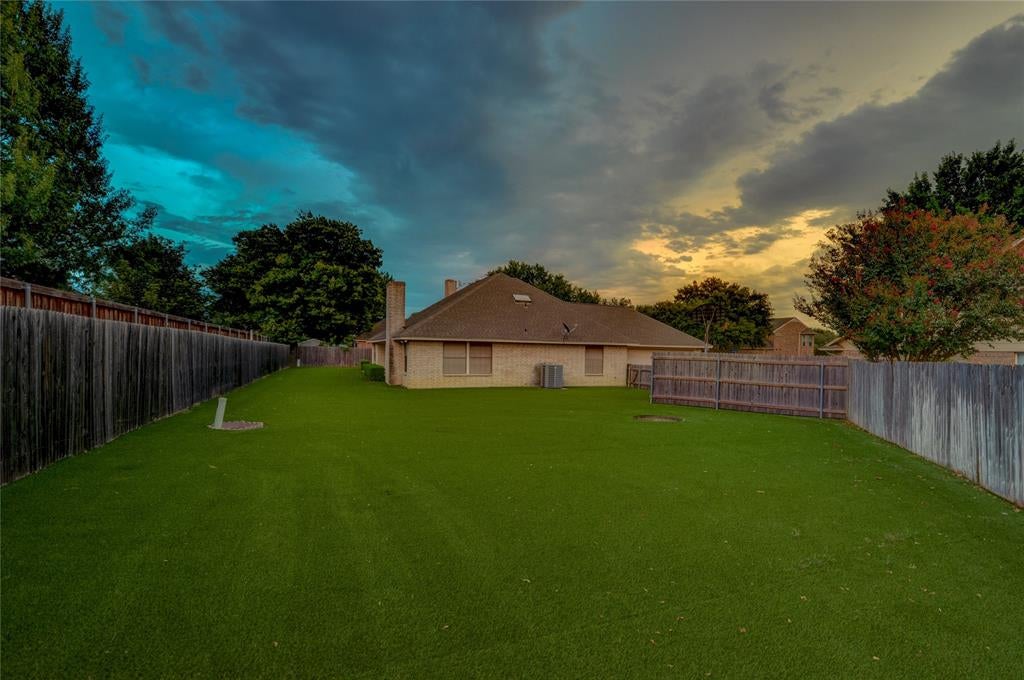
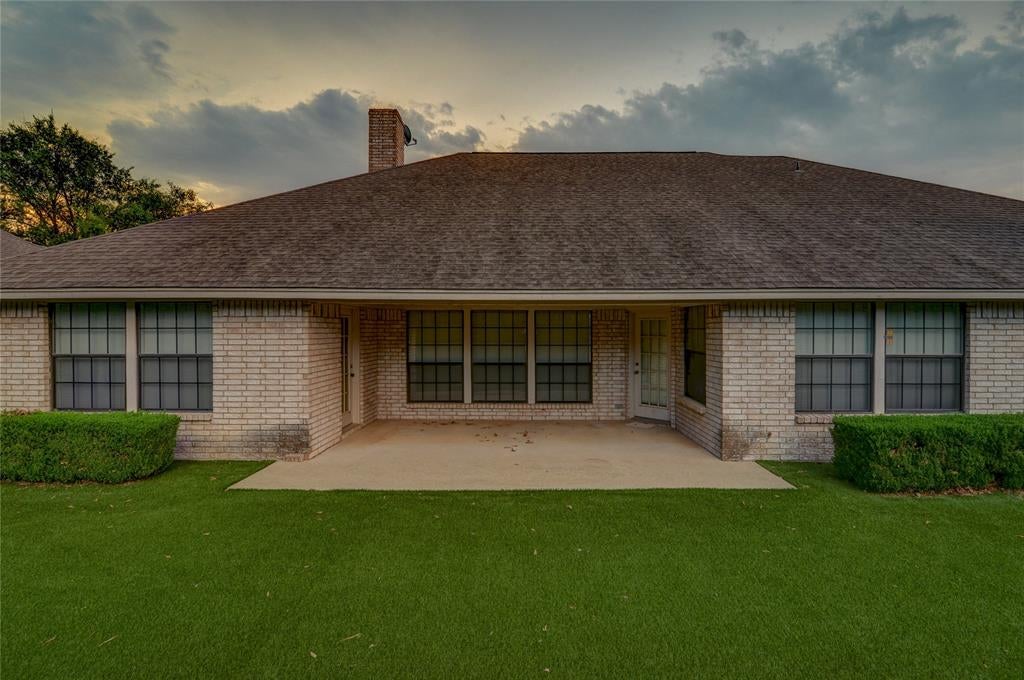
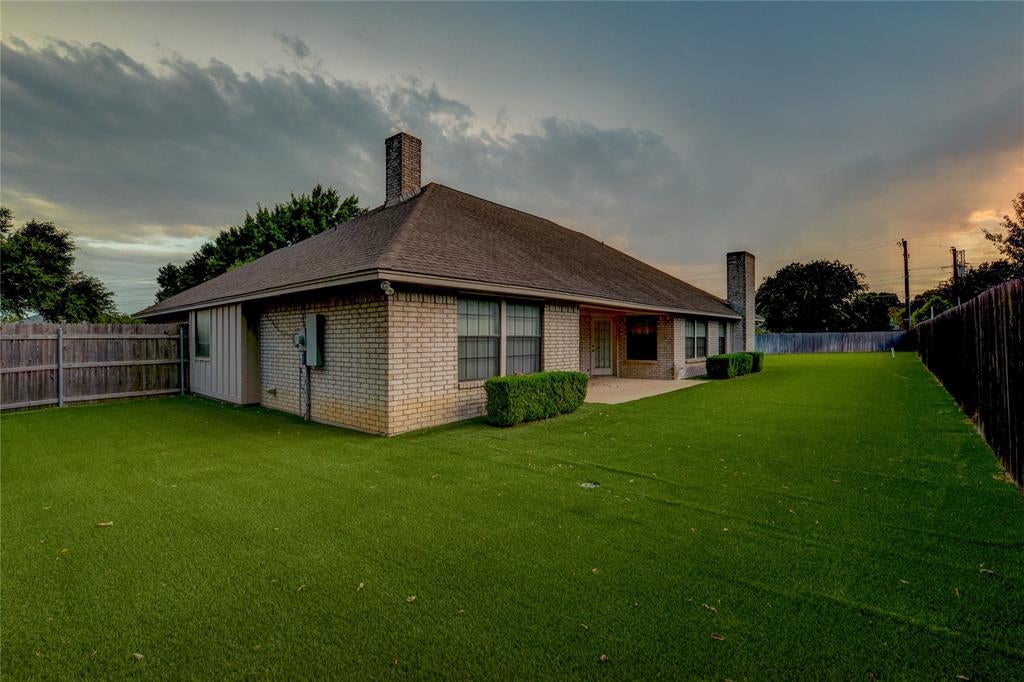
The backyard is made for easy Texas living, with a covered patio that’s just as inviting for quiet morning coffee as it is for dinner with friends. A NexGen lawn adds year-round green with less routine upkeep.
Inside, the open, connected spaces are designed for entertaining. The formal dining area flows into the living room, while the kitchen opens to a second dining area and the den, where a wet bar makes hosting feel effortless. Bedrooms are thoughtfully positioned throughout the home, with a full bathroom conveniently located near each one.
The private primary suite offers a welcome retreat, with direct patio access and an oversized walk-in closet. With its flexible layout, inviting outdoor spaces, and quiet, tree-lined setting, this home brings together the comfort of a well-established neighborhood and the room to make it your own.
Save
Ask
Tour
Hide
Share
Listing Snapshot
Price
$397,950
Days On Site
11 Days
Bedrooms
3
Inside Area (SqFt)
2,340 sqft
Total Baths
3
Full Baths
3
Partial Baths
N/A
Lot Size
0.357 Acres
Year Built
1987
MLS® Number
21397777
Status
Active
Property Tax
$7,163
HOA/Condo/Coop Fees
N/A
Sq Ft Source
N/A
Friends & Family
React
Comment
Invite
No Comments Yet
Did you know? You can invite friends and family to your search. They can join your search, rate and discuss listings with you.
Recent Activity
a week ago
Listing updated with changes from the MLS®
2 weeks ago
Listing first seen on site
General Features
Acres
0.357
Attached Garage
Yes
Garage
Yes
Garage Spaces
2
Levels
One
Parking
DrivewayGarage Faces SideAttached
Property Sub Type
Single Family Residence
Sewer
Public Sewer
Special Circumstances
Standard
Style
Traditional
Utilities
Cable Available
Water Source
Public
Interior Features
Appliances
Other
Fireplace
Yes
Fireplace Features
Wood Burning
Fireplaces
2
Interior
Built-in FeaturesDouble VanityWet Bar
Laundry Features
Gas Dryer HookupWasher Hookup
Bath-Full
Dimensions - 0 x 0Level - First
Bedroom
Dimensions - 0 x 0Level - First
Breakfast Room
Dimensions - 0 x 0Level - First
Dining Room
Dimensions - 0 x 0Level - First
Family Room
Dimensions - 0 x 0Level - First
Kitchen
Dimensions - 0 x 0Level - First
Living Room
Dimensions - 0 x 0Level - First
Master Bathroom
Dimensions - 0 x 0Level - First
Master Bedroom
Dimensions - 0 x 0Level - First
Utility Room
Dimensions - 0 x 0Level - First
Save
Ask
Tour
Hide
Share
Exterior Features
Fencing
Wood
Roof
Asphalt
Community Features
School District
Fort Worth ISD
Schools
School District
Fort Worth ISD
Elementary School
Waverlypar
Middle School
Leonard
High School
Westn Hill
Listing courtesy of Joleen Skipworth of Real Estate By Pat Gray Joleen@flash.net



Did you know? You can invite friends and family to your search. They can join your search, rate and discuss listings with you.