• Properties
  • Communities
  • Buyers Guide
    • Buyers Closing Costs
    • Benefits Of a Home Warranty
    • What is a Home Inspection
    • How Much Can You Afford
    • Dont Do These Things
    • How to Choose a Buyers Agent
  • Home Valuation
  • List With Us
    • Full Service Real Estate
    • Top Things to Do to Sell for More
    • Dont Do These Things
    • Estimated Hud
  • Our Marketing
  • 972-965-6266
  • Properties
  • Communities
  • Buyers Guide
    • Buyers Closing Costs
    • Benefits Of a Home Warranty
    • What is a Home Inspection
    • How Much Can You Afford
    • Dont Do These Things
    • How to Choose a Buyers Agent
  • Home Valuation
  • List With Us
    • Full Service Real Estate
    • Top Things to Do to Sell for More
    • Dont Do These Things
    • Estimated Hud
  • Our Marketing
  • 972-965-6266
Sign in
  • Properties
  • Communities
  • Buyers Guide
    • Buyers Closing Costs
    • Benefits Of a Home Warranty
    • What is a Home Inspection
    • How Much Can You Afford
    • Dont Do These Things
    • How to Choose a Buyers Agent
  • Home Valuation
  • List With Us
    • Full Service Real Estate
    • Top Things to Do to Sell for More
    • Dont Do These Things
    • Estimated Hud
  • Our Marketing
  • 972-965-6266
  • Properties
  • Communities
  • Buyers Guide
    • Buyers Closing Costs
    • Benefits Of a Home Warranty
    • What is a Home Inspection
    • How Much Can You Afford
    • Dont Do These Things
    • How to Choose a Buyers Agent
  • Home Valuation
  • List With Us
    • Full Service Real Estate
    • Top Things to Do to Sell for More
    • Dont Do These Things
    • Estimated Hud
  • Our Marketing
  • 972-965-6266
  • About Us
  • DMCA
  • Testimonials
  • Blog
  • Contact Us
  • About Us
  • DMCA
  • Testimonials
  • Blog
  • Contact Us
Search
Dashboard
Listings
Searches
Sign in / Sign up
Save
Ask
Tour
Hide
Share
$800,000
2 Days On Site

6343 Weatherby Road
Granbury, TX 76049

For Sale|Single Family Residence|Active
3
Beds
2
Total Baths
2
Full Baths
2,840
SqFt
$282
/SqFt
2021
Built
Subdivision:
Pecan Plantation
County:
Hood
Call Now: (972) 965-6266
Is this the listing for you? We can help make it yours.
(972) 965-6266
6343 Weatherby Road6343 Weatherby Road6343 Weatherby Road6343 Weatherby Road
Save
Ask
Tour
Hide
Share

Mortgage Calculator

Monthly Payment (Est.)

Enter an interest rate to see your estimated monthly payment.
Calculator powered by Showcase IDX, a Constellation1 Company. Copyright ©2026 Information is deemed reliable but not guaranteed.
Photos
Map
Nearby Listings
Virtual Tour

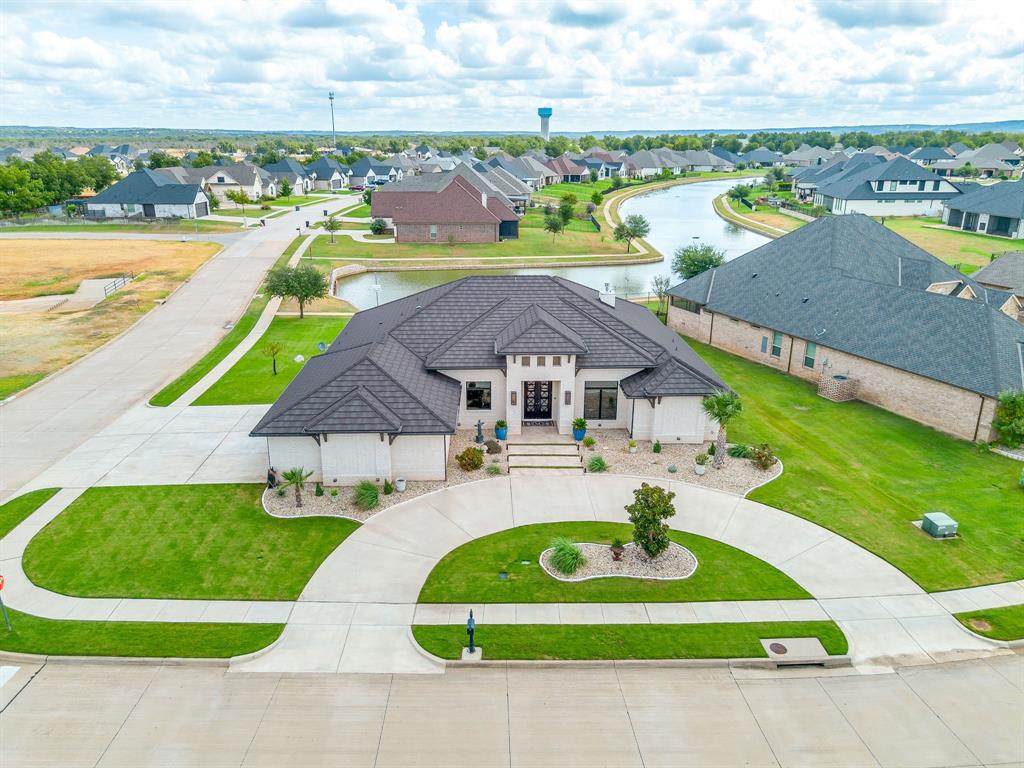
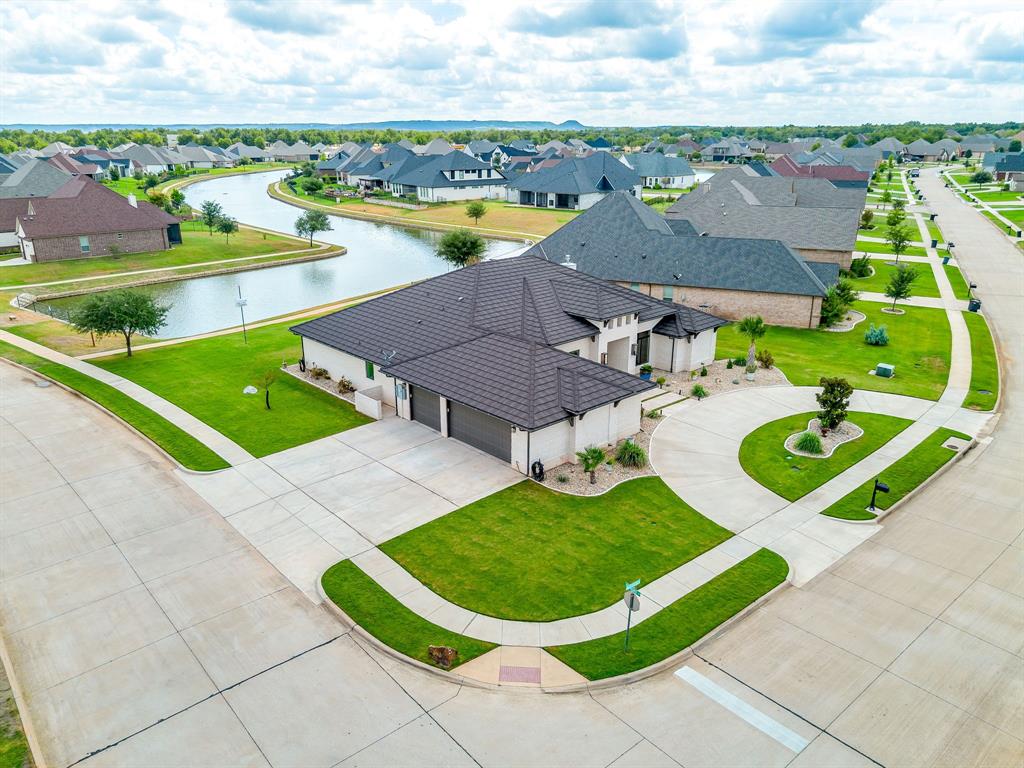
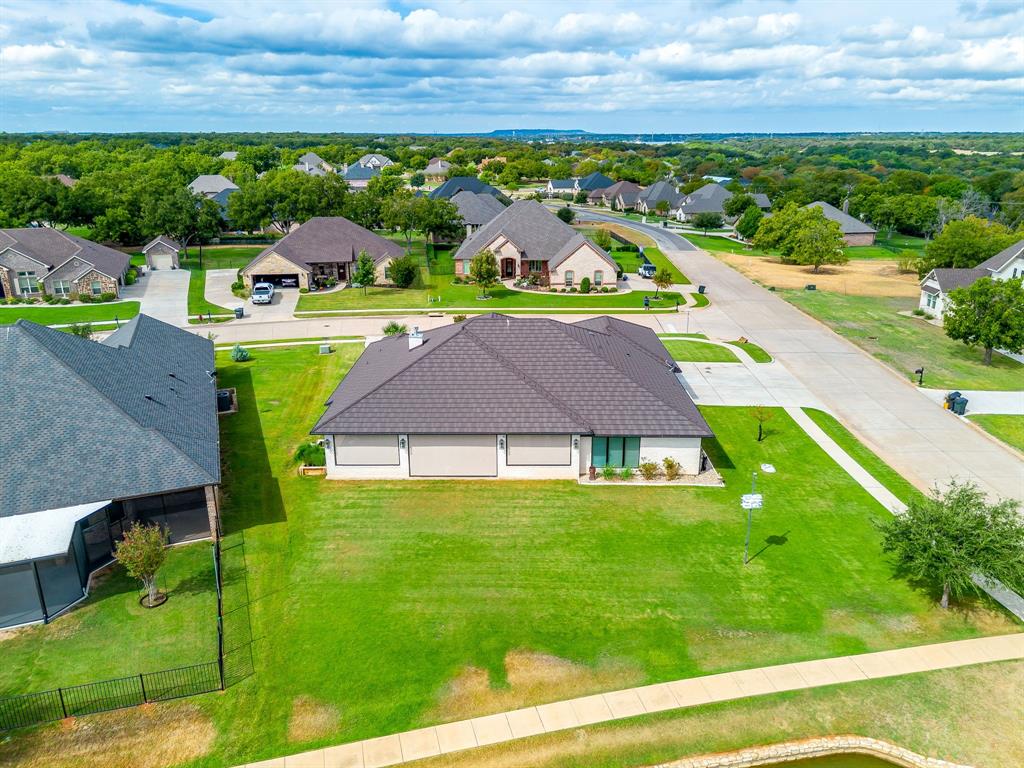
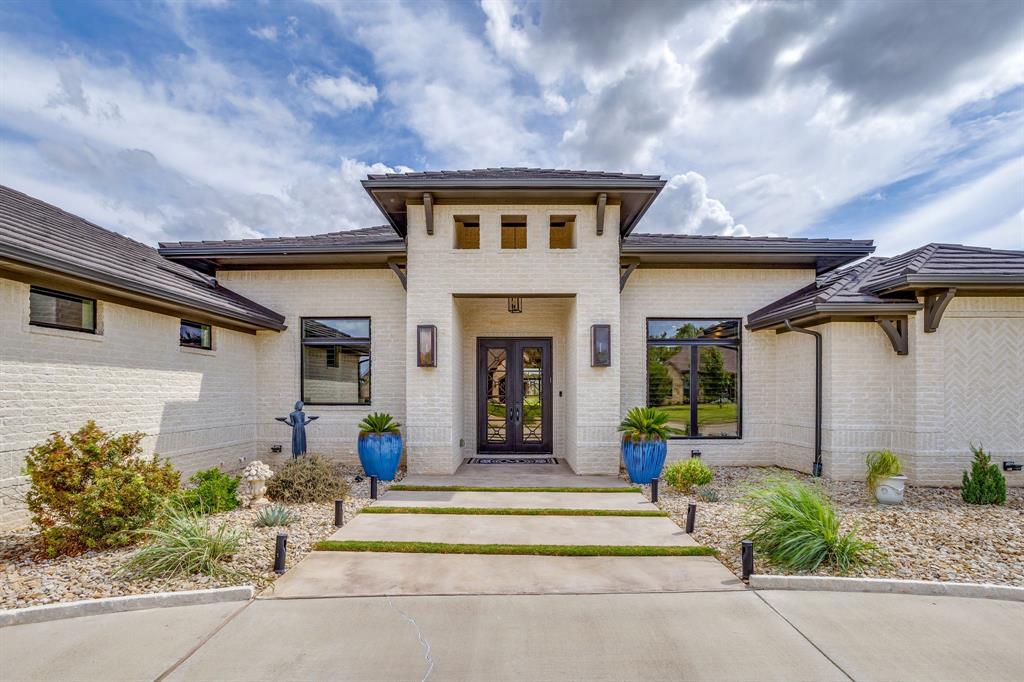
Exceptional Custom Home in Pecan Plantation. Thoughtful design, 200K in extensive upgrades & quality finishes come together beautifully. Circular drive & striking entry, real hardwood floors, solid core doors & designer lighting, beyond standard finishes. Open living area features coffered ceiling, custom built ins with granite tops, floor to ceiling fireplace tile & 4 panel sliding door that opens living space to outdoor entertaining area. Kitchen is showpiece with Super White granite countertops & backsplash, custom staingrade cabinetry, lighted upper cabinets, soft close doors &drawers, Kohler chef's sink, Thermador appliance package including 6 burner rangetop, double oven with steam oven, warming drawer & dishwasher. Ajoining butler's pantry adds extensive cabinetry, second dishwasher, drawer microwave, oversized sink, custom spice storage, reverse osmosis system & space for an additional refrigerator or freezer. Private primary suite offers patio access, custom remote window treatment & separate his & her closets with built-in dressers & extensive storage. Spa inspired bath features split vanities, garden tub, oversized shower, dual shower heads & seating, marble-style tile & separate water closet with bidet. Addt'l spaces include office, oversized dining room, guest rooms, with full bath, laundry room & mudroom. Outdoor living is equally impressive with a large covered patio featuring 4 remote controlled motorized screens, stained beadboard ceiling, brick perimeter seating, ceiling fans & plumbed for gas. All overlooking water feature. Oversized 3 car garage designed to accommodate full size SUVs & includes 9FT doors, attic lift, insulated doors, stainless utility sink, 240V electric car outlet & Survive-A-Storm tornado shelter. Additional upgrades include a TEK metal roof, 22 SEER variable-speed HVAC, spray foam encapsulation, 500 gallon buried propane tank, upgraded electrical panels, plantation shutters, 9 zone sprinkler system & TifTuf Bermuda grass.

Save
Ask
Tour
Hide
Share
Listing Snapshot
Price 
$800,000
Days On Site 
2 Days
Bedrooms 
3
Inside Area (SqFt) 
2,840 sqft
Total Baths 
2
Full Baths 
2
Partial Baths 
N/A
Lot Size 
0.367 Acres
Year Built 
2021
MLS® Number 
21397972
Status 
Active
Property Tax 
$8,059
HOA/Condo/Coop Fees 
$245 monthly
Sq Ft Source 
N/A
Friends & Family
React
Comment
Invite
No Comments Yet

Did you know? You can invite friends and family to your search. They can join your search, rate and discuss listings with you.

What's This?
Private
Recent Activity
2 days agoListing updated with changes from the MLS®
2 days agoListing first seen on site
General Features
Acres 
0.367
Attached Garage 
Yes
Foundation 
Slab
Garage 
Yes
Garage Spaces 
3
Levels 
One
Parking 
GarageGolf Cart GarageGatedRV Access/ParkingAttached
Property Sub Type 
Single Family Residence
Security 
Security GateSecurity GuardSmoke Detector(s)
Special Circumstances 
Standard
Style 
Traditional
Utilities 
Propane
Interior Features
Appliances 
Built-In Gas RangeDishwasherDisposalGas CooktopDouble Oven
Cooling 
Attic FanCeiling Fan(s)Central AirElectricENERGY STAR Qualified Equipment
Fireplace 
Yes
Fireplace Features 
Electric
Fireplaces 
1
Flooring 
HardwoodTile
Heating 
CentralElectricENERGY STAR Qualified EquipmentENERGY STAR/ACCA RSI Qualified InstallationHeat Pump
Interior 
Built-in FeaturesKitchen IslandOpen FloorplanHigh Speed Internet
Laundry Features 
Electric Dryer HookupWasher Hookup
Save
Ask
Tour
Hide
Share
Exterior Features
Construction Details 
Brick
Lot Features 
Corner LotWaterfront
Patio And Porch 
Front PorchScreened
Roof 
Metal
Waterfront 
Yes
Waterfront Features 
Lake PrivilegesCanal Front
Community Features
Association Fee 
$245.0
Association Fee Frequency 
Monthly
Community Features 
PoolAirport/RunwayClubhouseCurbsFishingFitness CenterGatedGolfLakeParkPlaygroundRestaurantSidewalksStable(s)Tennis Court(s)
School District 
Granbury ISD
Financing Terms Available 
1031 ExchangeCashConventionalFHAVA Loan
Horse Allowed 
Yes
Schools
School District
Granbury ISD
Elementary School
Mambrino
Middle School
Acton
High School
Granbury
Listing courtesy of Rebecca Van Buren of Keller Williams Brazos West rebeccavanburen@kw.com


© 2020 North Texas Real Estate Information Systems. All rights reserved. Information is deemed reliable but is not guaranteed accurate by the MLS or NTREIS. The information being provided is for the consumer's personal, non-commercial use, and may not be reproduced, redistributed, or used for any purpose other than to identify prospective properties consumers may be interested in purchasing.
Last checked: 2026-10-04 02:08 PM CDT

Neighborhood & Commute
Source: Walkscore
Disclosure: Community information and market data powered by Constellation Data Labs. Information is deemed reliable but not guaranteed.
Powered by Showcase IDX, a Constellation1 Company
Save
Ask
Tour
Hide
Share

Elevate Realty Group 5353 Acton Hwy Ste C Granbury, TX 76049

  • 972-965-6266
  • dan@elevaterealtygroup.com

Follow us on social media

Facebook-f Twitter Linkedin-in Instagram Youtube

Keep Yourself Up to Date

Popular Search

  • Apartment for Rent
  • Apartment Low to Hide
  • Offices for Buy
  • Offices for Rent
  • Apartment for Rent
  • Apartment Low to Hide
  • Offices for Buy
  • Offices for Rent

Quick Links

  • About Us
  • Communities
  • DMCA
  • Testimonials
  • About Us
  • Communities
  • DMCA
  • Testimonials

Support

  • Contact Us
  • Privacy Policy
  • Terms of Use
  • Contact Us
  • Privacy Policy
  • Terms of Use
  • Texas Real Estate Commission Consumer Protection Notice
  • Texas Real Estate Commission Information About Brokerage Services

© 2026 Elevate Realty Group – All rights reserved

Website Crafted With Care By Luxury Real Estate Websites
